
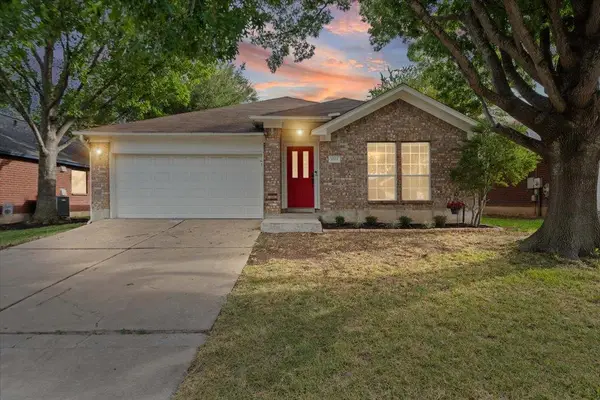
4100 Godwit Dr, Pflugerville, TX 78660
Local realty services provided by:Better Homes and Gardens Real Estate Hometown
Listed by: john raudy
Office: raudy realty
MLS#:4620262
Source:ACTRIS
4100 Godwit Dr,Pflugerville, TX 78660
$575,000
- 5 Beds
- 4 Baths
- 3,315 sq. ft.
- Single family
- Active
Price summary
- Price:$575,000
- Price per sq. ft.:$173.45
- Monthly HOA dues:$40
About this home
Stop scrolling — this home is a standout that beats the new builds. A true multi-gen layout with TWO bedrooms downstairs, a loft with wet bar upstairs, pond views, 3-car garage, water softener, full irrigation, and instant access to shopping plus 130/45 for fast commutes to Austin, Round Rock, and Georgetown. Granite kitchen, designer cabinetry, sunlit living, and a spa-style primary suite elevate daily life. The loft delivers an entertainment zone or private retreat. Covered patio overlooks the pond. This home wins on space, flexibility, upgrades, and lifestyle.
Contact an agent
Home facts
- Year built:2018
- Subdivision & Development:Park/Blackhawk 6 Sec 5
- Listing ID #:4620262
- Updated:September 19, 2026 at 03:36 PM
Rooms and interior
- Bedrooms:5
- Total bathrooms:4
- Full bathrooms:4
- Flooring:Carpet, Tile
- Kitchen Description:Dishwasher, Disposal, Free-Standing Gas Range, Microwave, Refrigerator, Self Cleaning Oven
- Living area:3,315 sq. ft.
Heating and cooling
- Cooling:Central
- Heating:Central, Natural Gas
- Central air:Yes
Structure and exterior
- Roof:Composition, Shingle
- Year built:2018
- Building area:3,315 sq. ft.
- Lot area:0.23 Acres
- Lot Features:Back Yard, Corner Lot, Front Yard, Sprinkler - Automatic
- Construction Materials:Brick Veneer, Masonry All Sides
- Exterior Features:Private Yard
- Foundation Description:Slab
Schools
- High school:Hendrickson
- Elementary school:Mott
Utilities
- Water:Public
- Sewer:Public Sewer
Finances and disclosures
- Price:$575,000
- Price per sq. ft.:$173.45
- Tax amount:$11,286 (2026)
Features and amenities
- Appliances:Dishwasher, Disposal, Free-Standing Gas Range, Microwave, Refrigerator, Self Cleaning Oven, Water Heater, Water Softener
- Amenities:Pantry, Storage
Parking
- Total parking spaces:6
- Parking description:Driveway, Garage
- Garage:Yes
- Garage spaces:3
New listings near 4100 Godwit Dr
- New
 $495,000Active4 beds 3 baths2,609 sq. ft.
20217 Great Egret Ln, Pflugerville, TX 78660
MLS# 2127333Listed by: AUSTIN 101 REALTY, LLC - New
 $489,000Active3 beds 3 baths2,825 sq. ft.
16932 Aventura Avenue, Pflugerville, TX 78660
MLS# 625606Listed by: ALL CITY REAL ESTATE - New
 $456,209Active4 beds 4 baths227 sq. ft.
17512 Carmel Rancho Ave, Pflugerville, TX 78660
MLS# 7895813Listed by: ERA EXPERTS - Open Sun, 1 to 4pmNew
 $305,000Active3 beds 2 baths1,864 sq. ft.
1703 Fast Filly Ave, Pflugerville, TX 78660
MLS# 9729713Listed by: KELLER WILLIAMS REALTY - New
 $485,000Active4 beds 3 baths2,730 sq. ft.
626 Landon Samuel Loop, Pflugerville, TX 78660
MLS# 7549823Listed by: HORIZON REALTY - New
 $305,000Active3 beds 3 baths1,496 sq. ft.
18524 Mammoth Cave Blvd #1, Pflugerville, TX 78660
MLS# 1737836Listed by: COMPASS RE TEXAS, LLC - New
 $472,500Active4 beds 4 baths2,938 sq. ft.
18905 Canyon Sage Ln, Pflugerville, TX 78660
MLS# 2676085Listed by: COMPASS RE TEXAS, LLC - New
 $315,000Active4 beds 2 baths1,977 sq. ft.
1417 Sweet Leaf Ln, Pflugerville, TX 78660
MLS# 7188415Listed by: KELLER WILLIAMS REALTY - New
 $339,000Active4 beds 3 baths2,578 sq. ft.
19112 Scoria Dr, Pflugerville, TX 78660
MLS# 3685755Listed by: BERKSHIRE HATHAWAY TX REALTY - New
 $717,990Active5 beds 4 baths3,396 sq. ft.
17221 Alta Madera Ln, Pflugerville, TX 78660
MLS# 4577931Listed by: ERA EXPERTS


Protect your home and budget from life's surprises with an Assurant Home Warranty, backed by a partner that supports you through every step of homeownership. Explore Plans.
© 2026 Better Homes and Gardens Real Estate LLC. An Anywhere Real Estate company. All rights reserved. Better Homes and Gardens® Real Estate is a registered trademark owned by Meredith Operations Corporation, licensed to Better Homes and Gardens Real Estate LLC and used with permission. Better Homes and Gardens Real Estate LLC fully supports the principles of the Fair Housing Act and the Equal Opportunity Act. Listing information is deemed reliable but is not guaranteed accurate.
Each office is independently owned and operated.
Any services or products provided by third parties are not provided by, affiliated with or related to Better Homes and Gardens Real Estate LLC, or its affiliated companies.