
419 N Heatherwilde Blvd, Pflugerville, TX 78660
Local realty services provided by:Better Homes and Gardens Real Estate Winans
Listed by: beverly m williams
Office: compass re texas, llc.
MLS#:6881547
Source:ACTRIS
Price summary
- Price:$250,000
- Price per sq. ft.:$183.82
- Monthly HOA dues:$190
About this home
Located in the sought-after Carrington Court community near Pecan Street and Heatherwilde Road, this well-maintained DR Horton townhome offers comfort, convenience and easy "lock-and-leave" living. A covered front porch sets the tone while the thoughtfully designed open floor plan features a spacious kitchen with a center island, a private primary suite with a generous walk-in closet, a covered back patio and an attached two-car garage. The HOA covers front and back lawn care, tree and shrub trimming and maintenance of the community's common areas. Residents also enjoy grassy green spaces, a bocce ball court, picnic tables and shaded areas to relax or gather with neighbors. This home checks all the boxes - Just minutes from zoned Timmerman Elementary & Pflugerville High as well as Pflugerville and Round Rock shopping, dining, parks, major employers, highways and toll roads. This home is an excellent option for buyers seeking a low-maintenance primary residence or investment property.
Contact an agent
Home facts
- Year built:2015
- Subdivision & Development:Carrington Court
- Listing ID #:6881547
- Updated:September 08, 2026 at 07:20 AM
Rooms and interior
- Bedrooms:3
- Total bathrooms:3
- Full bathrooms:2
- Half bathrooms:1
- Flooring:Carpet, Tile
- Kitchen Description:Dishwasher, Disposal, Free-Standing Gas Range, Microwave
- Living area:1,360 sq. ft.
Heating and cooling
- Cooling:Central
- Heating:Central
- Central air:Yes
Structure and exterior
- Roof:Composition, Shingle
- Year built:2015
- Building area:1,360 sq. ft.
- Lot area:0.06 Acres
- Lot Features:Back Yard, Front Yard, Interior Lot
- Construction Materials:Frame, HardiPlank Type, Stone
- Exterior Features:Gutters Full, Private Entrance, Private Yard
- Foundation Description:Slab
Schools
- High school:Pflugerville
- Elementary school:Timmerman
Utilities
- Water:Public
- Sewer:Public Sewer
Finances and disclosures
- Price:$250,000
- Price per sq. ft.:$183.82
- Tax amount:$5,750 (2025)
Features and amenities
- Appliances:Dishwasher, Disposal, Free-Standing Gas Range, Microwave
- Amenities:Chandelier, Pantry, Storage
Parking
- Total parking spaces:4
- Parking description:Alley Access, Detached, Door-Single, Driveway, Enclosed, Garage, Garage Door Opener, Garage Faces Rear, Private, Side By Side
- Garage:Yes
- Garage spaces:2
New listings near 419 N Heatherwilde Blvd
- New
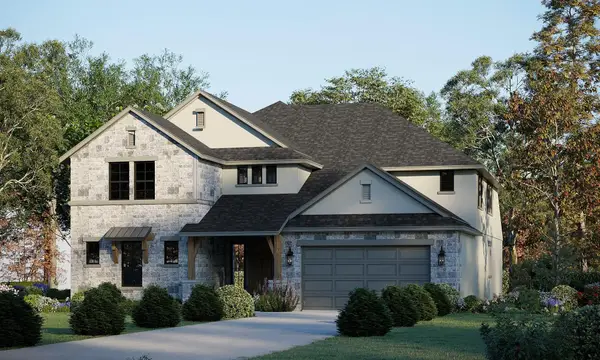 $701,055Active5 beds 5 baths4,585 sq. ft.
19121 Sedge Wren Ln, Pflugerville, TX 78660
MLS# 6028856Listed by: RIVERWAY PROPERTIES - New
 $599,000Active4 beds 3 baths2,660 sq. ft.
4208 Brean Down Rd, Pflugerville, TX 78660
MLS# 4071324Listed by: KELLER WILLIAMS HERITAGE - Open Sun, 1 to 3:30pmNew
 $445,000Active4 beds 4 baths2,940 sq. ft.
838 Smoke Signal Pass, Pflugerville, TX 78660
MLS# 6122147Listed by: JPAR ROUND ROCK - New
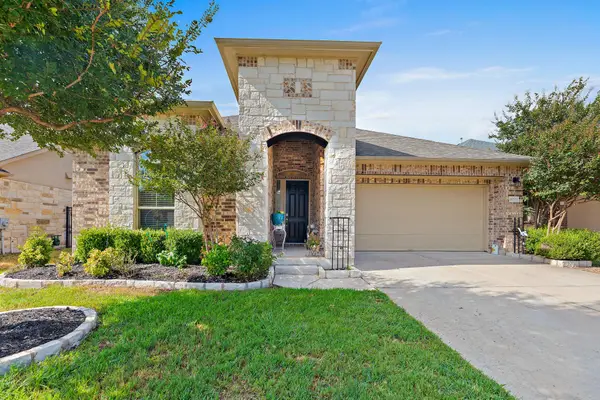 $395,000Active3 beds 2 baths1,919 sq. ft.
16521 Pallazo Dr, Pflugerville, TX 78660
MLS# 9242549Listed by: MY CASTLE REALTY - New
 $275,000Active3 beds 2 baths1,574 sq. ft.
17413 Tobermory Dr, Pflugerville, TX 78660
MLS# 7575756Listed by: REALTY CAPITAL CITY - New
 $295,000Active3 beds 3 baths1,404 sq. ft.
816 Craters Of The Moon Blvd, Pflugerville, TX 78660
MLS# 1854411Listed by: PMI AUSTIN - New
 $395,000Active4 beds 3 baths2,442 sq. ft.
17132 Bishopsgate Dr, Pflugerville, TX 78660
MLS# 1456240Listed by: KELLER WILLIAMS REALTY LONE ST - New
 $544,950Active4 beds 3 baths3,535 sq. ft.
2809 Linville Ridge Ln, Pflugerville, TX 78660
MLS# 9013334Listed by: KELLER WILLIAMS REALTY LONE ST - New
 $467,000Active4 beds 3 baths2,490 sq. ft.
911 Indian Run Dr, Pflugerville, TX 78660
MLS# 9134981Listed by: COMPASS RE TEXAS, LLC - New
 $351,999Active4 beds 2 baths1,928 sq. ft.
18016 Orchard Oriel Way, Pflugerville, TX 78660
MLS# 1493957Listed by: KELLER WILLIAMS CITY-VIEW


Protect your home and budget from life's surprises with an Assurant Home Warranty, backed by a partner that supports you through every step of homeownership. Explore Plans.
© 2026 Better Homes and Gardens Real Estate LLC. An Anywhere Real Estate company. All rights reserved. Better Homes and Gardens® Real Estate is a registered trademark owned by Meredith Operations Corporation, licensed to Better Homes and Gardens Real Estate LLC and used with permission. Better Homes and Gardens Real Estate LLC fully supports the principles of the Fair Housing Act and the Equal Opportunity Act. Listing information is deemed reliable but is not guaranteed accurate.
Each office is independently owned and operated.
Any services or products provided by third parties are not provided by, affiliated with or related to Better Homes and Gardens Real Estate LLC, or its affiliated companies.