
5916 Principale Dr #139, Pflugerville, TX 78660
Local realty services provided by:Better Homes and Gardens Real Estate Hometown
Listed by: melissa peel
Office: exp realty, llc.
MLS#:4934390
Source:ACTRIS
5916 Principale Dr #139,Pflugerville, TX 78660
$310,000
- 3 Beds
- 2 Baths
- 1,370 sq. ft.
- Condominium
- Active
Upcoming open houses
- Sun, Oct 2511:00 am - 01:00 pm
Price summary
- Price:$310,000
- Price per sq. ft.:$226.28
- Monthly HOA dues:$173
About this home
Enjoy the best of convenient Pflugerville living with a private backyard, community amenities, and a functional single-story layout, all for $310,000! Located in the Sorento condo subdivision, this 3-bedroom, 2-bathroom home offers 1,370 square feet of living space, luxury vinyl plank flooring throughout, and carpeted bedrooms. Relax on the welcoming front porch, enjoy your own private backyard, and appreciate HOA-maintained front yard care. Take advantage of community amenities, including a pool, fitness center, and jogging and walking trails near Lake Pflugerville. With easy access to Toll 130, H-E-B, Stone Hill Town Center, and an approximately 23-minute drive to Austin-Bergstrom International Airport, daily errands and travel are within reach. Looking for a home that combines practical living, outdoor enjoyment, and convenient access to local destinations? Schedule your private showing today and see if this Pflugerville home is the right fit for you.
Contact an agent
Home facts
- Year built:2020
- Subdivision & Development:Sorento
- Listing ID #:4934390
- Updated:October 23, 2026 at 07:43 PM
Rooms and interior
- Bedrooms:3
- Total bathrooms:2
- Full bathrooms:2
- Flooring:Carpet, Laminate
- Kitchen Description:Dishwasher, Disposal, Exhaust Fan, Free-Standing Gas Range, Microwave
- Living area:1,370 sq. ft.
Heating and cooling
- Cooling:Central
- Heating:Central, Natural Gas
- Central air:Yes
Structure and exterior
- Roof:Composition, Shingle
- Year built:2020
- Building area:1,370 sq. ft.
- Lot area:0.15 Acres
- Lot Features:Few Trees, Interior Lot, Sprinkler - Automatic, Trees-Small (Under 20 Ft)
- Construction Materials:Brick Veneer, HardiPlank Type, Masonry Partial, Stone Veneer
- Exterior Features:Gutters Full, Private Yard
- Foundation Description:Slab
Schools
- High school:Weiss
- Elementary school:Mott
Utilities
- Water:MUD
Finances and disclosures
- Price:$310,000
- Price per sq. ft.:$226.28
- Tax amount:$7,060 (2026)
Features and amenities
- Appliances:Dishwasher, Disposal, Exhaust Fan, Free-Standing Gas Range, Microwave, Water Heater, Water Softener Owned
- Amenities:Pantry
Parking
- Total parking spaces:2
- Parking description:Attached, Driveway, Garage Faces Front
- Garage:Yes
- Garage spaces:2
New listings near 5916 Principale Dr #139
- New
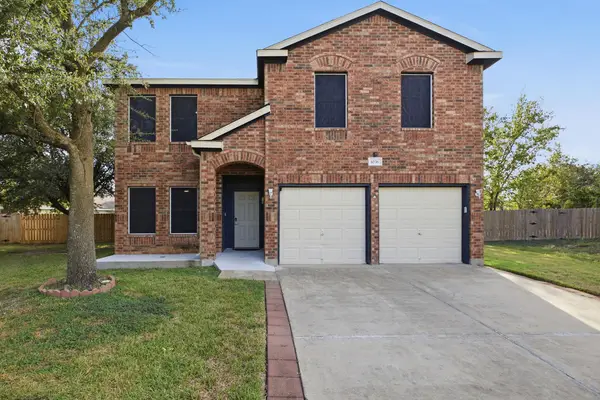 $465,000Active4 beds 4 baths2,411 sq. ft.
1036 Antique Heritage Dr, Pflugerville, TX 78660
MLS# 2265563Listed by: AGANDY & CO. - New
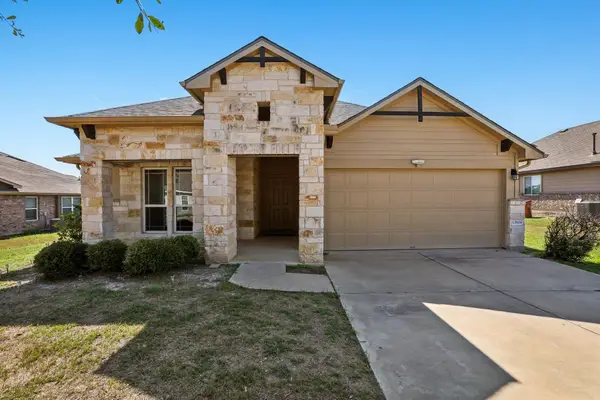 $330,000Active4 beds 2 baths1,715 sq. ft.
13804 Bauhaus Bnd, Pflugerville, TX 78660
MLS# 3415455Listed by: ALL CITY REAL ESTATE LTD. CO - New
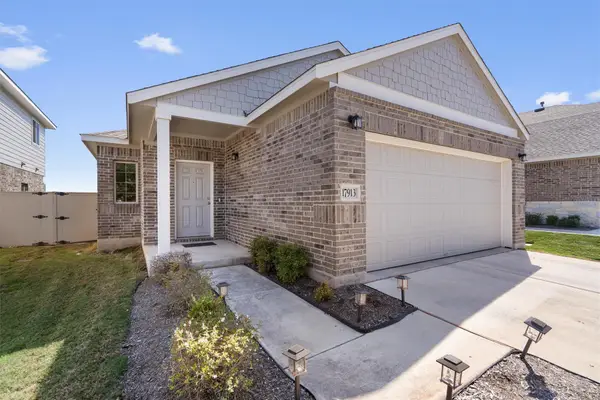 $325,000Active3 beds 2 baths1,498 sq. ft.
17913 Cipresso Way, Pflugerville, TX 78660
MLS# 1274844Listed by: REAL BROKER, LLC - New
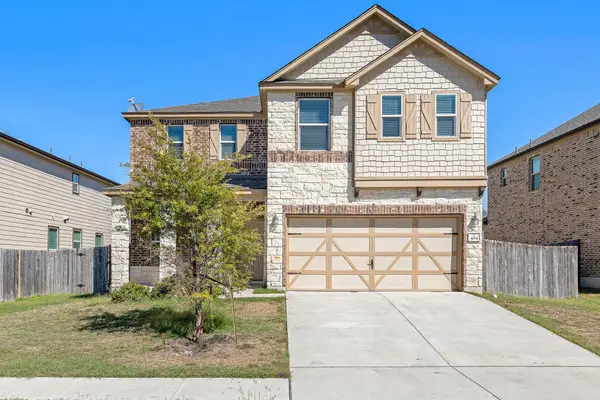 $399,900Active5 beds 3 baths2,956 sq. ft.
404 Lynwood Gold Way, Pflugerville, TX 78660
MLS# 1932117Listed by: LPT REALTY LLC - ASCEND GROUP - Open Sun, 11am to 1pmNew
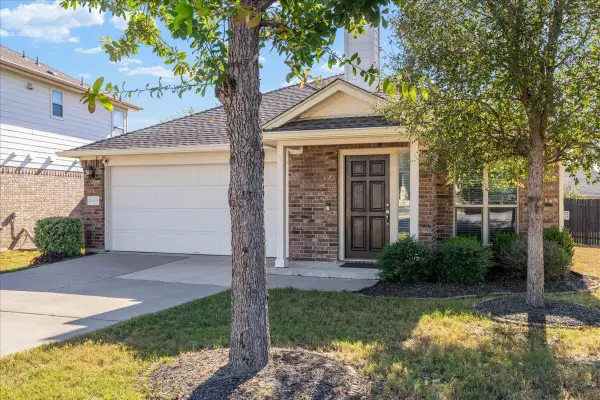 $319,000Active3 beds 2 baths1,509 sq. ft.
18017 Moreto Loop, Pflugerville, TX 78660
MLS# 3871695Listed by: COMPASS RE TEXAS, LLC - New
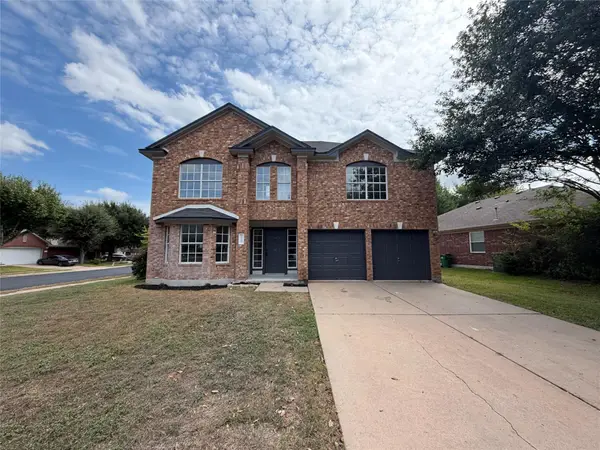 $385,000Active4 beds 3 baths2,718 sq. ft.
16205 Glorious Ln, Pflugerville, TX 78660
MLS# 8542146Listed by: OPENDOOR BROKERAGE, LLC - New
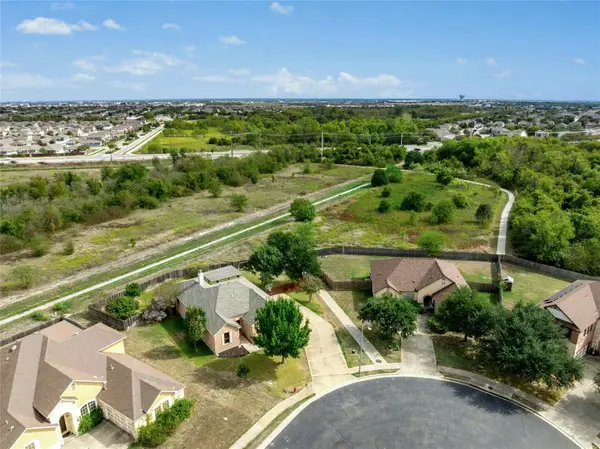 $325,000Active3 beds 2 baths1,652 sq. ft.
19329 Pencil Cactus Dr, Pflugerville, TX 78660
MLS# 3582635Listed by: STARSKY OWEN REALTY - New
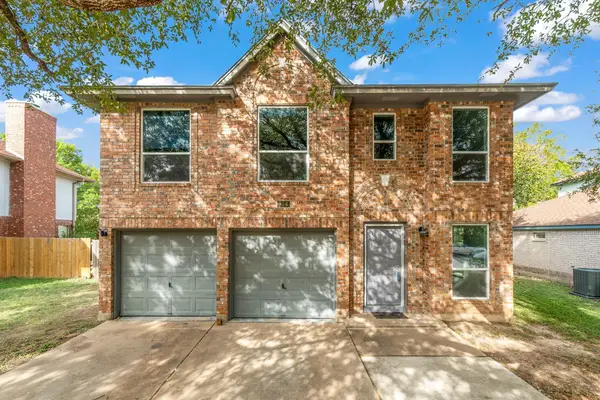 $275,000Active4 beds 3 baths1,886 sq. ft.
806 Cactus Bend Dr, Pflugerville, TX 78660
MLS# 4797830Listed by: EXP REALTY, LLC - New
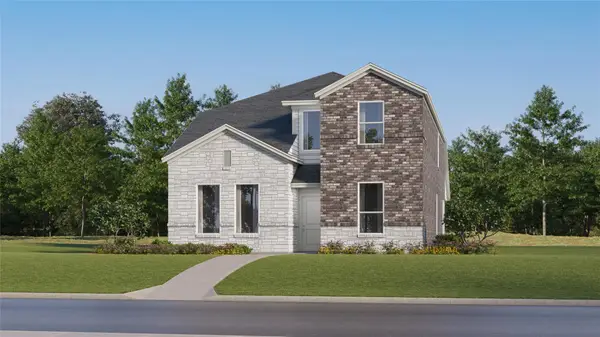 $333,499Active4 beds 3 baths2,275 sq. ft.
17915 Lark Sparrow Dr, Pflugerville, TX 78660
MLS# 3874158Listed by: KELLER WILLIAMS CITY-VIEW


Protect your home and budget from life's surprises with an Assurant Home Warranty, backed by a partner that supports you through every step of homeownership. Explore Plans.
© 2026 Better Homes and Gardens Real Estate LLC. An Anywhere Real Estate company. All rights reserved. Better Homes and Gardens® Real Estate is a registered trademark owned by Meredith Operations Corporation, licensed to Better Homes and Gardens Real Estate LLC and used with permission. Better Homes and Gardens Real Estate LLC fully supports the principles of the Fair Housing Act and the Equal Opportunity Act. Listing information is deemed reliable but is not guaranteed accurate.
Each office is independently owned and operated.
Any services or products provided by third parties are not provided by, affiliated with or related to Better Homes and Gardens Real Estate LLC, or its affiliated companies.