
717 Windsor Castle Dr, Pflugerville, TX 78660
Local realty services provided by:Better Homes and Gardens Real Estate Winans
Listed by: michael reisor
Office: compass re texas, llc.
MLS#:2572943
Source:ACTRIS
717 Windsor Castle Dr,Pflugerville, TX 78660
$360,000
- 3 Beds
- 2 Baths
- 1,826 sq. ft.
- Single family
- Active
Price summary
- Price:$360,000
- Price per sq. ft.:$197.15
- Monthly HOA dues:$27.5
About this home
Recently remodeled and move-in ready, 717 Windsor Castle Drive offers a fresh, inviting interior with thoughtful updates throughout. The bright, open living space features vaulted ceilings, a striking fireplace, warm wood-look flooring, and abundant natural light, creating a comfortable setting for both everyday living and entertaining. The updated kitchen opens seamlessly to the main living and dining areas and showcases crisp cabinetry, quartz-style countertops, stainless steel appliances, a modern tile backsplash, and a spacious breakfast bar with pendant lighting.
The primary suite feels light and relaxing with vaulted ceilings and a beautifully refreshed ensuite bath featuring a dual vanity, contemporary finishes, and a walk-in shower. Additional bedrooms offer flexibility for family, guests, or a home office, while the secondary bath carries the home's clean, updated aesthetic. Outside, the generous fenced backyard extends the living space with a covered patio and newly built deck, offering multiple areas for outdoor dining, entertaining, or simply relaxing. There’s still plenty of yard space for pets, play, or gardening.
Conveniently located in Pflugerville with easy access to I-35 and SH-45, 717 Windsor Castle Drive puts shopping, dining, entertainment, and everyday conveniences within easy reach. With quick connections to North Austin, Round Rock, and major area employers, this recently remodeled home combines a welcoming neighborhood setting with excellent access to the surrounding Austin metro....
Contact an agent
Home facts
- Year built:2004
- Subdivision & Development:Highland Park North Ph A Sec
- Listing ID #:2572943
- Updated:September 25, 2026 at 10:48 PM
Rooms and interior
- Bedrooms:3
- Total bathrooms:2
- Full bathrooms:2
- Flooring:Tile, Vinyl
- Kitchen Description:Dishwasher, Disposal, Exhaust Fan, Gas Range, Microwave, Stainless Steel Appliance(s)
- Living area:1,826 sq. ft.
Heating and cooling
- Cooling:Central
- Heating:Central
- Central air:Yes
Structure and exterior
- Roof:Composition
- Year built:2004
- Building area:1,826 sq. ft.
- Lot area:0.21 Acres
- Lot Features:Back Yard, Few Trees, Front Yard, Interior Lot, Landscaped
- Construction Materials:Masonry Partial, Stone, Vinyl Siding
- Exterior Features:Gutters Full, Private Yard
- Foundation Description:Slab
Schools
- High school:Hendrickson
- Elementary school:Highland Park
Utilities
- Water:Public
- Sewer:Public Sewer
Finances and disclosures
- Price:$360,000
- Price per sq. ft.:$197.15
- Tax amount:$8,023 (2025)
Features and amenities
- Appliances:Dishwasher, Disposal, Exhaust Fan, Gas Range, Microwave, Stainless Steel Appliance(s)
- Amenities:Pantry
Parking
- Total parking spaces:2
- Parking description:Attached, Door-Single, Driveway, Garage, Garage Faces Front
- Garage:Yes
- Garage spaces:2
New listings near 717 Windsor Castle Dr
- New
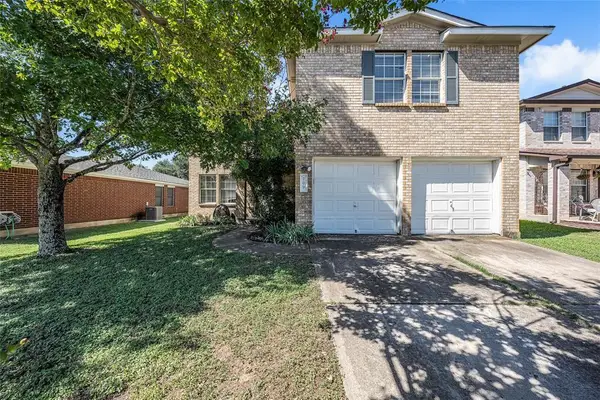 $325,000Active3 beds 3 baths1,850 sq. ft.
709 Black Isle Dr, Pflugerville, TX 78660
MLS# 2204039Listed by: DOUGLAS RESIDENTIAL, LLC - New
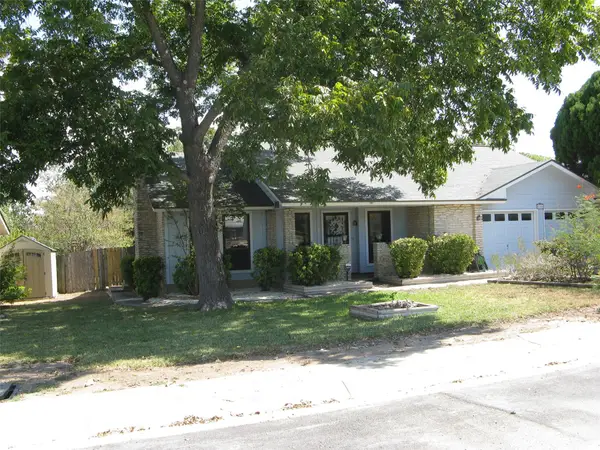 $307,000Active3 beds 2 baths1,371 sq. ft.
504 Greenway Dr, Pflugerville, TX 78660
MLS# 8629105Listed by: MADISON ALLIED LLC - New
 $378,499Active4 beds 3 baths2,328 sq. ft.
18044 Orchard Oriel Way, Pflugerville, TX 78660
MLS# 1952515Listed by: KELLER WILLIAMS CITY-VIEW - New
 $344,499Active4 beds 2 baths1,928 sq. ft.
18040 Orchard Oriel Way, Pflugerville, TX 78660
MLS# 4216118Listed by: KELLER WILLIAMS CITY-VIEW - New
 $510,000Active4 beds 4 baths2,278 sq. ft.
17511 Emperador Dr, Round Rock, TX 78664
MLS# 4550616Listed by: CHRISTIES INTL REAL ESTATE LONE STAR - New
 $350,000Active3 beds 3 baths1,590 sq. ft.
1104 Miss Kimberlys Ln, Pflugerville, TX 78660
MLS# 5075556Listed by: PACESETTER PROPERTIES - Open Sat, 11am to 3pmNew
 $429,990Active4 beds 3 baths2,115 sq. ft.
3921 Veiled Falls Dr, Pflugerville, TX 78660
MLS# 1122611Listed by: EXP REALTY, LLC - New
 $285,000Active3 beds 2 baths1,191 sq. ft.
1202 Ivybridge Dr, Pflugerville, TX 78660
MLS# 1673387Listed by: THRIVE REALTY - New
 $489,900Active4 beds 4 baths3,975 sq. ft.
16804 Brewer Blackbird Dr, Pflugerville, TX 78660
MLS# 2176347Listed by: SPYGLASS REALTY


Protect your home and budget from life's surprises with an Assurant Home Warranty, backed by a partner that supports you through every step of homeownership. Explore Plans.
© 2026 Better Homes and Gardens Real Estate LLC. An Anywhere Real Estate company. All rights reserved. Better Homes and Gardens® Real Estate is a registered trademark owned by Meredith Operations Corporation, licensed to Better Homes and Gardens Real Estate LLC and used with permission. Better Homes and Gardens Real Estate LLC fully supports the principles of the Fair Housing Act and the Equal Opportunity Act. Listing information is deemed reliable but is not guaranteed accurate.
Each office is independently owned and operated.
Any services or products provided by third parties are not provided by, affiliated with or related to Better Homes and Gardens Real Estate LLC, or its affiliated companies.