
806 Mountain View Dr, Pflugerville, TX 78660
Local realty services provided by:Better Homes and Gardens Real Estate Winans
Listed by: eddie banales
Office: reliance realty group
MLS#:5693293
Source:ACTRIS
806 Mountain View Dr,Pflugerville, TX 78660
$496,000Last list price
- 4 Beds
- 3 Baths
- - sq. ft.
- Single family
- Sold
Sorry, we are unable to map this address
Price summary
- Price:$496,000
About this home
Welcome to your entertainer’s dream in the heart of Pflugerville — where oversized gathering spaces, flexible living areas, and an incredible backyard retreat make this home truly unforgettable. From the TWO oversized kitchen islands to the patio that spans the ENTIRE length of the home, this house was designed for hosting, relaxing, and making memories.
The massive open-concept living, dining, and kitchen area offers room for everyone with a living room large enough for both comfortable seating and additional entertaining space. Whether hosting holidays, birthday parties, game nights, or casual get-togethers, this home was built to bring people together.
Flexible spaces throughout the home include a dramatic two-story office/game room with oversized windows and natural light, plus an upstairs loft ideal for crafts, homework, or media space. Spacious secondary bedrooms feature large closets and room for both beds and desks, while the primary suite includes separate his-and-hers closets.
Step outside to your private backyard retreat featuring a covered patio with dedicated spaces for dining, lounging, grilling, and relaxing in the hot tub. The cedar tongue-and-groove ceiling and copper metal roof create a warm custom feel, while the huge backyard provides room to play, entertain, or unwind under mature trees. The patio is the PERFECT place to unwind with a drink while relaxing in the hot tub and listening to the sound of rain hitting the metal roof overhead.
The backyard also includes a lofted shed with windows — perfect for extra storage, a workshop, hobby space, she shed, or man cave. Additional updates include fresh paint, updated flooring, and an upgraded electrical panel with generator-ready capability for added peace of mind during outages.
Located on a beautiful street with wonderful neighbors and mature trees, this home offers space, flexibility, character, and comfort you don’t often find....
Contact an agent
Home facts
- Year built:1994
- Listing ID #:5693293
- Updated:July 02, 2026 at 06:40 AM
Rooms and interior
- Bedrooms:4
- Total bathrooms:3
- Full bathrooms:2
- Half bathrooms:1
- Flooring:Carpet, Laminate, Tile, Wood
- Kitchen Description:Dishwasher, Gas Range, Microwave, Range, Refrigerator
Heating and cooling
- Cooling:Central
- Heating:Central, Natural Gas
- Central air:Yes
Structure and exterior
- Roof:Copper
- Year built:1994
- Lot Features:Back Yard, Curbs, Front Yard, Landscaped, Trees-Large (Over 40 Ft)
- Construction Materials:HardiPlank Type, Stone
- Exterior Features:Private Yard
- Foundation Description:Slab
Schools
- High school:Pflugerville
- Elementary school:Timmerman
Utilities
- Water:Public
- Sewer:Public Sewer
Finances and disclosures
- Price:$496,000
- Tax amount:$10,299 (2025)
Features and amenities
- Appliances:Dishwasher, Gas Range, Microwave, Range, Refrigerator
Parking
- Total parking spaces:4
- Parking description:Garage, Garage Door Opener, Garage Faces Front
- Garage:Yes
- Garage spaces:2
New listings near 806 Mountain View Dr
- Open Sun, 1 to 3pmNew
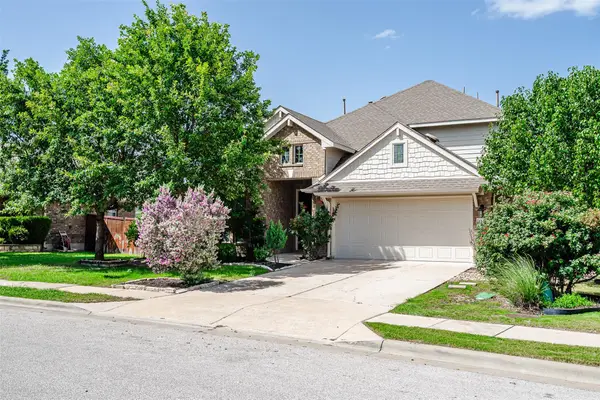 $525,000Active4 beds 3 baths3,108 sq. ft.
3304 Mendips Ln, Pflugerville, TX 78660
MLS# 1163127Listed by: BRAMLETT PARTNERS - Open Sun, 12 to 2pmNew
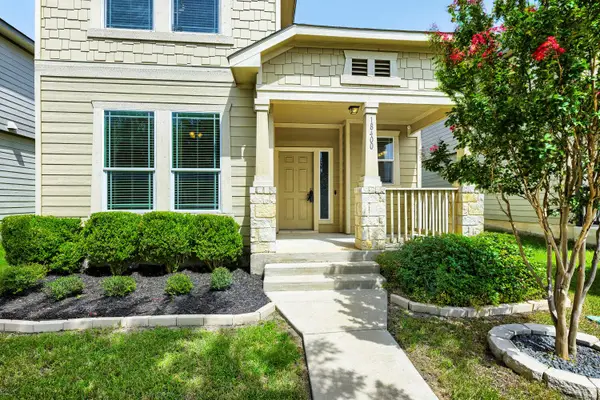 $295,000Active3 beds 3 baths1,346 sq. ft.
18400 Cumberland Gap St, Pflugerville, TX 78660
MLS# 5385431Listed by: ORCHARD BROKERAGE - Open Thu, 11am to 5pmNew
 $283,998Active3 beds 3 baths1,517 sq. ft.
20603B Combine Path, Pflugerville, TX 78660
MLS# 2048147Listed by: HOMESUSA.COM - New
 $349,999Active3 beds 3 baths1,845 sq. ft.
16910 Columbine St, Pflugerville, TX 78660
MLS# 2910597Listed by: COLDWELL BANKER REALTY - Open Thu, 11am to 5pmNew
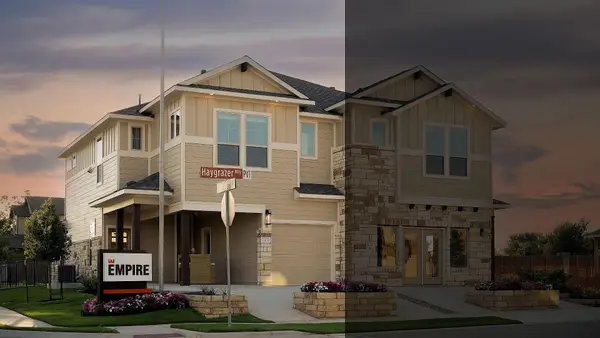 $283,998Active3 beds 3 baths1,517 sq. ft.
20603A Combine Path, Pflugerville, TX 78660
MLS# 3024880Listed by: HOMESUSA.COM - New
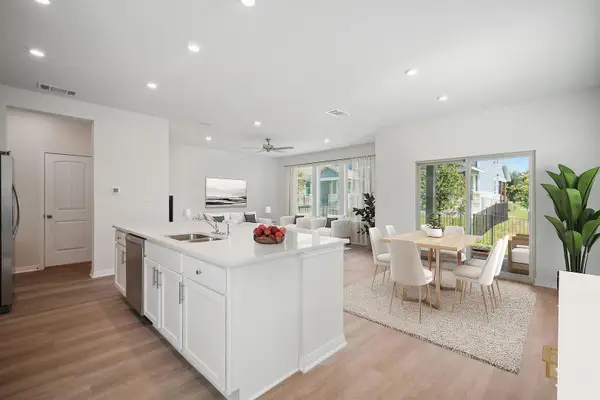 $286,998Active3 beds 3 baths1,606 sq. ft.
20601B Combine Path, Pflugerville, TX 78660
MLS# 4929371Listed by: HOMESUSA.COM - Open Thu, 11am to 5pmNew
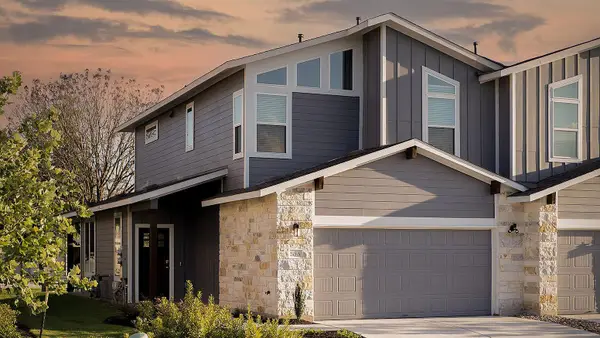 $290,998Active3 beds 3 baths1,602 sq. ft.
20601A Combine Path, Pflugerville, TX 78660
MLS# 6449840Listed by: HOMESUSA.COM - New
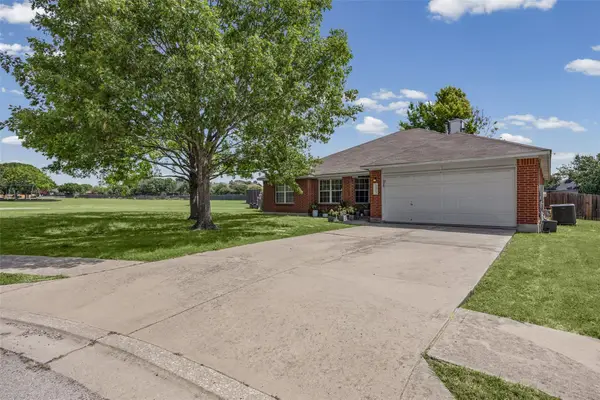 $399,900Active3 beds 2 baths1,963 sq. ft.
1313 Laurelleaf Dr, Pflugerville, TX 78660
MLS# 3448399Listed by: PURE REALTY - New
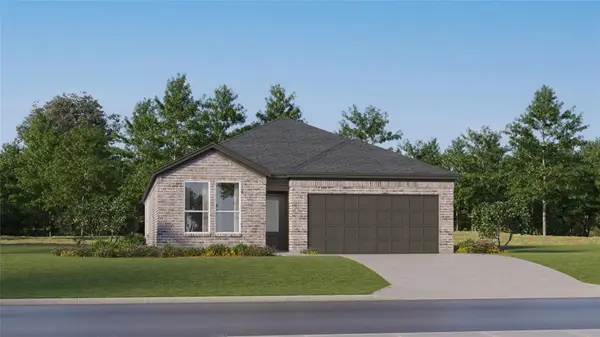 $360,999Active4 beds 3 baths2,269 sq. ft.
17815 Yellow Warbler Way, Pflugerville, TX 78660
MLS# 6037736Listed by: MARTI REALTY GROUP - New
 $331,999Active4 beds 2 baths1,928 sq. ft.
17921 Orchard Oriel Way, Pflugerville, TX 78660
MLS# 6713236Listed by: MARTI REALTY GROUP


Protect your home and budget from life's surprises with an Assurant Home Warranty, backed by a partner that supports you through every step of homeownership. Explore Plans.
© 2026 Better Homes and Gardens Real Estate LLC. An Anywhere Real Estate company. All rights reserved. Better Homes and Gardens® Real Estate is a registered trademark owned by Meredith Operations Corporation, licensed to Better Homes and Gardens Real Estate LLC and used with permission. Better Homes and Gardens Real Estate LLC fully supports the principles of the Fair Housing Act and the Equal Opportunity Act. Listing information is deemed reliable but is not guaranteed accurate.
Each office is independently owned and operated.
Any services or products provided by third parties are not provided by, affiliated with or related to Better Homes and Gardens Real Estate LLC, or its affiliated companies.