
513 Santa Monica Street, Pharr, TX 78577
Local realty services provided by:Better Homes and Gardens Real Estate Hometown
513 Santa Monica Street,Pharr, TX 78577
$129,999
- 3 Beds
- 1 Baths
- 1,078 sq. ft.
- Single family
- Active
Listed by: tili capistran
Office: intero river oaks office713-568-2389
MLS#:34898600
Source:HARMLS
Price summary
- Price:$129,999
- Price per sq. ft.:$120.59
About this home
Welcome home to this charming property in Pharr, Texas! This inviting home offers a comfortable and
functional layout with plenty of space to relax, entertain, and make your own. The interior features a
spacious living area, dedicated dining space, a generously sized kitchen with abundant cabinetry, and well-
proportioned bedrooms. Neutral tones throughout provide a versatile backdrop for any style, while recessed
lighting and ceiling fans add everyday comfort. Outside, the property really shines with a fenced yard,
mature shade trees, and plenty of room for outdoor gatherings, gardening, pets, or weekend barbecues. A
large covered carport provides convenient parking along with additional shaded outdoor space. Full of
character and possibilities, this Pharr home is ready for its next owner. Schedule your private showing today
and come see the potential for yourself!
Contact an agent
Home facts
- Year built:2001
- Subdivision & Development:Villas Del Valle
- Listing ID #:34898600
- Updated:September 24, 2026 at 11:57 AM
Rooms and interior
- Bedrooms:3
- Total bathrooms:1
- Full bathrooms:1
- Rooms Total:3
- Flooring:Vinyl
- Kitchen Description:Gas Oven, Gas Range
- Living area:1,078 sq. ft.
Heating and cooling
- Cooling:Central Air, Electric, Gas, Window Units
- Heating:Central, Electric, Window Unit
- Central air:Yes
Structure and exterior
- Roof:Composition
- Year built:2001
- Building area:1,078 sq. ft.
- Lot area:0.15 Acres
- Lot Features:Subdivision
- Architectural Style:Traditional
- Construction Materials:Vinyl Siding
- Exterior Features:Fence, Fully Fenced, Private Yard
- Foundation Description:Slab
- Levels:1 Story
Schools
- High school:PSJA SOUTHWEST HIGH SCHOOL
- Middle school:JAIME ESCALANTE MIDDLE SCHOOL
- Elementary school:BERTA PALACIOS ELEMENTARY SCHOOL
Utilities
- Sewer:Public Sewer
Finances and disclosures
- Price:$129,999
- Price per sq. ft.:$120.59
- Tax amount:$3,008 (2026)
Features and amenities
- Appliances:Gas Oven, Gas Range
- Amenities:Ceiling Fans
New listings near 513 Santa Monica Street
 $80,000Active4 beds 2 baths2,041 sq. ft.
7625 S Steve Lane, Pharr, TX 78577
MLS# 21369016Listed by: BK REAL ESTATE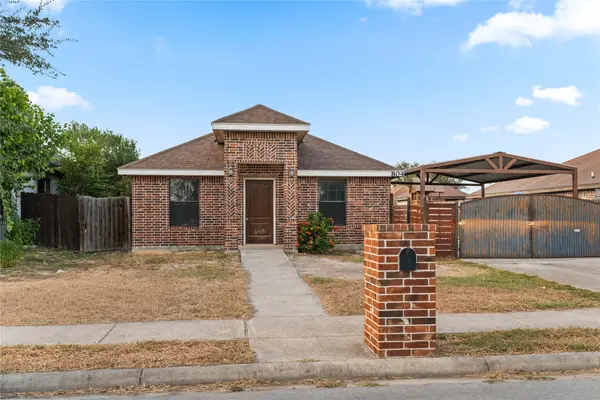 $189,000Active3 beds 2 baths1,188 sq. ft.
804 Sebastian Court, Pharr, TX 78577
MLS# 25388426Listed by: EXCLUSIVE REALTY GROUP LLC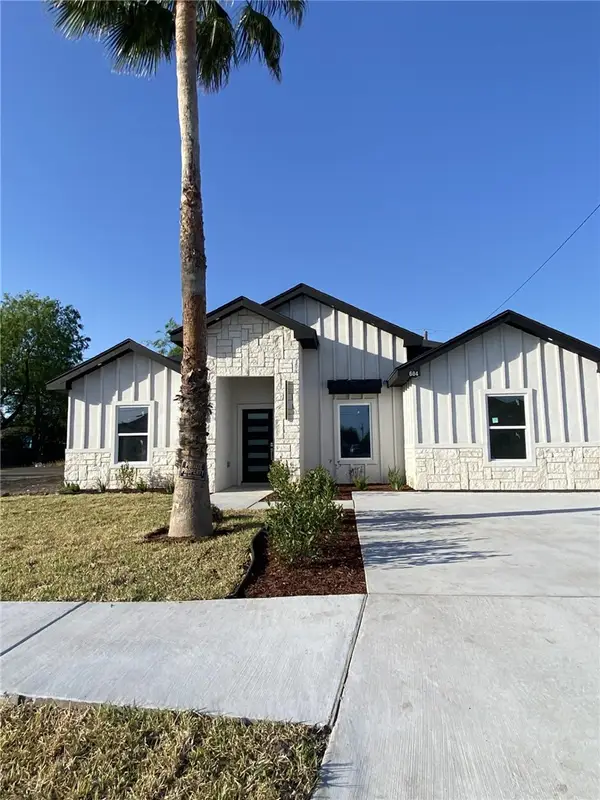 $239,000Active3 beds 2 baths1,424 sq. ft.
604 W La Quinta Drive, Other, TX 78577
MLS# 473834Listed by: CC REALTY GROUP, LLC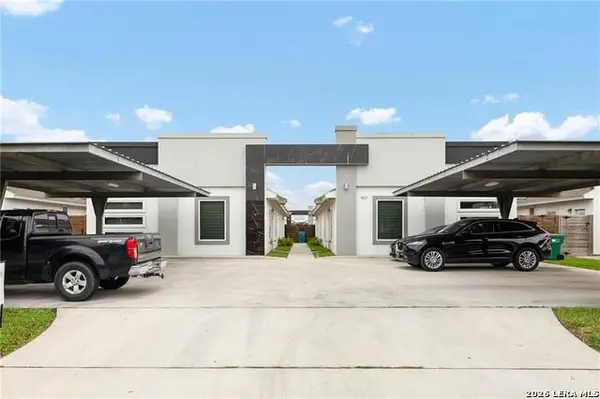 $575,000Active-- beds -- baths
907 W Carmel Avenue, Pharr, TX 78577
MLS# 1967846Listed by: IMPERIO REAL ESTATE LLC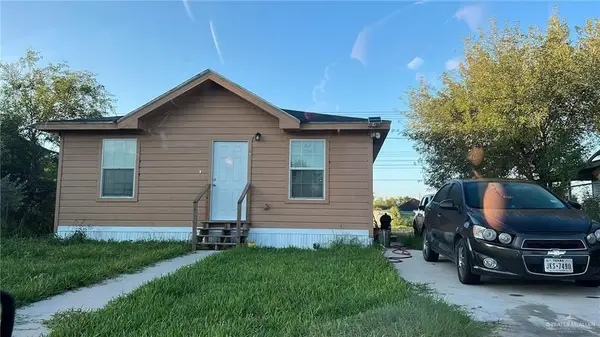 $155,000Active3 beds 2 baths1,170 sq. ft.
507 W Costa Rica Avenue, Progreso, TX 78577
MLS# 91235107Listed by: MONARCA REAL ESTATE GROUP, LLC $43,050Pending0.16 Acres
309 East Hawk, Pharr, TX 78577
MLS# 1922270Listed by: TOWERS REALTY & INVESTMENTS $129,999Active2 beds 1 baths1,200 sq. ft.
6901 S Naranja Lane, Progreso, TX 78577
MLS# 17056697Listed by: 1ST TEXAS REALTY SERVICES


Protect your home and budget from life's surprises with an Assurant Home Warranty, backed by a partner that supports you through every step of homeownership. Explore Plans.
© 2026 Better Homes and Gardens Real Estate LLC. An Anywhere Real Estate company. All rights reserved. Better Homes and Gardens® Real Estate is a registered trademark owned by Meredith Operations Corporation, licensed to Better Homes and Gardens Real Estate LLC and used with permission. Better Homes and Gardens Real Estate LLC fully supports the principles of the Fair Housing Act and the Equal Opportunity Act. Listing information is deemed reliable but is not guaranteed accurate.
Each office is independently owned and operated.
Any services or products provided by third parties are not provided by, affiliated with or related to Better Homes and Gardens Real Estate LLC, or its affiliated companies.