
6609 Autumn Mist Cv, Pilot Point Aubrey, TX
Local realty services provided by:Better Homes and Gardens Real Estate Infinity
Listed by: shane satterfield, donna satterfield
Office: satterfield real estate group
MLS#:201986
Source:AR_TMLS
Price summary
- Price:$4,250,000
- Price per sq. ft.:$497.6
- Monthly HOA dues:$20.83
About this home
One of a kind property! French inspired lakefront estate in Little Elm ISD with stunning views of Lake Lewisville. Gated entry with porte cochere and three double garages (6 total spaces). Open living area with gas log fireplace and expansive windows overlooking lake and pool. Breakfast area with water views. Chef's kitchen features 5.5 x 10.5 island with bar seating, Subzero refrigerator, Wolf 6-burner cooktop with griddle and pot filler, Wolf steam oven, two dishwashers, dual trash drawers, sonic ice maker, and custom cabinetry. Formal dining with Chicago brick ceiling and glass door wine room. Primary suite includes private gym with lake views, double bathrooms with heated floors, each with oversized walk-in closets. Additional features include large office with exterior access, media control room, adult living area with kitchenette and wet bar located downstairs next to the outside kitchen, porch, and pool. Upstairs, 3rd living area with game room, refrigerator and sink next to a large outside balcony overlooking the lake, winding staircase and 5' wide catwalk with wrought iron railing. Mudroom with built-in desks, storage and lockers. Spacious laundry room with sink, island, and laundry chute. Outdoor living includes covered patio, fire pit with lava rocks, outdoor kitchen with Lynx grill and Green Egg, pool with Grotto, slide, waterfall, built-in spa, and direct lake access. Upgrades include walnut floors, gas lanterns, banker barn ceiling beams, tankless water heaters, whole-house water filtration, residential fire sprinkler system, automatic water shutoff, spray foam insulation, smart home lighting and sound, Klipsch speakers throughout, Class 4 roof with lightning protection, gated entry. Rare opportunity for luxury waterfront living. Situated on two lake lots in a cove with no erosion, no bridge view, with lake water pump for irrigation. Prepare for this property to take your breath away, Schedule your appointment today!...
Contact an agent
Home facts
- Year built:2016
- Subdivision & Development:Not Applicable
- Listing ID #:201986
- Added:201 day(s) ago
- Updated:August 06, 2026 at 01:46 PM
Rooms and interior
- Bedrooms:5
- Total bathrooms:8
- Full bathrooms:6
- Half bathrooms:2
- Flooring:Carpet, Ceramic Tile, Hardwood, Luxury Vinyl, Plank, Tile
- Bathrooms Description:Dressing Area, Separate Lavatories, Separate Walk-in Closet, Shower & Tub, Shower Only, Walk-in Closet(s)
- Kitchen Description:Dishwasher, Disposal, Double Oven, Electric Oven, Exhaust Fan, Gas Cooktop, Granite Counters, Ice Maker, Indoor Grill, Kitchen Island, L-Shaped, Microwave, Oven, Pantry, Refrigerator, Self Cleaning Oven
- Bedroom Description:Primary Downstairs, Split Guest Bedroom, Split Primary Bedroom
- Living area:8,541 sq. ft.
Heating and cooling
- Cooling:Central Air, Electric, Multi Units
- Heating:Natural Gas
- Central air:Yes
Structure and exterior
- Roof:Architectural Shingles
- Year built:2016
- Building area:8,541 sq. ft.
- Lot area:2.34 Acres
- Lot Features:Cul-De-Sac, Lake on Lot
- Architectural Style:French Provincial
- Construction Materials:Brick, Stone
- Exterior Features:Barbecue, Covered, Lighting, Patio, Porch, Rain Gutters, Sprinkler System
- Foundation Description:Slab
- Levels:2 Story
Utilities
- Water:Public
- Sewer:Aerobic Septic
Finances and disclosures
- Price:$4,250,000
- Price per sq. ft.:$497.6
- Tax amount:$38,749 (2025)
Features and amenities
- Appliances:Dishwasher, Disposal, Double Oven, Electric Oven, Exhaust Fan, Gas Cooktop, Ice Maker, Indoor Grill, Microwave, Oven, Refrigerator, Self Cleaning Oven, Tankless Water Heater
- Laundry features:Electric Dryer Hookup, Inside, Washer Hookup
- Amenities:Bookcases, Carbon Monoxide Detector(s), Ceiling Fan(s), High Ceilings, Security Gate, Security System, Sheet Rock Walls, Smart Home, Smart Thermostat, Wallpaper, Wet Bar
- Pool features:Heated, In Ground, Outdoor Pool
- Smart home:Yes
Parking
- Total parking spaces:6
- Parking description:Circular Driveway, Covered, Garage Door Opener, Garage Faces Rear, Parking Pad
- Garage spaces:6
New listings near 6609 Autumn Mist Cv
- New
 $279,900Active3 beds 2 baths1,372 sq. ft.
607 N Church Street, Pilot Point, TX 76258
MLS# 21351163Listed by: JPAR NORTH METRO - New
 $795,000Active4 beds 4 baths3,576 sq. ft.
1519 Bedstraw Lane, Frisco, TX 75033
MLS# 21348227Listed by: REKONNECTION, LLC - Open Sat, 1 to 3pmNew
 $875,000Active4 beds 4 baths3,562 sq. ft.
2528 Horsetail Road, Frisco, TX 75033
MLS# 21346228Listed by: ONEPLUS REALTY GROUP, LLC - New
 $369,000Active3 beds 2 baths1,702 sq. ft.
10208 Trinity Drive, Little Elm, TX 75068
MLS# 21350891Listed by: AMERIGROUP REAL ESTATE, LLC - New
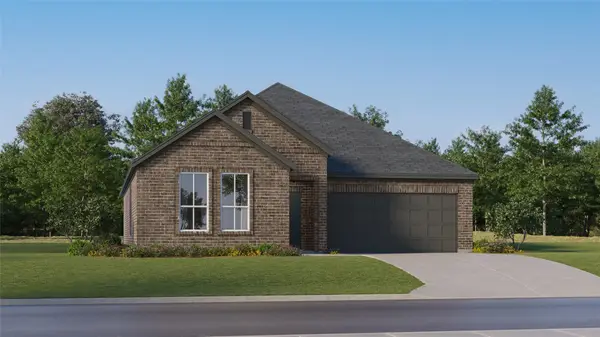 $320,999Active4 beds 2 baths1,924 sq. ft.
6017 Gough Drive, Celina, TX 75009
MLS# 21351666Listed by: TURNER MANGUM,LLC - New
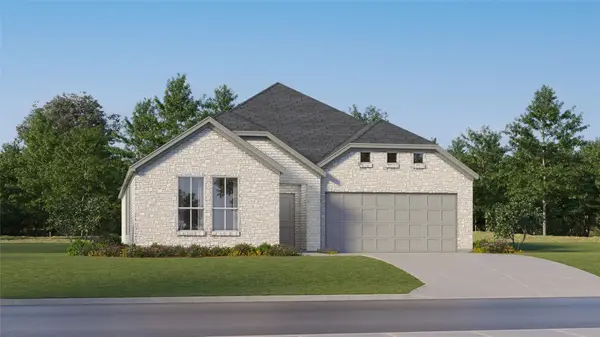 $335,999Active4 beds 2 baths2,083 sq. ft.
6021 Gough Drive, Celina, TX 75009
MLS# 21351683Listed by: TURNER MANGUM,LLC - New
 $879,950Active4 beds 4 baths2,921 sq. ft.
4025 Trellis Drive, Celina, TX 75078
MLS# 21351730Listed by: AMERICAN LEGEND HOMES - Open Sun, 11am to 1pmNew
 $370,000Active3 beds 2 baths1,879 sq. ft.
1916 Outpost Creek Lane, Aubrey, TX 76227
MLS# 21325575Listed by: CENTURY 21 JUDGE FITE CO. - New
 $319,900Active3 beds 2 baths1,601 sq. ft.
3228 Maroon Creek Road, Aubrey, TX 76227
MLS# 21350237Listed by: RIGHTSIZE REALTY ASSOC, LLC - New
 $313,999Active3 beds 2 baths1,822 sq. ft.
6013 Gough Drive, Celina, TX 75009
MLS# 21351647Listed by: TURNER MANGUM,LLC


Protect your home and budget from life's surprises with an Assurant Home Warranty, backed by a partner that supports you through every step of homeownership. Explore Plans.
© 2026 Better Homes and Gardens Real Estate LLC. An Anywhere Real Estate company. All rights reserved. Better Homes and Gardens® Real Estate is a registered trademark owned by Meredith Operations Corporation, licensed to Better Homes and Gardens Real Estate LLC and used with permission. Better Homes and Gardens Real Estate LLC fully supports the principles of the Fair Housing Act and the Equal Opportunity Act. Listing information is deemed reliable but is not guaranteed accurate.
Each office is independently owned and operated.
Any services or products provided by third parties are not provided by, affiliated with or related to Better Homes and Gardens Real Estate LLC, or its affiliated companies.