
14167 Harden Street, Pilot Point, TX 76258
Local realty services provided by:Better Homes and Gardens Real Estate Senter, REALTORS(R)
14167 Harden Street,Pilot Point, TX 76258
$399,000
- 5 Beds
- 5 Baths
- 2,546 sq. ft.
- Single family
- Active
Listed by: ben caballero
Office: homesusa.com
MLS#:21244850
Source:GDAR
Price summary
- Price:$399,000
- Price per sq. ft.:$156.72
- Monthly HOA dues:$70.83
About this home
MLS# 21244850 - Built by Ashton Woods Homes - Ready Now! ~ Enhanced wrap-around kitchen with built-in appliances, durable LVP flooring throughout the first floor, open stair railing, first-floor guest suite, upstairs primary suite with secondary bedrooms, large walk-in primary shower with a built-in seat, and enhanced double shelf-and-pole storage in the primary closet.Welcome to this stunning two-story home by Ashton Woods in Pilot Point, TX. Designed with the Artisan Collection, this home features a warm blend of bohemian touches and harmonious textures. The open kitchen-living-dining area takes center stage within this home. The chef-inspired kitchen enjoys an eat-in island and walk-in storage pantry. Just steps from the kitchen is a secondary bedroom and full bathroom that's perfect for a guest suite, home office, or entertainment room. Upstairs the primary suite enjoys dual vanities, a glass enclosed walk-in shower and large walk-in closet. An expansive loft, three secondary bedrooms, two full bathrooms and a utility room are all also conveniently located on the second floor. Discover this new home where every element has been thoughtfully curated to create a truly exceptional living space. Move into Creekview Fossil Ridge and enjoy the charm of Pilot Point's horse country with scenic trails, ponds, open green spaces, and family-friendly amenities, all just minutes from Lake Ray Roberts and everyday conveniences....
Contact an agent
Home facts
- Year built:2026
- Subdivision & Development:Creekview Fossil Ridge
- Listing ID #:21244850
- Added:206 day(s) ago
- Updated:November 13, 2026 at 01:47 PM
Rooms and interior
- Bedrooms:5
- Total bathrooms:5
- Full bathrooms:4
- Half bathrooms:1
- Flooring:Carpet, Luxury Vinyl Plank
- Kitchen Description:Electric Range
- Living area:2,546 sq. ft.
Heating and cooling
- Cooling:Central Air
- Heating:Central
- Central air:Yes
Structure and exterior
- Roof:Composition
- Year built:2026
- Building area:2,546 sq. ft.
- Lot area:0.11 Acres
- Lot Features:Interior Lot
- Architectural Style:Traditional
- Construction Materials:Brick
- Foundation Description:Slab
- Levels:2 Story
Schools
- High school:Pilot Point
- Middle school:Pilot Point
- Elementary school:Pilot Point
Finances and disclosures
- Price:$399,000
- Price per sq. ft.:$156.72
Features and amenities
- Appliances:Electric Range
- Amenities:Carbon Monoxide Detectors, Smoke Detectors
Parking
- Garage:Yes
- Garage spaces:2
 Information provided, in part, by North Texas Real Estate Information Systems, Inc. Last Updated November 13, 2026 Listings with the NTREIS logo are listed by brokerages other than Better Homes and Gardens Real Estate Senter, REALTORS(R).
New listings near 14167 Harden Street
- New
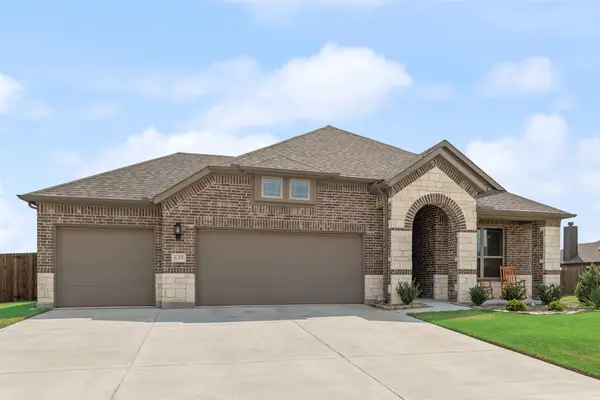 $399,999Active3 beds 2 baths1,997 sq. ft.
645 Mb S Way, Pilot Point, TX 76258
MLS# 21434729Listed by: CENTURY 21 JUDGE FITE CO. - Open Sat, 1 to 4pmNew
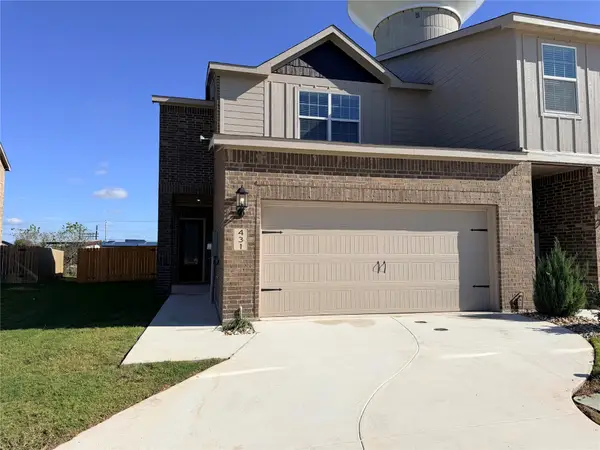 $320,900Active3 beds 3 baths1,908 sq. ft.
431 Mb's Way, Pilot Point, TX 76258
MLS# 21432598Listed by: EXP REALTY - New
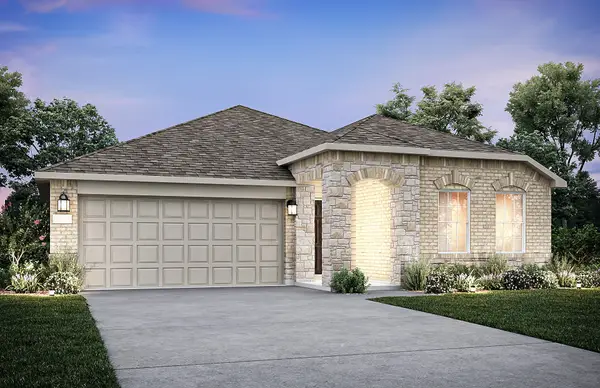 $339,240Active3 beds 2 baths2,000 sq. ft.
7707 Bent Gale Road, Pilot Point, TX 76258
MLS# 21433889Listed by: WILLIAM ROBERDS - New
 $549,000Active5 beds 4 baths3,619 sq. ft.
14413 Mietner Street, Pilot Point, TX 75009
MLS# 21432964Listed by: VISIONS REALTY & INVESTMENTS - New
 $529,000Active5 beds 4 baths2,838 sq. ft.
14410 Mcclint Street, Pilot Point, TX 75009
MLS# 21432991Listed by: VISIONS REALTY & INVESTMENTS - New
 $549,000Active5 beds 4 baths3,620 sq. ft.
14434 Mcclint Street, Pilot Point, TX 75009
MLS# 21433009Listed by: VISIONS REALTY & INVESTMENTS - New
 $529,000Active4 beds 4 baths3,026 sq. ft.
5924 Merian Drive, Pilot Point, TX 75009
MLS# 21433042Listed by: VISIONS REALTY & INVESTMENTS - New
 $242,999Active3 beds 2 baths1,461 sq. ft.
7404 Amber Barn Avenue, Pilot Point, TX 76258
MLS# 21432617Listed by: KELLER WILLIAMS CITY-VIEW - New
 $970,000Active9.73 Acres
23623 Alexander Road, Pilot Point, TX 76258
MLS# 21431106Listed by: UNITED REAL ESTATE FRISCO - New
 $273,990Active3 beds 2 baths1,349 sq. ft.
14090 Marion Downs Trail, Pilot Point, TX 76258
MLS# 21427789Listed by: ESCAPE REALTY


Protect your home and budget from life's surprises with an Assurant Home Warranty, backed by a partner that supports you through every step of homeownership. Explore Plans.
© 2026 Better Homes and Gardens Real Estate LLC. An Anywhere Real Estate company. All rights reserved. Better Homes and Gardens® Real Estate is a registered trademark owned by Meredith Operations Corporation, licensed to Better Homes and Gardens Real Estate LLC and used with permission. Better Homes and Gardens Real Estate LLC fully supports the principles of the Fair Housing Act and the Equal Opportunity Act. Listing information is deemed reliable but is not guaranteed accurate.
Each office is independently owned and operated.
Any services or products provided by third parties are not provided by, affiliated with or related to Better Homes and Gardens Real Estate LLC, or its affiliated companies.