
14234 Marion Downs Trail, Pilot Point, TX 76258
Local realty services provided by:Better Homes and Gardens Real Estate Senter, REALTORS(R)
Listed by: robert powley
Office: escape realty
MLS#:21370307
Source:GDAR
Price summary
- Price:$377,990
- Price per sq. ft.:$154.41
- Monthly HOA dues:$66.67
About this home
Built by M-I Homes. Welcome to 14234 Marion Downs Trail in Pilot Point, Texas—a beautifully crafted new construction home by MI Homes offering a thoughtful blend of space, flexibility, and modern design. This home features 4 bedrooms and 3 full bathrooms, delivering a well-balanced layout suited for a variety of lifestyles.
Step inside to an inviting open-concept main level where the primary living spaces flow seamlessly together—creating an ideal environment for both everyday living and entertaining. Carefully selected finishes and thoughtful design details enhance both function and style throughout the home.
One of the standout features of this layout is its flexibility. The owner’s suite is conveniently located on the first floor and features double doors and a private en-suite bathroom, offering a comfortable retreat. An additional bedroom and full bathroom on the main level provide an ideal setup for guests or multi-generational living.
Upstairs, two more bedrooms are complemented by a spacious game room—perfect for a media area, playroom, or additional living space tailored to your needs.
Key Features:
2-car front-load garage
Covered front porch for a welcoming entry
Extended covered patio for outdoor relaxation and entertaining
Flexible main-level room, ideal for a home office or study
Second-floor bonus room for additional living space
Additional windows in the family room and boxed-out dining room window for enhanced natural light
Located in the welcoming Mobberly Farms community in Pilot Point, this home offers convenient access to nearby parks and green spaces, creating an ideal setting for outdoor recreation and a connected lifestyle.
Move-in ready and thoughtfully designed, 14234 Marion Downs Trail delivers the perfect combination of flexible living spaces, modern comfort, and quality craftsmanship.
Schedule your visit today!...
Contact an agent
Home facts
- Year built:2026
- Subdivision & Development:Mobberly Farms
- Listing ID #:21370307
- Added:1 day(s) ago
- Updated:August 28, 2026 at 01:46 PM
Rooms and interior
- Bedrooms:4
- Total bathrooms:3
- Full bathrooms:3
- Flooring:Carpet, Luxury Vinyl Plank
- Kitchen Description:Dishwasher, Disposal, Gas Cooktop, Microwave, Vented Exhaust Fan, Water Purifier
- Living area:2,448 sq. ft.
Heating and cooling
- Cooling:Ceiling Fans, Central Air, Electric
- Heating:Central, Natural Gas
- Central air:Yes
Structure and exterior
- Roof:Composition
- Year built:2026
- Building area:2,448 sq. ft.
- Lot area:0.13 Acres
- Lot Features:Corner Lot, Few Trees, Interior Lot, Landscaped, Sprinkler System, Subdivision
- Architectural Style:Traditional
- Construction Materials:Brick
- Foundation Description:Slab
- Levels:2 Story
Schools
- High school:Pilot Point
- Middle school:Pilot Point
- Elementary school:Pilot Point
Finances and disclosures
- Price:$377,990
- Price per sq. ft.:$154.41
Features and amenities
- Appliances:Dishwasher, Disposal, Gas Cooktop, Microwave, Plumbed For Gas, Some Gas Appliances, Tankless Water Heater, Vented Exhaust Fan, Water Purifier
- Amenities:Carbon Monoxide Detectors, Prewired, Smoke Detectors, Window Coverings
Parking
- Garage:Yes
- Garage spaces:2
 Information provided, in part, by North Texas Real Estate Information Systems, Inc. Last Updated August 28, 2026 Listings with the NTREIS logo are listed by brokerages other than Better Homes and Gardens Real Estate Senter, REALTORS(R).
New listings near 14234 Marion Downs Trail
- Open Sat, 1 to 3pmNew
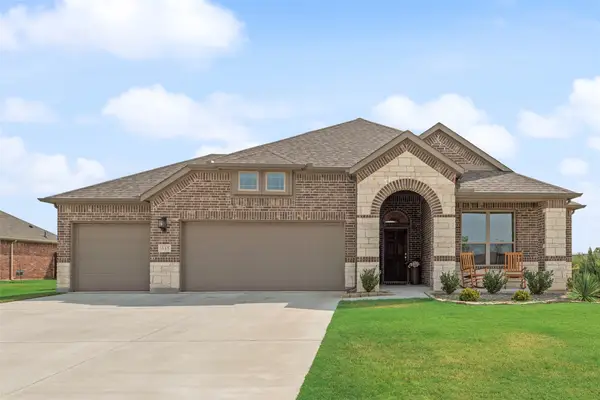 $433,000Active3 beds 2 baths1,997 sq. ft.
645 Mb S Way, Pilot Point, TX 76258
MLS# 21367455Listed by: CENTURY 21 JUDGE FITE CO. - New
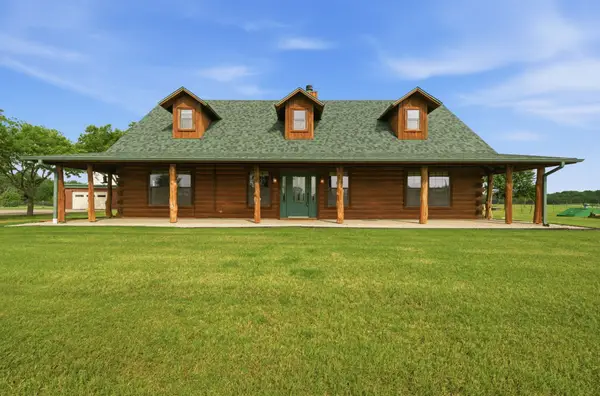 $857,000Active4 beds 3 baths2,200 sq. ft.
465 Emberson Ranch Road, Pilot Point, TX 76258
MLS# 21370072Listed by: TRUHOME REAL ESTATE - Open Sat, 11am to 1pmNew
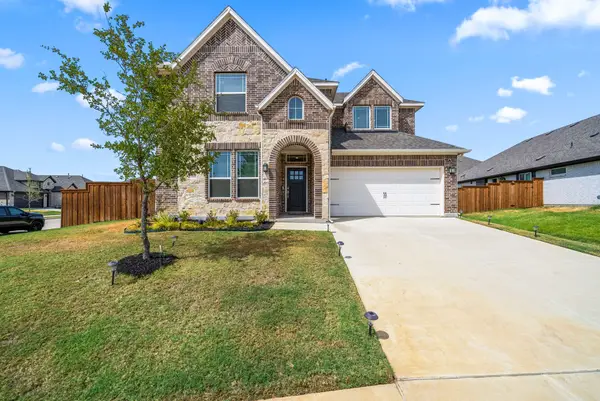 $489,000Active4 beds 4 baths2,844 sq. ft.
14546 Curie Court, Pilot Point, TX 75009
MLS# 21341783Listed by: KELLER WILLIAMS LONESTAR DFW - New
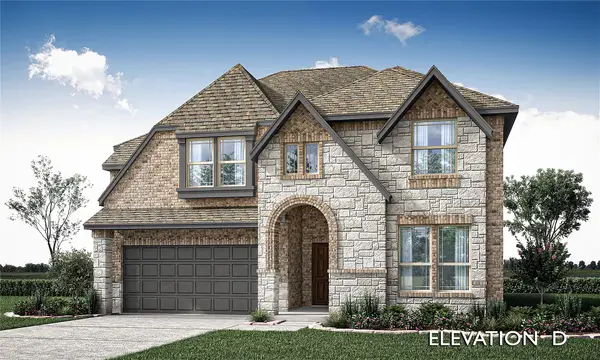 $529,000Active5 beds 4 baths2,838 sq. ft.
14449 Mietner Street, Pilot Point, TX 75009
MLS# 21369080Listed by: VISIONS REALTY & INVESTMENTS - New
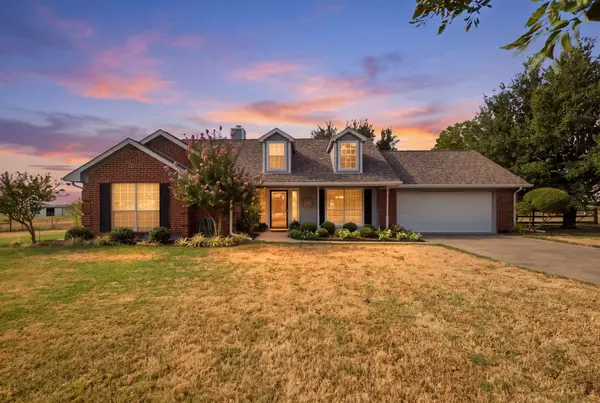 $649,900Active3 beds 2 baths1,821 sq. ft.
11454 Foutch Road, Pilot Point, TX 76258
MLS# 21359544Listed by: COLDWELL BANKER REALTY FRISCO - New
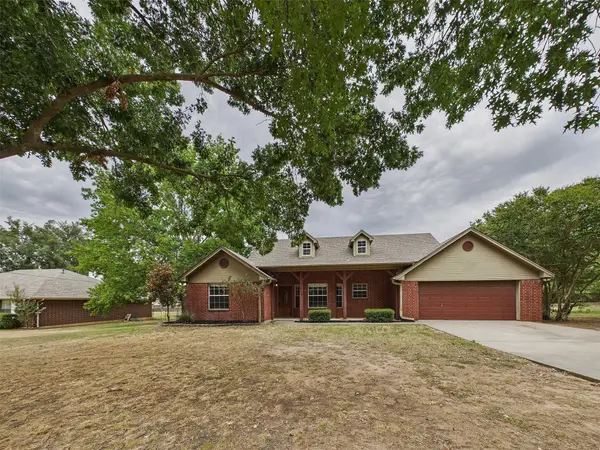 $339,900Active4 beds 2 baths1,810 sq. ft.
616 W Walcott Street, Pilot Point, TX 76258
MLS# 21365378Listed by: EXP REALTY LLC - New
 $560,000Active5.03 Acres
00 N Washington Street N, Pilot Point, TX 76258
MLS# 21366748Listed by: IRICK REAL ESTATE - New
 $349,000Active4 beds 2 baths1,849 sq. ft.
14025 Ilderton Street, Pilot Point, TX 76258
MLS# 21365030Listed by: EXP REALTY LLC - New
 $1,299,990Active5 beds 5 baths4,378 sq. ft.
9674 Oak Meadow Lane, Pilot Point, TX 76258
MLS# 21339406Listed by: RE/MAX FIRST REALTY III


Protect your home and budget from life's surprises with an Assurant Home Warranty, backed by a partner that supports you through every step of homeownership. Explore Plans.
© 2026 Better Homes and Gardens Real Estate LLC. An Anywhere Real Estate company. All rights reserved. Better Homes and Gardens® Real Estate is a registered trademark owned by Meredith Operations Corporation, licensed to Better Homes and Gardens Real Estate LLC and used with permission. Better Homes and Gardens Real Estate LLC fully supports the principles of the Fair Housing Act and the Equal Opportunity Act. Listing information is deemed reliable but is not guaranteed accurate.
Each office is independently owned and operated.
Any services or products provided by third parties are not provided by, affiliated with or related to Better Homes and Gardens Real Estate LLC, or its affiliated companies.