
14273 Zealand Drive, Pilot Point, TX 76258
Local realty services provided by:Better Homes and Gardens Real Estate Lindsey Realty
Listed by: robert powley
Office: escape realty
MLS#:21389685
Source:GDAR
Price summary
- Price:$282,990
- Price per sq. ft.:$202.57
- Monthly HOA dues:$66.67
About this home
Built by M-I Homes. Located at 14273 Zealand Drive, this new construction single-story home by M-I Homes offers a thoughtfully arranged living space. The single-level layout places every room on one floor, creating an accessible design that suits a range of lifestyles.
The floorplan centers on an open-concept living space where the kitchen, dining area, and family room flow together without interruption. This arrangement keeps sightlines clear across the main living areas and makes everyday routines and gatherings easier to manage. Natural light moves freely through the connected rooms, and the layout provides flexibility in how furniture and functional zones are arranged.
Key features include:
3 bedrooms and 2 full bathrooms
Open-concept kitchen, dining, and family room
Covered patio for outdoor use
New construction by M-I Homes
The covered patio extends the usable space beyond the interior walls, offering a shaded area for dining, seating, or simply spending time outdoors during warmer months. It connects directly to the main living area, making it a practical extension of the home rather than a separate afterthought.
Construction quality reflects M-I Homes' established building standards, with attention paid to material selection, structural detail, and finish work throughout. The 2 full bathrooms serve the 3 bedrooms efficiently, and the compact square footage translates to straightforward upkeep and manageable operating costs for the household.
Schedule your visit today!...
Contact an agent
Home facts
- Year built:2026
- Subdivision & Development:Mobberly Farms
- Listing ID #:21389685
- Added:1 day(s) ago
- Updated:September 25, 2026 at 12:46 PM
Rooms and interior
- Bedrooms:3
- Total bathrooms:2
- Full bathrooms:2
- Flooring:Ceramic Tile
- Kitchen Description:Dishwasher, Disposal, Microwave, Vented Exhaust Fan
- Living area:1,397 sq. ft.
Heating and cooling
- Cooling:Ceiling Fans, Central Air, Electric
- Heating:Central, Natural Gas
- Central air:Yes
Structure and exterior
- Roof:Composition
- Year built:2026
- Building area:1,397 sq. ft.
- Lot area:0.13 Acres
- Lot Features:Corner Lot, Few Trees, Landscaped, Sprinkler System, Subdivision
- Architectural Style:Traditional
- Construction Materials:Brick
- Foundation Description:Slab
- Levels:1 Story
Schools
- High school:Pilot Point
- Middle school:Pilot Point
- Elementary school:Pilot Point
Finances and disclosures
- Price:$282,990
- Price per sq. ft.:$202.57
Features and amenities
- Appliances:Dishwasher, Disposal, Microwave, Tankless Water Heater, Vented Exhaust Fan
- Amenities:Bay Windows, Carbon Monoxide Detectors, Smoke Detectors
Parking
- Garage:Yes
- Garage spaces:2
 Information provided, in part, by North Texas Real Estate Information Systems, Inc. Last Updated September 25, 2026 Listings with the NTREIS logo are listed by brokerages other than Better Homes and Gardens Real Estate Lindsey Realty.
New listings near 14273 Zealand Drive
- New
 $392,999Active3 beds 2 baths1,952 sq. ft.
14818 Lovelace Street, Pilot Point, TX 76258
MLS# 21395584Listed by: KELLER WILLIAMS CITY-VIEW - New
 $349,999Active4 beds 3 baths2,146 sq. ft.
822 Amelia Court, Pilot Point, TX 76258
MLS# 21395406Listed by: RE/MAX DFW ASSOCIATES - New
 $800,000Active4 beds 3 baths3,077 sq. ft.
20185 Willow Glade Circle, Pilot Point, TX 76258
MLS# 21384793Listed by: TEXAS HOMES AND LAND REAL ESTATE, LLC - Open Sun, 2 to 4pmNew
 $869,999Active4 beds 5 baths3,675 sq. ft.
9651 Yellow Rose Lane, Pilot Point, TX 76258
MLS# 21392288Listed by: WEICHERT REALTORS/PROPERTY PARTNERS - New
 $230,000Active2 beds 2 baths1,000 sq. ft.
527 W Aubrey Street, Pilot Point, TX 76258
MLS# 21391837Listed by: EXP REALTY - New
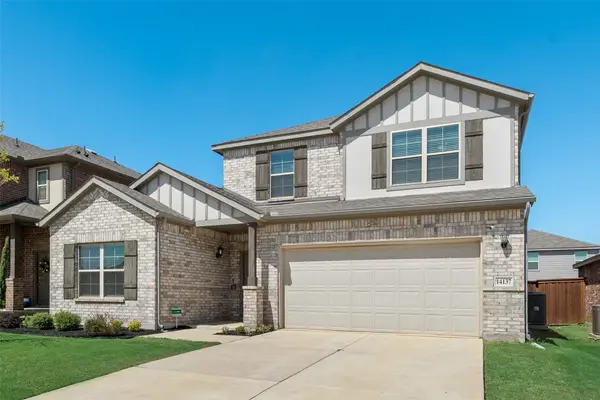 $378,000Active4 beds 3 baths2,501 sq. ft.
14137 Birch Farm Drive, Pilot Point, TX 76258
MLS# 21385202Listed by: CENTURY 21 JUDGE FITE CO. - New
 $279,000Active4 beds 2 baths1,720 sq. ft.
14218 Marion Downs Trail, Pilot Point, TX 76258
MLS# 21389406Listed by: MERSAL REALTY - New
 $2,299,000Active3 beds 3 baths3,350 sq. ft.
1601 E Blackjack Road, Pilot Point, TX 76258
MLS# 21388630Listed by: REAL BROKER, LLC - New
 $339,990Active4 beds 3 baths2,106 sq. ft.
7914 Marion Downs Trail, Pilot Point, TX 76258
MLS# 21382287Listed by: ESCAPE REALTY


Protect your home and budget from life's surprises with an Assurant Home Warranty, backed by a partner that supports you through every step of homeownership. Explore Plans.
© 2026 Better Homes and Gardens Real Estate LLC. An Anywhere Real Estate company. All rights reserved. Better Homes and Gardens® Real Estate is a registered trademark owned by Meredith Operations Corporation, licensed to Better Homes and Gardens Real Estate LLC and used with permission. Better Homes and Gardens Real Estate LLC fully supports the principles of the Fair Housing Act and the Equal Opportunity Act. Listing information is deemed reliable but is not guaranteed accurate.
Each office is independently owned and operated.
Any services or products provided by third parties are not provided by, affiliated with or related to Better Homes and Gardens Real Estate LLC, or its affiliated companies.