
14457 Lovelace Street, Pilot Point, TX 76258
Local realty services provided by:Better Homes and Gardens Real Estate Edwards & Associates
14457 Lovelace Street,Pilot Point, TX 76258
$424,960
- 4 Beds
- 3 Baths
- 2,391 sq. ft.
- Single family
- Active
Listed by: randol vick
Office: randol j. vick, broker
MLS#:21396328
Source:GDAR
Price summary
- Price:$424,960
- Price per sq. ft.:$177.73
- Monthly HOA dues:$70.83
About this home
MLS# 21396328 - Built by Pacesetter Homes - Ready Now! ~ Located at 14457 Lovelace Street, this North facing Addison II floor plan is a 1-story home offering 4 bedrooms, 3 bathrooms, a study, and a game room. The family room features a cathedral ceiling with added windows that bring in natural light and connect easily to the extended covered patio. The deluxe kitchen includes 42? cabinets, quartz countertops, stainless steel appliances, and pendant lighting over the island for a clean, functional layout. The private master bedroom includes a box window, and the master bath features a shower with a built-in seat. Additional upgrades include added LED disk lighting in the master bedroom, family room, game room, and study, along with brushed nickel light fixtures throughout. A gas drop at the back patio supports outdoor cooking, while full gutters add exterior functionality.
Contact an agent
Home facts
- Year built:2025
- Subdivision & Development:Creekview Meadows
- Listing ID #:21396328
- Added:1 day(s) ago
- Updated:September 26, 2026 at 01:13 AM
Rooms and interior
- Bedrooms:4
- Total bathrooms:3
- Full bathrooms:3
- Flooring:Carpet, Ceramic Tile, Luxury Vinyl Plank
- Kitchen Description:Built In Gas Range, Dishwasher, Disposal, Electric Oven, Microwave
- Living area:2,391 sq. ft.
Heating and cooling
- Cooling:Ceiling Fans, Central Air, Heat Pump
- Heating:Central, Heat Pump, Natural Gas
- Central air:Yes
Structure and exterior
- Roof:Composition
- Year built:2025
- Building area:2,391 sq. ft.
- Lot area:0.13 Acres
- Architectural Style:Traditional
- Construction Materials:Brick, Frame, Radiant Barrier, Stone, Vinyl Siding
- Foundation Description:Slab
- Levels:1 Story
Schools
- High school:Celina
- Middle school:Jerry & Linda Moore
- Elementary school:Tommie Dobie Bothwell
Finances and disclosures
- Price:$424,960
- Price per sq. ft.:$177.73
Features and amenities
- Appliances:Built In Gas Range, Dishwasher, Disposal, Electric Oven, Gas Water Heater, Microwave
- Amenities:Carbon Monoxide Detectors, Prewired
Parking
- Garage:Yes
- Garage spaces:2
- Carport spaces:2
 Information provided, in part, by North Texas Real Estate Information Systems, Inc. Last Updated September 26, 2026 Listings with the NTREIS logo are listed by brokerages other than Better Homes and Gardens Real Estate Edwards & Associates.
New listings near 14457 Lovelace Street
- New
 $419,960Active3 beds 3 baths2,240 sq. ft.
14526 Jemison Street, Pilot Point, TX 76258
MLS# 21396412Listed by: RANDOL J. VICK, BROKER 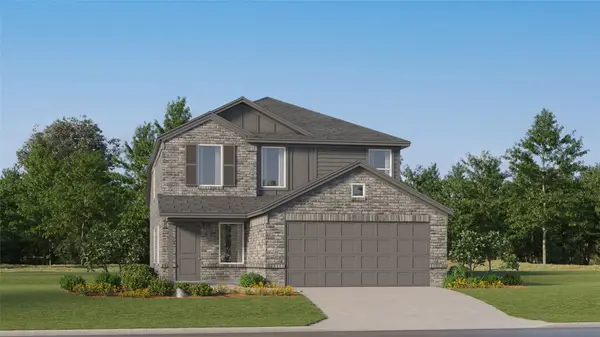 $272,499Pending4 beds 2 baths1,937 sq. ft.
14129 Bechler Street, Pilot Point, TX 76258
MLS# 21395492Listed by: KELLER WILLIAMS CITY-VIEW- New
 $310,999Active4 beds 2 baths1,630 sq. ft.
14142 Bechler Street, Pilot Point, TX 76258
MLS# 21395520Listed by: KELLER WILLIAMS CITY-VIEW - New
 $311,999Active4 beds 2 baths1,656 sq. ft.
14217 Bechler Street, Pilot Point, TX 76258
MLS# 21395556Listed by: KELLER WILLIAMS CITY-VIEW - New
 $311,999Active4 beds 2 baths1,656 sq. ft.
14229 Bechler Street, Pilot Point, TX 76258
MLS# 21395565Listed by: KELLER WILLIAMS CITY-VIEW - New
 $422,499Active4 beds 2 baths2,448 sq. ft.
14817 Lovelace Street, Pilot Point, TX 76258
MLS# 21395579Listed by: KELLER WILLIAMS CITY-VIEW - New
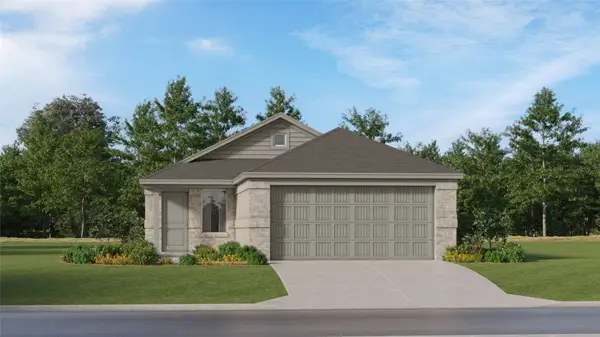 $290,999Active3 beds 2 baths1,451 sq. ft.
14115 Nullah Street, Pilot Point, TX 76258
MLS# 21395456Listed by: KELLER WILLIAMS CITY-VIEW - New
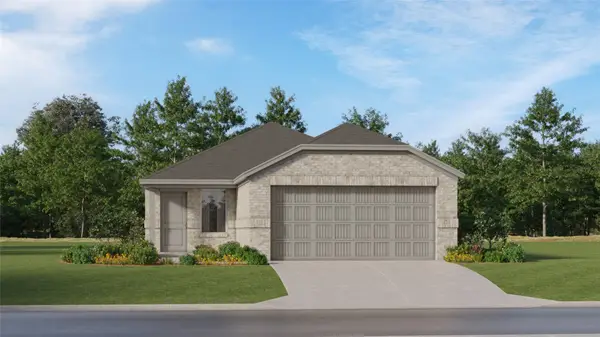 $294,999Active3 beds 2 baths1,461 sq. ft.
14137 Maida Drive, Pilot Point, TX 76258
MLS# 21395467Listed by: KELLER WILLIAMS CITY-VIEW - New
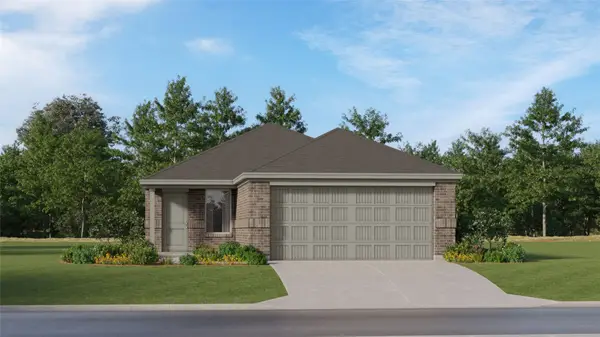 $290,999Active3 beds 2 baths1,311 sq. ft.
14138 Nullah Street, Pilot Point, TX 76258
MLS# 21395474Listed by: KELLER WILLIAMS CITY-VIEW


Protect your home and budget from life's surprises with an Assurant Home Warranty, backed by a partner that supports you through every step of homeownership. Explore Plans.
© 2026 Better Homes and Gardens Real Estate LLC. An Anywhere Real Estate company. All rights reserved. Better Homes and Gardens® Real Estate is a registered trademark owned by Meredith Operations Corporation, licensed to Better Homes and Gardens Real Estate LLC and used with permission. Better Homes and Gardens Real Estate LLC fully supports the principles of the Fair Housing Act and the Equal Opportunity Act. Listing information is deemed reliable but is not guaranteed accurate.
Each office is independently owned and operated.
Any services or products provided by third parties are not provided by, affiliated with or related to Better Homes and Gardens Real Estate LLC, or its affiliated companies.