
14457 Mietner Street, Pilot Point, TX 75009
Local realty services provided by:Better Homes and Gardens Real Estate Senter, REALTORS(R)
14457 Mietner Street,Pilot Point, TX 75009
$678,322
- 5 Beds
- 4 Baths
- 3,620 sq. ft.
- Single family
- Active
Listed by: marsha ashlock
Office: visions realty & investments
MLS#:21407099
Source:GDAR
Price summary
- Price:$678,322
- Price per sq. ft.:$187.38
- Monthly HOA dues:$70.83
About this home
NEW! NEVER LIVED IN. Estimated completion November 2026. Bloomfield Homes' two-story Rose II offers 5 bedrooms, 4 full baths, and a deep 2-car garage in Creekview Meadows. The garage's added depth makes room for storage or a workbench. An 8' entry door introduces a layout with a study behind glass French doors and a secondary bedroom near a full bath upgraded with a tiled shower and glass door. The family room opens to the floor above, where modern railing frames the overlook. Room to look up. Upgraded laminate wood ties the family room to the kitchen and breakfast area, continuing into the study and primary bedroom. The Deluxe Kitchen pairs upgraded quartz with a farmhouse sink, pot filler, and Professional Series appliances, including a gas cooktop and electric oven. An upgraded backsplash, finished island panel, and under-cabinet lights complete the space, with a walk-in pantry nearby. At the rear, the primary suite includes dual sinks, a garden tub, separate shower, and walk-in closet with a door directly to the laundry room. Upstairs, 3 bedrooms share 2 full baths, a game room, and a separate media room with 5.1 surround-sound prewiring. Upgraded carpet adds softness, while all 4 baths receive quartz counters, upgraded tile with accent borders, and upper cabinets. Mudroom and laundry cabinets add storage. An 8' patio door opens to covered outdoor space with a gas stub, and brick and stone meet a brick-covered front porch and 5 uplights outside. The interior lot includes landscaping, stone edging, sprinklers, and a stained fence. Contact Bloomfield Homes' Creekview Meadows model to learn more about 14457 Mietner today!...
Contact an agent
Home facts
- Year built:2026
- Subdivision & Development:Creekview Meadows
- Listing ID #:21407099
- Added:1 day(s) ago
- Updated:October 08, 2026 at 08:45 PM
Rooms and interior
- Bedrooms:5
- Total bathrooms:4
- Full bathrooms:4
- Flooring:Carpet, Laminate, Tile
- Kitchen Description:Built In Gas Range, Dishwasher, Disposal, Electric Oven, Gas Cooktop, Microwave, Vented Exhaust Fan
- Living area:3,620 sq. ft.
Heating and cooling
- Cooling:Ceiling Fans, Central Air, Gas
- Heating:Central, Natural Gas
- Central air:Yes
Structure and exterior
- Roof:Composition
- Year built:2026
- Building area:3,620 sq. ft.
- Lot area:0.15 Acres
- Lot Features:Few Trees, Interior Lot, Landscaped, Sprinkler System, Subdivision
- Architectural Style:Traditional
- Construction Materials:Brick, Stone
- Foundation Description:Slab
- Levels:2 Story
Schools
- High school:Celina
- Middle school:Jerry & Linda Moore
- Elementary school:Tommie Dobie Bothwell
Finances and disclosures
- Price:$678,322
- Price per sq. ft.:$187.38
Features and amenities
- Appliances:Built In Gas Range, Dishwasher, Disposal, Electric Oven, Gas Cooktop, Microwave, Tankless Water Heater, Vented Exhaust Fan
- Amenities:Carbon Monoxide Detectors, Smoke Detectors, Window Coverings
Parking
- Garage:Yes
- Garage spaces:2
 Information provided, in part, by North Texas Real Estate Information Systems, Inc. Last Updated October 8, 2026 Listings with the NTREIS logo are listed by brokerages other than Better Homes and Gardens Real Estate Senter, REALTORS(R).
New listings near 14457 Mietner Street
- New
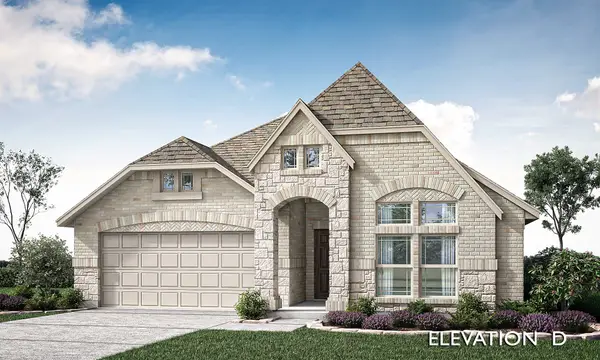 $541,743Active4 beds 3 baths2,098 sq. ft.
14450 Mietner Street, Pilot Point, TX 75009
MLS# 21407045Listed by: VISIONS REALTY & INVESTMENTS - New
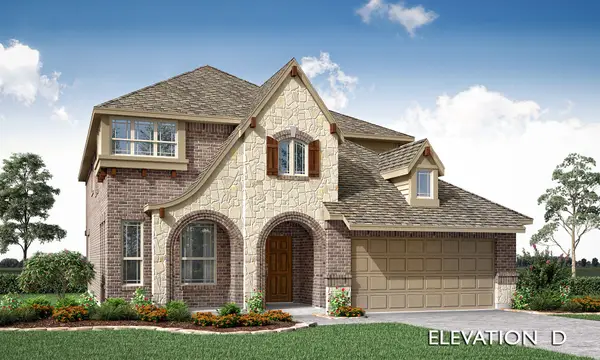 $621,703Active4 beds 4 baths3,034 sq. ft.
14446 Mietner Street, Pilot Point, TX 75009
MLS# 21406929Listed by: VISIONS REALTY & INVESTMENTS - Open Fri, 10am to 6pmNew
 $399,000Active4 beds 4 baths2,280 sq. ft.
14213 Gallatin Street, Pilot Point, TX 76258
MLS# 21406360Listed by: HOMESUSA.COM - New
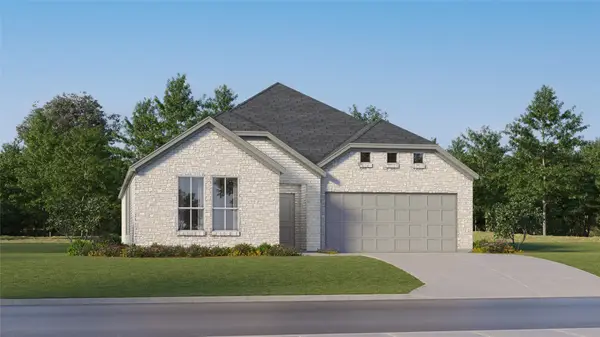 $317,999Active4 beds 2 baths2,062 sq. ft.
14843 Bigelow Street, Pilot Point, TX 76258
MLS# 21395604Listed by: KELLER WILLIAMS CITY-VIEW - New
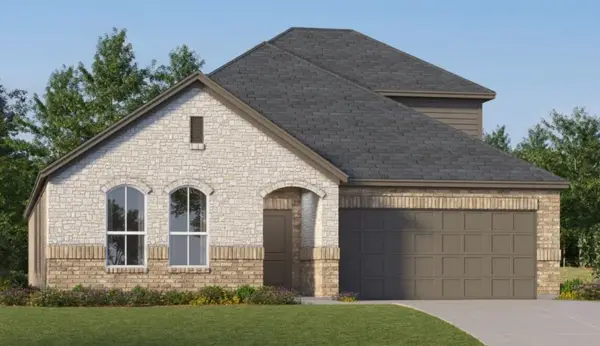 $350,999Active4 beds 2 baths2,448 sq. ft.
14823 Bigelow Street, Pilot Point, TX 76258
MLS# 21405117Listed by: KELLER WILLIAMS CITY-VIEW - New
 $304,999Active4 beds 2 baths1,902 sq. ft.
14844 Bigelow Street, Pilot Point, TX 76258
MLS# 21405128Listed by: KELLER WILLIAMS CITY-VIEW - New
 $301,589Active3 beds 2 baths1,801 sq. ft.
14848 Lovelace Street, Pilot Point, TX 76258
MLS# 21405156Listed by: KELLER WILLIAMS CITY-VIEW - New
 $340,840Active4 beds 2 baths1,940 sq. ft.
7525 Bent Gale Road, Pilot Point, TX 76258
MLS# 21405588Listed by: WILLIAM ROBERDS - New
 $288,090Active3 beds 2 baths1,556 sq. ft.
7805 Fenton Parkway, Pilot Point, TX 76258
MLS# 21405257Listed by: WILLIAM ROBERDS


Protect your home and budget from life's surprises with an Assurant Home Warranty, backed by a partner that supports you through every step of homeownership. Explore Plans.
© 2026 Better Homes and Gardens Real Estate LLC. An Anywhere Real Estate company. All rights reserved. Better Homes and Gardens® Real Estate is a registered trademark owned by Meredith Operations Corporation, licensed to Better Homes and Gardens Real Estate LLC and used with permission. Better Homes and Gardens Real Estate LLC fully supports the principles of the Fair Housing Act and the Equal Opportunity Act. Listing information is deemed reliable but is not guaranteed accurate.
Each office is independently owned and operated.
Any services or products provided by third parties are not provided by, affiliated with or related to Better Homes and Gardens Real Estate LLC, or its affiliated companies.