
14494 S Herschel Street, Pilot Point, TX 76258
Local realty services provided by:Better Homes and Gardens Real Estate Winans
Upcoming open houses
- Thu, Oct 0110:30 am - 05:30 pm
- Fri, Oct 0210:30 am - 05:30 pm
- Sat, Oct 0310:30 am - 05:30 pm
- Sun, Oct 0410:30 am - 05:30 pm
Listed by: randol vick
Office: randol j. vick, broker
MLS#:21360099
Source:GDAR
Price summary
- Price:$449,960
- Price per sq. ft.:$159.28
- Monthly HOA dues:$70.83
About this home
MLS# 21360099 - Built by Pacesetter Homes - Ready Now! ~ 14494 Herschel Street features the Garland floor plan, a spacious 2-story home with 5 bedrooms, 4.5 bathrooms, and a game room. The master suite includes a window seat and a bathroom with dual sinks, a separate tub, and a separate shower. The family room features an impressive 18-foot ceiling, creating an open feel in the main living area. The deluxe kitchen includes 36-inch cabinets, quartz countertops, stainless steel appliances, and pendant lighting over the island. Added LED disk lighting in the study, master bedroom, family room, and game room, along with black light fixtures, provide a clean and modern look throughout the home. Additional features include an extended covered patio, a gas drop for an exterior gas location on the rear patio, and full gutters.
Contact an agent
Home facts
- Year built:2025
- Subdivision & Development:Creekview Meadows
- Listing ID #:21360099
- Added:46 day(s) ago
- Updated:September 30, 2026 at 12:46 AM
Rooms and interior
- Bedrooms:5
- Total bathrooms:5
- Full bathrooms:4
- Half bathrooms:1
- Flooring:Carpet, Ceramic Tile, Luxury Vinyl Plank
- Kitchen Description:Built In Gas Range, Dishwasher, Disposal, Electric Oven, Microwave
- Living area:2,825 sq. ft.
Heating and cooling
- Cooling:Ceiling Fans, Central Air, Heat Pump
- Heating:Central, Heat Pump, Natural Gas
- Central air:Yes
Structure and exterior
- Roof:Composition
- Year built:2025
- Building area:2,825 sq. ft.
- Lot area:0.13 Acres
- Lot Features:Corner Lot
- Architectural Style:Traditional
- Construction Materials:Brick, Frame, Radiant Barrier, Stone, Vinyl Siding
- Foundation Description:Slab
- Levels:2 Story
Schools
- High school:Celina
- Middle school:Jerry & Linda Moore
- Elementary school:Tommie Dobie Bothwell
Finances and disclosures
- Price:$449,960
- Price per sq. ft.:$159.28
Features and amenities
- Appliances:Built In Gas Range, Dishwasher, Disposal, Electric Oven, Gas Water Heater, Microwave
- Amenities:Carbon Monoxide Detectors, Prewired
Parking
- Garage:Yes
- Garage spaces:2
- Carport spaces:2
 Information provided, in part, by North Texas Real Estate Information Systems, Inc. Last Updated September 30, 2026 Listings with the NTREIS logo are listed by brokerages other than Better Homes and Gardens Real Estate Winans.
New listings near 14494 S Herschel Street
- New
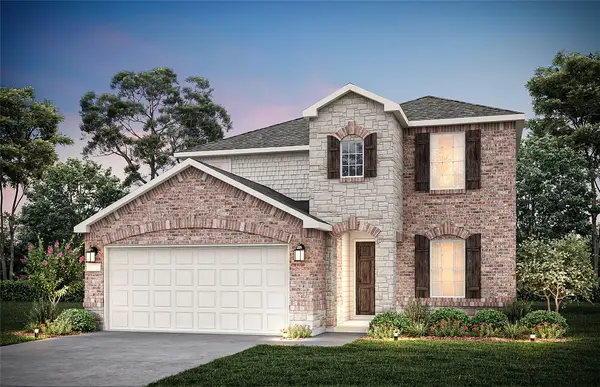 $378,440Active4 beds 3 baths2,673 sq. ft.
14160 Marion Downs Trail, Pilot Point, TX 76258
MLS# 21398981Listed by: WILLIAM ROBERDS - Open Thu, 10am to 6pmNew
 $424,960Active4 beds 3 baths2,391 sq. ft.
14457 Lovelace Street, Pilot Point, TX 75009
MLS# 21396328Listed by: RANDOL J. VICK, BROKER - New
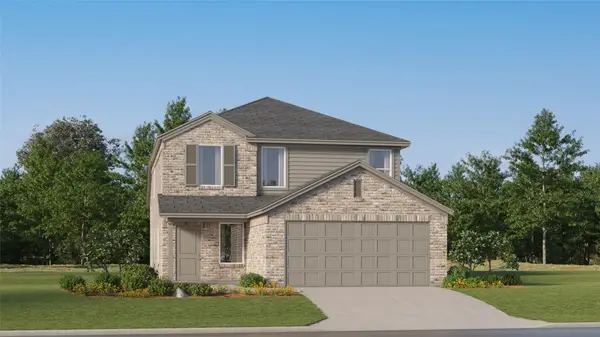 $329,999Active4 beds 2 baths1,937 sq. ft.
14111 Bechler Street, Pilot Point, TX 76258
MLS# 21396282Listed by: KELLER WILLIAMS CITY-VIEW - New
 $285,000Active3 beds 2 baths1,296 sq. ft.
411 S Prairie Street, Pilot Point, TX 76258
MLS# 21397674Listed by: IRICK REAL ESTATE - Open Thu, 10am to 6pmNew
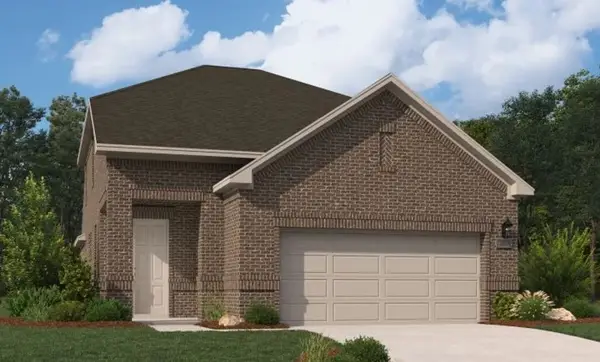 $371,000Active4 beds 3 baths2,079 sq. ft.
14205 Gallatin Street, Pilot Point, TX 76258
MLS# 21396890Listed by: HOMESUSA.COM - New
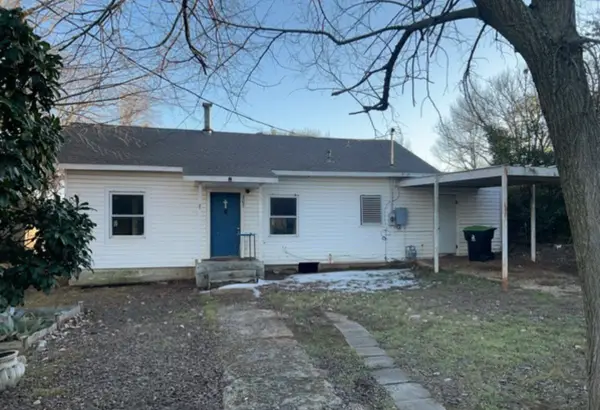 $115,000Active3 beds 1 baths720 sq. ft.
307 W Main Street, Pilot Point, TX 76258
MLS# 21396924Listed by: REALTY OF AMERICA, LLC - New
 $419,960Active3 beds 3 baths2,240 sq. ft.
14526 Jemison Street, Pilot Point, TX 76258
MLS# 21396412Listed by: RANDOL J. VICK, BROKER 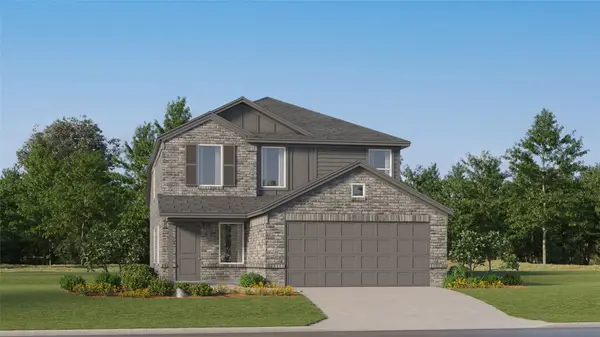 $272,499Pending4 beds 2 baths1,937 sq. ft.
14129 Bechler Street, Pilot Point, TX 76258
MLS# 21395492Listed by: KELLER WILLIAMS CITY-VIEW- New
 $310,999Active4 beds 2 baths1,630 sq. ft.
14142 Bechler Street, Pilot Point, TX 76258
MLS# 21395520Listed by: KELLER WILLIAMS CITY-VIEW - New
 $311,999Active4 beds 2 baths1,656 sq. ft.
14217 Bechler Street, Pilot Point, TX 76258
MLS# 21395556Listed by: KELLER WILLIAMS CITY-VIEW


Protect your home and budget from life's surprises with an Assurant Home Warranty, backed by a partner that supports you through every step of homeownership. Explore Plans.
© 2026 Better Homes and Gardens Real Estate LLC. An Anywhere Real Estate company. All rights reserved. Better Homes and Gardens® Real Estate is a registered trademark owned by Meredith Operations Corporation, licensed to Better Homes and Gardens Real Estate LLC and used with permission. Better Homes and Gardens Real Estate LLC fully supports the principles of the Fair Housing Act and the Equal Opportunity Act. Listing information is deemed reliable but is not guaranteed accurate.
Each office is independently owned and operated.
Any services or products provided by third parties are not provided by, affiliated with or related to Better Homes and Gardens Real Estate LLC, or its affiliated companies.