
14530 Herschel Street, Pilot Point, TX 75009
Local realty services provided by:Better Homes and Gardens Real Estate Lindsey Realty
Listed by: marsha ashlock
Office: visions realty & investments
MLS#:21415716
Source:GDAR
Price summary
- Price:$529,000
- Price per sq. ft.:$146.13
- Monthly HOA dues:$70.83
About this home
NEW! NEVER LIVED IN. Estimated completion December 2026. Bloomfield Homes' Rose II offers 5 bedrooms, 4 full baths, and a deep 2-car garage in a two-story design on an interior lot in Creekview Meadows. The Deluxe Kitchen puts its upgrades to work: a farmhouse sink at the island, pot filler over the gas cooktop, built-in electric oven, and walk-in pantry keep prep and storage organized. Painted cabinets pair with upgraded quartz counters and backsplash tile, while 3 pendants and under-cabinet lighting brighten the workspace. Laminate wood flooring connects the main shared spaces and continues into the primary bedroom, with 8' first-floor doors adding height. Glass French doors give the study its own room off the family room. The primary suite sits at the rear with a window seat, dual sinks, a garden tub, a separate shower with a seat, and a walk-in closet that connects directly to the laundry room. A front secondary bedroom has another full bath nearby, upgraded with a tiled shower and glass door. Upstairs, a game room and media room prewired for 5.1 surround sound join 3 bedrooms and 2 full baths, including a Jack-and-Jill arrangement. Modern open railing follows the stairs, and quartz counters, upgraded tile, and added upper cabinets carry through the baths. Utility cabinets and mud bench storage help organize the daily drop-off. An 8' rear door connects breakfast space to the covered patio with a gas stub. Brick and stone, a brick-covered porch, an 8' front door, and 5 uplights shape the exterior, with blinds and full gutters included. Visit the Creekview Meadows model today!...
Contact an agent
Home facts
- Year built:2026
- Subdivision & Development:Creekview Meadows
- Listing ID #:21415716
- Added:1 day(s) ago
- Updated:October 21, 2026 at 12:05 PM
Rooms and interior
- Bedrooms:5
- Total bathrooms:4
- Full bathrooms:4
- Flooring:Carpet, Laminate, Tile
- Kitchen Description:Dishwasher, Disposal, Electric Oven, Gas Cooktop, Microwave, Vented Exhaust Fan
- Living area:3,620 sq. ft.
Heating and cooling
- Cooling:Ceiling Fans, Central Air, Gas
- Heating:Central, Natural Gas
- Central air:Yes
Structure and exterior
- Roof:Composition
- Year built:2026
- Building area:3,620 sq. ft.
- Lot area:0.13 Acres
- Lot Features:Corner Lot, Few Trees, Interior Lot, Landscaped, Sprinkler System, Subdivision
- Architectural Style:Traditional
- Construction Materials:Brick, Stone
- Foundation Description:Slab
- Levels:2 Story
Schools
- High school:Celina
- Middle school:Jerry & Linda Moore
- Elementary school:Tommie Dobie Bothwell
Finances and disclosures
- Price:$529,000
- Price per sq. ft.:$146.13
Features and amenities
- Appliances:Dishwasher, Disposal, Electric Oven, Gas Cooktop, Microwave, Tankless Water Heater, Vented Exhaust Fan
- Amenities:Carbon Monoxide Detectors, Smoke Detectors, Window Coverings
Parking
- Garage:Yes
- Garage spaces:2
 Information provided, in part, by North Texas Real Estate Information Systems, Inc. Last Updated October 21, 2026 Listings with the NTREIS logo are listed by brokerages other than Better Homes and Gardens Real Estate Lindsey Realty.
New listings near 14530 Herschel Street
- New
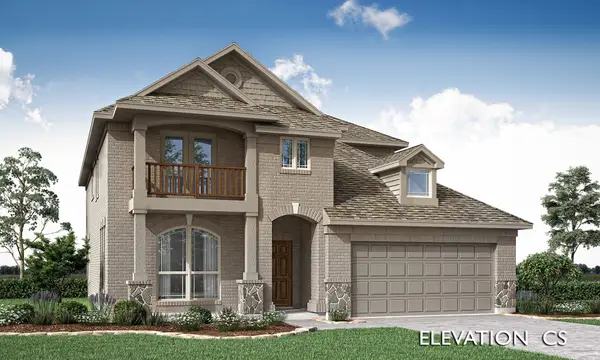 $512,000Active4 beds 4 baths3,026 sq. ft.
14510 Herschel Street, Pilot Point, TX 75009
MLS# 21415630Listed by: VISIONS REALTY & INVESTMENTS - New
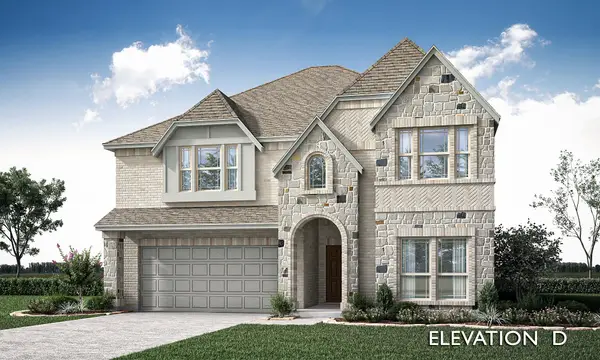 $534,000Active5 beds 4 baths3,620 sq. ft.
14518 Herschel Street, Pilot Point, TX 75009
MLS# 21415665Listed by: VISIONS REALTY & INVESTMENTS - New
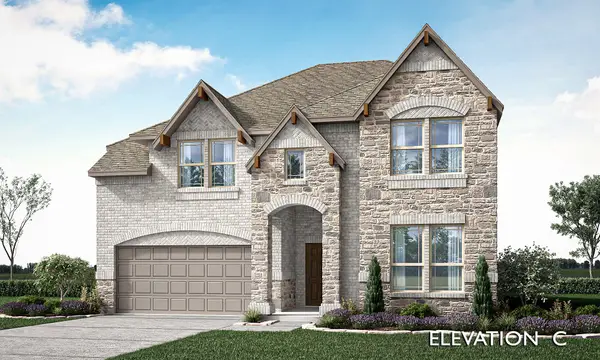 $509,000Active5 beds 5 baths2,845 sq. ft.
14522 Herschel Street, Pilot Point, TX 75009
MLS# 21415694Listed by: VISIONS REALTY & INVESTMENTS - New
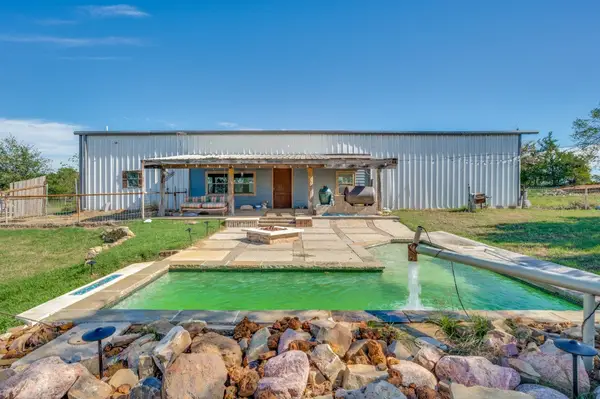 $649,000Active3 beds 2 baths1,670 sq. ft.
1201 Massey Road, Pilot Point, TX 76258
MLS# 21409061Listed by: EBBY HALLIDAY, REALTORS - New
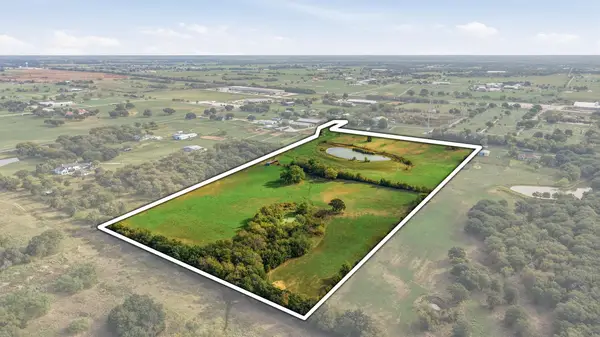 $1,611,470Active23.02 Acres
TBD 23 Massey Road, Pilot Point, TX 76258
MLS# 21409053Listed by: LAKE & COUNTRY REALTY, LLC - New
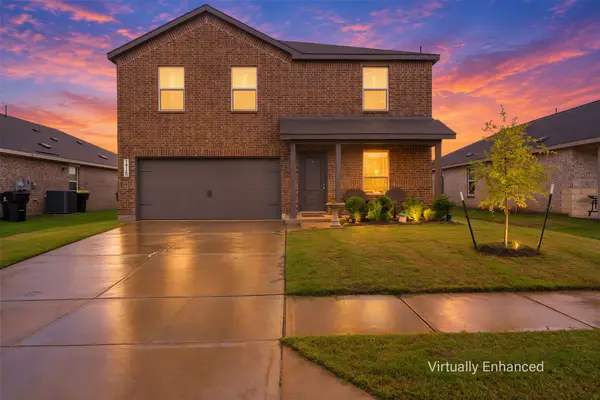 $280,000Active4 beds 3 baths1,968 sq. ft.
14120 Hammersmith Street, Pilot Point, TX 76258
MLS# 21398558Listed by: ORCHARD BROKERAGE - New
 $389,000Active1.31 Acres
929 N Washington Street, Pilot Point, TX 76258
MLS# 21411604Listed by: SCOTT BROWN PROPERTIES, INC - New
 $3,500,000Active22.95 Acres
10145 Friendship Road, Pilot Point, TX 76258
MLS# 21411286Listed by: DELUX REALTY, LLC - New
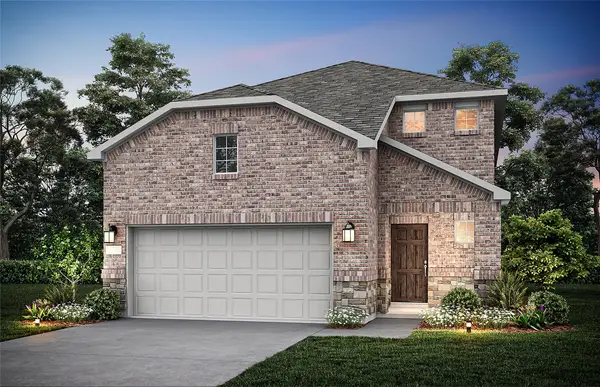 $354,790Active4 beds 3 baths2,424 sq. ft.
14105 Olney Drive, Pilot Point, TX 76258
MLS# 21411152Listed by: WILLIAM ROBERDS


Protect your home and budget from life's surprises with an Assurant Home Warranty, backed by a partner that supports you through every step of homeownership. Explore Plans.
© 2026 Better Homes and Gardens Real Estate LLC. An Anywhere Real Estate company. All rights reserved. Better Homes and Gardens® Real Estate is a registered trademark owned by Meredith Operations Corporation, licensed to Better Homes and Gardens Real Estate LLC and used with permission. Better Homes and Gardens Real Estate LLC fully supports the principles of the Fair Housing Act and the Equal Opportunity Act. Listing information is deemed reliable but is not guaranteed accurate.
Each office is independently owned and operated.
Any services or products provided by third parties are not provided by, affiliated with or related to Better Homes and Gardens Real Estate LLC, or its affiliated companies.