
14557 Herschel Street, Pilot Point, TX 75009
Local realty services provided by:Better Homes and Gardens Real Estate Edwards & Associates
Listed by: kathryn corey
Office: monument realty
MLS#:21355946
Source:GDAR
Price summary
- Price:$545,440
- Price per sq. ft.:$169.08
- Monthly HOA dues:$70.83
About this home
STONEHOLLOW HOMES! CREEKVIEW MEADOWS! HIGHLY ACCLAIMED CELINA ISD! POPULAR REGATTA FLOOR PLAN! READY NOW!
Welcome to this exceptional 4-bedroom, 3.5-bathroom home w. an upstairs game room and over 3,200 sq.ft. of thoughtfully designed living space. Perfectly situated in the rolling plains of Pilot Point. This home offers luxury living inside and out. An open floor plan w. a high ceiling in the entry and family room and plenty of large windows to let in all of the natural light. A gourmet kitchen appointed w. Shoji White painted cabinets and luxurious quartz paired w. a stunning Serliana backsplash tile to bring it all together. Built-in gas cooktop and separate oven. Large, single bowl stainless sink. SPACIOUS PANTRY UNDER THE STAIRS! Under cabinet task lighting! Open floor plan that lives very large w. the kitchen looking over the massive island to the family room! Family Room anchored w. a direct vent corner fireplace w. stone to ceiling and cedar mantel. Windows in all the right places allow plenty of natural light. The modern finishes of HAND-SCRAPED wood floor w.a warm finish. Private study at front near entry! Primary bedroom w. long window seat! Beautifully designed PRIMARY BATH w. SPACIOUS SHOWER finished in a stunning Zellige tile. ALL secondary baths w. light Shoji White cabinets, w. quartz countertops. Stonehollow features also include 5 inch baseboards, tankless hot water heater, floor plug in family room, framed mirror at primary and powder baths, rounded corners, lots of extra LED disc lighting through out, radiant barrier roof deck, elongated toilets, smart lock front door, builder 1-2-10 warranty and so much more. Celina area is more convenient each day w. HEB, Costco, Lowes, Home Depot and a new state of the art Methodist hospital under construction. Minutes from the nostalgic Downtown Celina Square. Come join this thriving and growing small town!...
Contact an agent
Home facts
- Year built:2026
- Subdivision & Development:Creekview Meadows
- Listing ID #:21355946
- Added:49 day(s) ago
- Updated:September 29, 2026 at 12:24 PM
Rooms and interior
- Bedrooms:4
- Total bathrooms:4
- Full bathrooms:3
- Half bathrooms:1
- Flooring:Carpet, Ceramic Tile, Hardwood, Tile
- Kitchen Description:Dishwasher, Disposal, Electric Oven, Gas Cooktop, Microwave, Vented Exhaust Fan
- Living area:3,226 sq. ft.
Heating and cooling
- Cooling:Ceiling Fans, Central Air, Electric
- Heating:Central, Natural Gas
- Central air:Yes
Structure and exterior
- Roof:Composition
- Year built:2026
- Building area:3,226 sq. ft.
- Lot area:0.13 Acres
- Lot Features:Interior Lot, Landscaped, Sprinkler System, Subdivision
- Architectural Style:Traditional
- Construction Materials:Brick, Fiber Cement, Frame, Radiant Barrier, Stone
- Foundation Description:Slab
- Levels:2 Story
Schools
- High school:Celina
- Middle school:Jerry & Linda Moore,Celina
- Elementary school:Tommie Dobie Bothwell,Celina
Finances and disclosures
- Price:$545,440
- Price per sq. ft.:$169.08
Features and amenities
- Appliances:Dishwasher, Disposal, Electric Oven, Gas Cooktop, Gas Water Heater, Microwave, Tankless Water Heater, Vented Exhaust Fan
- Amenities:Carbon Monoxide Detectors, Smoke Detectors
Parking
- Garage:Yes
- Garage spaces:2
 Information provided, in part, by North Texas Real Estate Information Systems, Inc. Last Updated September 29, 2026 Listings with the NTREIS logo are listed by brokerages other than Better Homes and Gardens Real Estate Edwards & Associates.
New listings near 14557 Herschel Street
- New
 $285,000Active3 beds 2 baths1,296 sq. ft.
411 S Prairie Street, Pilot Point, TX 76258
MLS# 21397674Listed by: IRICK REAL ESTATE - Open Wed, 10am to 6pmNew
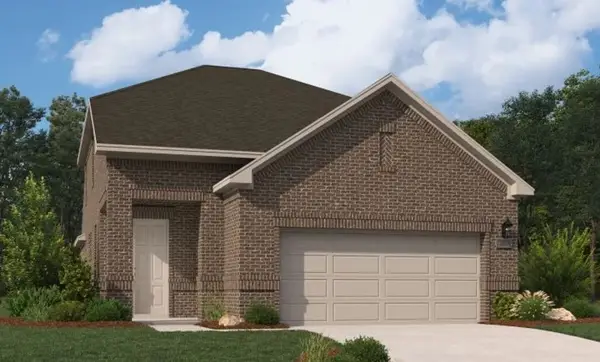 $371,000Active4 beds 3 baths2,079 sq. ft.
14205 Gallatin Street, Pilot Point, TX 76258
MLS# 21396890Listed by: HOMESUSA.COM - New
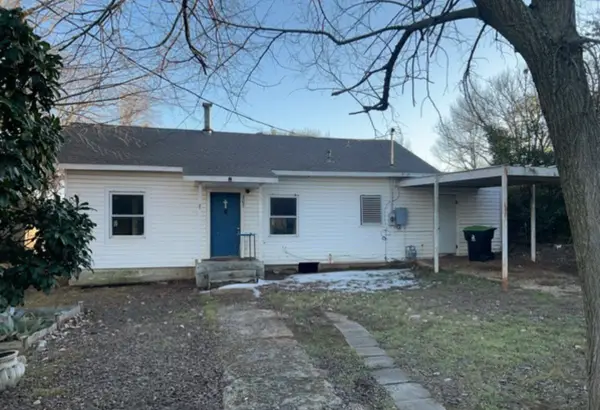 $115,000Active3 beds 1 baths720 sq. ft.
307 W Main Street, Pilot Point, TX 76258
MLS# 21396924Listed by: REALTY OF AMERICA, LLC - Open Wed, 10am to 6pmNew
 $424,960Active4 beds 3 baths2,391 sq. ft.
14457 Lovelace Street, Pilot Point, TX 76258
MLS# 21396328Listed by: RANDOL J. VICK, BROKER - New
 $419,960Active3 beds 3 baths2,240 sq. ft.
14526 Jemison Street, Pilot Point, TX 76258
MLS# 21396412Listed by: RANDOL J. VICK, BROKER 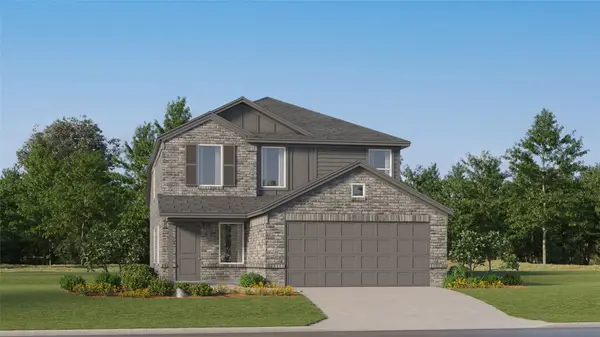 $272,499Pending4 beds 2 baths1,937 sq. ft.
14129 Bechler Street, Pilot Point, TX 76258
MLS# 21395492Listed by: KELLER WILLIAMS CITY-VIEW- New
 $310,999Active4 beds 2 baths1,630 sq. ft.
14142 Bechler Street, Pilot Point, TX 76258
MLS# 21395520Listed by: KELLER WILLIAMS CITY-VIEW - New
 $311,999Active4 beds 2 baths1,656 sq. ft.
14217 Bechler Street, Pilot Point, TX 76258
MLS# 21395556Listed by: KELLER WILLIAMS CITY-VIEW - New
 $311,999Active4 beds 2 baths1,656 sq. ft.
14229 Bechler Street, Pilot Point, TX 76258
MLS# 21395565Listed by: KELLER WILLIAMS CITY-VIEW - New
 $422,499Active4 beds 2 baths2,448 sq. ft.
14817 Lovelace Street, Pilot Point, TX 76258
MLS# 21395579Listed by: KELLER WILLIAMS CITY-VIEW


Protect your home and budget from life's surprises with an Assurant Home Warranty, backed by a partner that supports you through every step of homeownership. Explore Plans.
© 2026 Better Homes and Gardens Real Estate LLC. An Anywhere Real Estate company. All rights reserved. Better Homes and Gardens® Real Estate is a registered trademark owned by Meredith Operations Corporation, licensed to Better Homes and Gardens Real Estate LLC and used with permission. Better Homes and Gardens Real Estate LLC fully supports the principles of the Fair Housing Act and the Equal Opportunity Act. Listing information is deemed reliable but is not guaranteed accurate.
Each office is independently owned and operated.
Any services or products provided by third parties are not provided by, affiliated with or related to Better Homes and Gardens Real Estate LLC, or its affiliated companies.