
14558 Flossie Street, Pilot Point, TX 76258
Local realty services provided by:Better Homes and Gardens Real Estate Lindsey Realty
14558 Flossie Street,Pilot Point, TX 76258
$575,900Last list price
- 5 Beds
- 4 Baths
- - sq. ft.
- Single family
- Sold
Listed by: carole campbell
Office: colleen frost real estate serv
MLS#:21279855
Source:GDAR
Sorry, we are unable to map this address
Price summary
- Price:$575,900
- Monthly HOA dues:$70.83
About this home
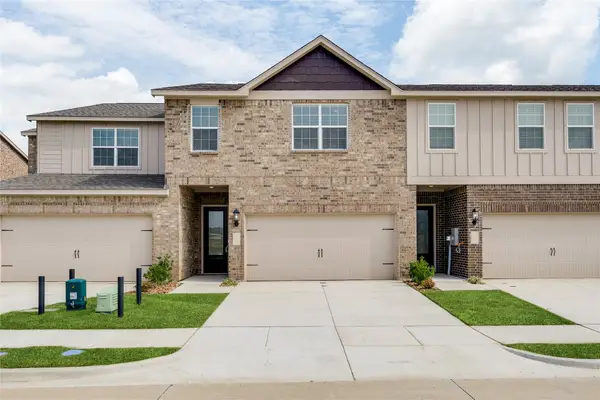
RISLAND HOMES 4205-A floor plan. Say hello to a warm, two-story home that offers a bright, open-concept layout. The expansive main floor is perfectly designed, featuring a guest room (or second bedroom) that provides ultimate flexibility for guests. The primary suite is a serene retreat and a spa-inspired bathroom that is bright and spacious, with a walk-in closet. Bathed in light, the living and dining spaces open to the heart of the home: a chef’s kitchen with elegant quartz countertops and upgraded appliances, including a built-in microwave and oven tucked into a sleek cabinet for a clean, functional look. The second floor showcases a stunning open-to-second-floor staircase and railing that instantly elevate the home’s aesthetic. It hosts a dedicated oversized media room, a spacious game room overlooking the living area, one en-suite bedroom for convenience and privacy, and two additional bedrooms served by a separate full hall bathroom. This home also features a practical tandem garage ideal for parking a longer vehicle, or the extra length can be purposed as a hobby area or gym space. Enjoy the outdoors on the covered patio overlooking a spacious backyard. Zoned to the highly regarded Celina ISD. Special incentives are available for a limited time, so don’t miss out! Call the sales representative today to learn more and schedule your private tour. MOVE IN READY NOW!...
Contact an agent
Home facts
- Year built:2025
- Subdivision & Development:Creekview Meadows
- Listing ID #:21279855
- Added:19 day(s) ago
- Updated:August 07, 2026 at 05:57 AM
Rooms and interior
- Bedrooms:5
- Total bathrooms:4
- Full bathrooms:4
- Flooring:Carpet, Ceramic Tile, Hardwood
- Kitchen Description:Convection Oven, Dishwasher, Disposal, Electric Oven, Gas Cooktop, Microwave, Vented Exhaust Fan
Heating and cooling
- Cooling:Ceiling Fans, Central Air, Electric
- Heating:Central, Natural Gas, Zoned
- Central air:Yes
Structure and exterior
- Roof:Composition
- Year built:2025
- Lot Features:Few Trees, Interior Lot, Landscaped, Lawn, Sprinkler System, Subdivision
- Architectural Style:Traditional
- Construction Materials:Brick, Wood Siding
- Foundation Description:Slab
- Levels:2 Story
Schools
- High school:Celina
- Middle school:Jerry & Linda Moore
- Elementary school:Tommie Dobie Bothwell
Finances and disclosures
- Price:$575,900
Features and amenities
- Appliances:Convection Oven, Dishwasher, Disposal, Electric Oven, Gas Cooktop, Microwave, Tankless Water Heater, Vented Exhaust Fan
- Amenities:Carbon Monoxide Detectors, Fire Alarm, Irrigation Equipment, Prewired, Smoke Detectors
Parking
- Garage:Yes
- Garage spaces:3
 Information provided, in part, by North Texas Real Estate Information Systems, Inc. Last Updated August 7, 2026 Listings with the NTREIS logo are listed by brokerages other than Better Homes and Gardens Real Estate Lindsey Realty.
New listings near 14558 Flossie Street
- New
 $239,900Active2 beds 1 baths1,002 sq. ft.
214 E Evans Street, Pilot Point, TX 76258
MLS# 21352943Listed by: CENTURY 21 JUDGE FITE CO. - New
 $279,900Active3 beds 2 baths1,372 sq. ft.
607 N Church Street, Pilot Point, TX 76258
MLS# 21351163Listed by: JPAR NORTH METRO - New
 $319,999Active4 beds 2 baths1,902 sq. ft.
5943 Kurlow Lane, Pilot Point, TX 76258
MLS# 21350628Listed by: TURNER MANGUM,LLC - New
 $1,400,000Active7.5 Acres
9515 Lights Ranch Road, Pilot Point, TX 76258
MLS# 21347200Listed by: CENTURY 21 FIRST GROUP - New
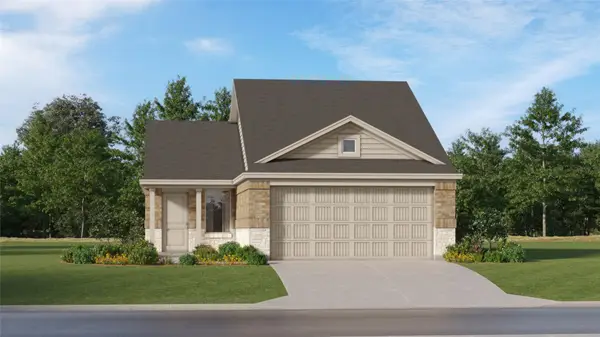 $231,999Active3 beds 2 baths1,311 sq. ft.
14119 Nullah Street, Pilot Point, TX 76258
MLS# 21349107Listed by: TURNER MANGUM,LLC - New
 $509,900Active3 beds 4 baths2,056 sq. ft.
551 Chandler Court, Pilot Point, TX 76258
MLS# 21346612Listed by: TEXAS HOMES AND LAND REAL ESTATE, LLC - New
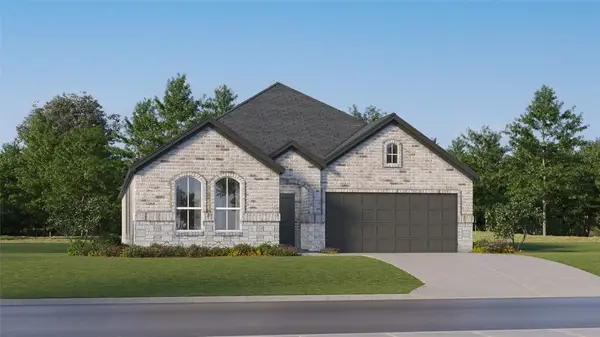 $323,999Active4 beds 2 baths2,062 sq. ft.
14838 Bigelow Street, Pilot Point, TX 76258
MLS# 21347038Listed by: TURNER MANGUM,LLC - New
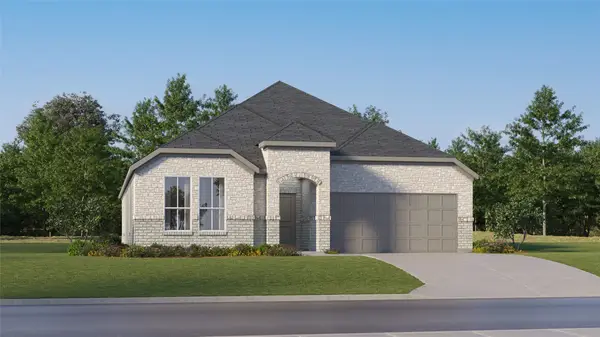 $344,999Active4 beds 2 baths2,062 sq. ft.
14810 Lovelace Street, Pilot Point, TX 76258
MLS# 21346910Listed by: TURNER MANGUM,LLC - New
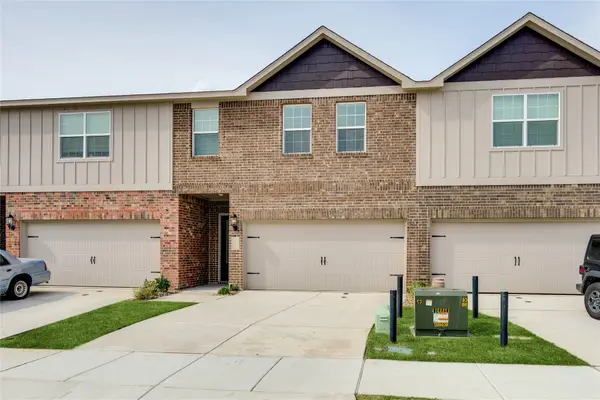 $316,900Active4 beds 3 baths1,928 sq. ft.
455 Mb's Way, Pilot Point, TX 76258
MLS# 21345371Listed by: LGI HOMES - New
 $311,900Active3 beds 3 baths1,928 sq. ft.
489 Mb's Way, Pilot Point, TX 76258
MLS# 21345384Listed by: LGI HOMES


Protect your home and budget from life's surprises with an Assurant Home Warranty, backed by a partner that supports you through every step of homeownership. Explore Plans.
© 2026 Better Homes and Gardens Real Estate LLC. An Anywhere Real Estate company. All rights reserved. Better Homes and Gardens® Real Estate is a registered trademark owned by Meredith Operations Corporation, licensed to Better Homes and Gardens Real Estate LLC and used with permission. Better Homes and Gardens Real Estate LLC fully supports the principles of the Fair Housing Act and the Equal Opportunity Act. Listing information is deemed reliable but is not guaranteed accurate.
Each office is independently owned and operated.
Any services or products provided by third parties are not provided by, affiliated with or related to Better Homes and Gardens Real Estate LLC, or its affiliated companies.