
6424 Auburn Dale Road, Pilot Point, TX 76258
Local realty services provided by:Better Homes and Gardens Real Estate Edwards & Associates
Upcoming open houses
- Sun, Nov 0801:00 pm - 03:00 pm
Listed by: ronnie russell
Office: the exclusive
MLS#:21412966
Source:GDAR
Price summary
- Price:$430,000
- Price per sq. ft.:$161.53
- Monthly HOA dues:$66.67
About this home
Practically new build by MI Homes with the builder’s top-tier Platinum Origins Package, 6424 Auburn Dale Rd backs to a greenbelt, so you get privacy and open views out back with no neighbors behind you. The layout works for how people actually live. The primary suite is downstairs, along with a dedicated office for anyone working from home. The open floorplan connects the kitchen, dining, and living areas, and the sellers added a custom feature wall in the living room that gives the space real character. The kitchen comes with Platinum finishes like quartz countertops, a tile backsplash, 42 inch upper cabinets with crown moulding, and GE stainless appliances. Upstairs are three more bedrooms and two full baths, plus a flex space that works as a playroom, game room, or second office. The extended covered patio is set up for entertaining, with a TV mount and electrical already in place, all overlooking the greenbelt. Other features include wood look tile throughout the main living areas, faux wood blinds, full gutters, and a tankless water heater. The home also has R-38 attic insulation, a 16 SEER HVAC system with an Ecobee smart thermostat, and a third party HERS energy rating, so you get the efficiency of new construction without waiting on a build. Preferred lender offers a 1% buyer credit available to use for lowering the interest rate or closing costs....
Contact an agent
Home facts
- Year built:2023
- Subdivision & Development:Mobberly Farms Ph 1
- Listing ID #:21412966
- Added:1 day(s) ago
- Updated:November 04, 2026 at 01:52 AM
Rooms and interior
- Bedrooms:4
- Total bathrooms:3
- Full bathrooms:3
- Flooring:Carpet, Ceramic Tile
- Kitchen Description:Dishwasher, Disposal, Gas Range, Microwave
- Living area:2,662 sq. ft.
Heating and cooling
- Cooling:Ceiling Fans, Central Air, Electric
- Heating:Central, Natural Gas
- Central air:Yes
Structure and exterior
- Year built:2023
- Building area:2,662 sq. ft.
- Lot area:0.15 Acres
- Lot Features:Sprinkler System, Subdivision
- Architectural Style:Traditional
- Construction Materials:Brick
- Foundation Description:Slab
- Levels:2 Story
Schools
- High school:Pilot Point
- Middle school:Pilot Point
- Elementary school:Pilot Point
Finances and disclosures
- Price:$430,000
- Price per sq. ft.:$161.53
- Tax amount:$6,605
Features and amenities
- Appliances:Dishwasher, Disposal, Gas Range, Gas Water Heater, Microwave
- Amenities:Prewired, Security System, Security System Leased, Smoke Detectors, Window Coverings
Parking
- Garage:Yes
- Garage spaces:2
 Information provided, in part, by North Texas Real Estate Information Systems, Inc. Last Updated November 4, 2026 Listings with the NTREIS logo are listed by brokerages other than Better Homes and Gardens Real Estate Edwards & Associates.
New listings near 6424 Auburn Dale Road
- New
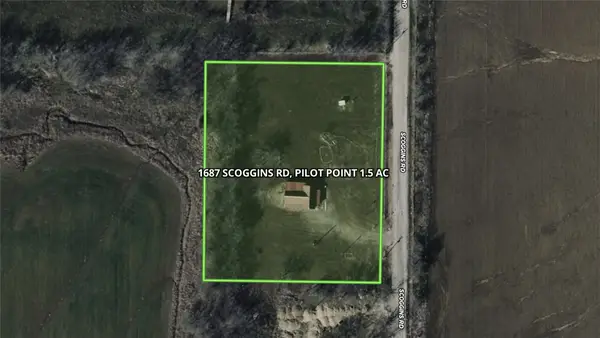 $200,000Active1.5 Acres
1687 Scoggins Road, Pilot Point, TX 76258
MLS# 21427449Listed by: IRICK REAL ESTATE - New
 $349,500Active3 beds 2 baths1,567 sq. ft.
784 E Northside Drive, Pilot Point, TX 76258
MLS# 21421732Listed by: LAKE & COUNTRY REALTY, LLC - New
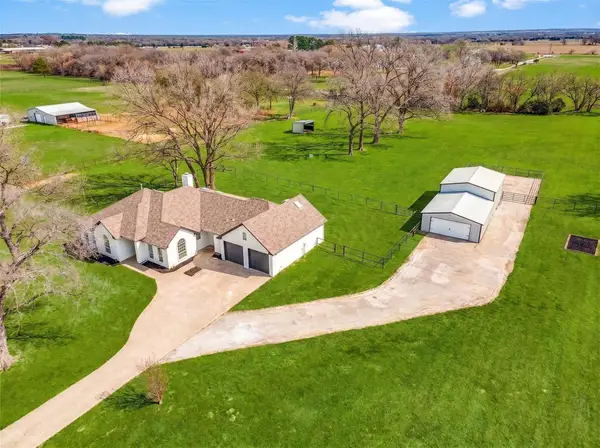 $868,747Active4 beds 2 baths2,800 sq. ft.
9986 Copeland Place, Pilot Point, TX 76258
MLS# 21427333Listed by: SCOTT BROWN PROPERTIES, INC - New
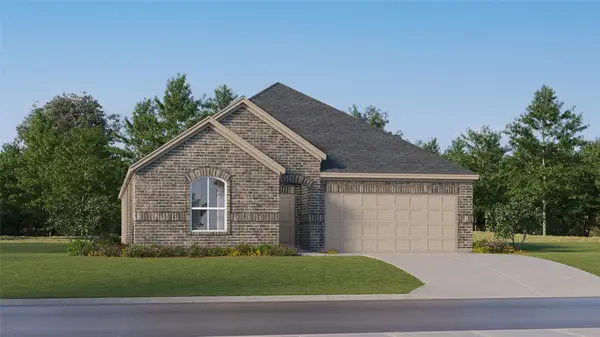 $306,999Active4 beds 2 baths2,062 sq. ft.
14817 Bigelow Street, Pilot Point, TX 76258
MLS# 21426639Listed by: KELLER WILLIAMS CITY-VIEW - New
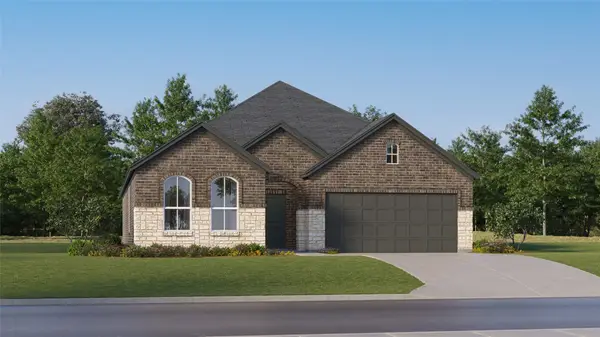 $281,589Active3 beds 2 baths1,801 sq. ft.
14852 Bigelow Street, Pilot Point, TX 76258
MLS# 21426655Listed by: KELLER WILLIAMS CITY-VIEW - New
 $319,899Active4 beds 3 baths2,094 sq. ft.
14109 Danesdale Drive, Pilot Point, TX 76258
MLS# 21425591Listed by: MERIT HOMES - New
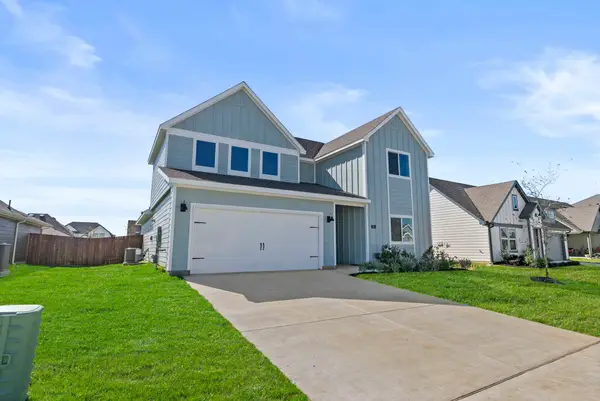 $342,000Active4 beds 3 baths2,454 sq. ft.
811 Sweet Pea Drive, Pilot Point, TX 76258
MLS# 21425560Listed by: KELLER WILLIAMS CITY-VIEW - New
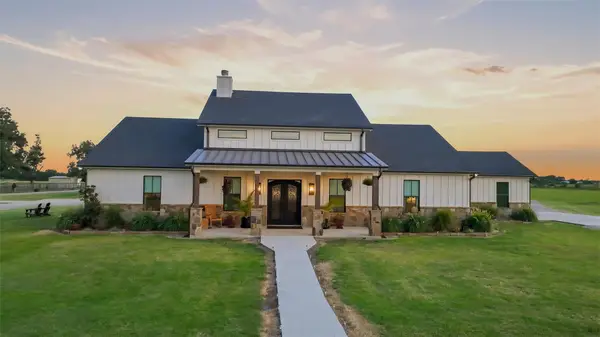 $8,000,000Active3 beds 4 baths3,757 sq. ft.
2334 E Blackjack Road, Pilot Point, TX 76258
MLS# 21396655Listed by: HALL REAL ESTATE - New
 $5,934,000Active60 Acres
12592 Friendship Road, Pilot Point, TX 76258
MLS# 21423681Listed by: KELLER WILLIAMS REALTY


Protect your home and budget from life's surprises with an Assurant Home Warranty, backed by a partner that supports you through every step of homeownership. Explore Plans.
© 2026 Better Homes and Gardens Real Estate LLC. An Anywhere Real Estate company. All rights reserved. Better Homes and Gardens® Real Estate is a registered trademark owned by Meredith Operations Corporation, licensed to Better Homes and Gardens Real Estate LLC and used with permission. Better Homes and Gardens Real Estate LLC fully supports the principles of the Fair Housing Act and the Equal Opportunity Act. Listing information is deemed reliable but is not guaranteed accurate.
Each office is independently owned and operated.
Any services or products provided by third parties are not provided by, affiliated with or related to Better Homes and Gardens Real Estate LLC, or its affiliated companies.