
219 Chirping Squirrel Court, Pinehurst, TX 77362
Local realty services provided by:Better Homes and Gardens Real Estate Hometown
219 Chirping Squirrel Court,Pinehurst, TX 77362
$635,000
- 4 Beds
- 4 Baths
- 3,305 sq. ft.
- Single family
- Active
Listed by: paige houston
Office: texas real estate pro281-586-4900
MLS#:35863701
Source:HARMLS
Price summary
- Price:$635,000
- Price per sq. ft.:$192.13
- Monthly HOA dues:$100
About this home
Single-story Village Builders home in the master-planned community of Woodtrace offering 4 bedrooms, 3.5 baths and a 4-car tandem garage. The open-concept floor plan showcases engineered hardwood flooring, high ceilings & plantation shutters. The gourmet island kitchen features white cabinetry, an expansive island with breakfast bar seating, top-of-the-line stainless steel appliances and abundant counter space. Large family room with a cozy gas log fireplace. A generous breakfast area overlooks the backyard. The primary suite features a spa-inspired bath and an extraordinary walk-in closet with built-in storage. Three generously sized secondary bedrooms. The versatile study with French glass doors offers the flexibility of a home office or playroom. Large covered patio & backyard with a shed. Woodtrace residents enjoy exceptional amenities, including a catch-and-release lake, clubhouse, pool, 22-acre central park, and miles of trails. Near SH 249 & Grand Parkway. Zoned to Tomball ISD.
Contact an agent
Home facts
- Year built:2017
- Subdivision & Development:Woodtrace
- Listing ID #:35863701
- Updated:September 09, 2026 at 11:45 AM
Rooms and interior
- Bedrooms:4
- Total bathrooms:4
- Full bathrooms:3
- Half bathrooms:1
- Rooms Total:8
- Flooring:Carpet, Engineered Hardwood, Tile
- Bathrooms Description:Soaking Tub, Tub Shower
- Kitchen Description:Breakfast Bar, Dishwasher, Disposal, Double Oven, Electric Oven, Gas Cooktop, Granite Counters, Kitchen Family Room Combo, Kitchen Island, Microwave, Pantry, Pot Filler, Walk In Pantry
- Living area:3,305 sq. ft.
Heating and cooling
- Cooling:Central Air, Gas
- Heating:Central, Gas
- Central air:Yes
Structure and exterior
- Roof:Composition
- Year built:2017
- Building area:3,305 sq. ft.
- Lot area:0.27 Acres
- Lot Features:Subdivision
- Architectural Style:Mediterranean, Traditional
- Construction Materials:Stone, Stucco
- Exterior Features:Fence, Patio, Private Yard, Storage
- Foundation Description:Slab
- Levels:1 Story
Schools
- High school:TOMBALL HIGH SCHOOL
- Middle school:TOMBALL JUNIOR HIGH SCHOOL
- Elementary school:DECKER PRAIRIE ELEMENTARY SCHOOL
Utilities
- Sewer:Public Sewer, Septic Tank
Finances and disclosures
- Price:$635,000
- Price per sq. ft.:$192.13
- Tax amount:$16,381 (2025)
Features and amenities
- Appliances:Dishwasher, Disposal, Double Oven, Electric Oven, Gas Cooktop, Microwave
- Amenities:Controlled Access, Crown Molding, Entrance Foyer, Gated, High Ceilings, Security System - Owned, Smoke Detectors, Window Coverings
Parking
- Parking description:Driveway, Garage, Garage Door Opener, Oversized, Tandem
- Garage:Yes
- Garage spaces:4
New listings near 219 Chirping Squirrel Court
- New
 $936,601Active4 beds 4 baths4,108 sq. ft.
230 Gonsoulin Lane, Pinehurst, TX 77362
MLS# 71139504Listed by: KELLER WILLIAMS REALTY THE WOODLANDS - New
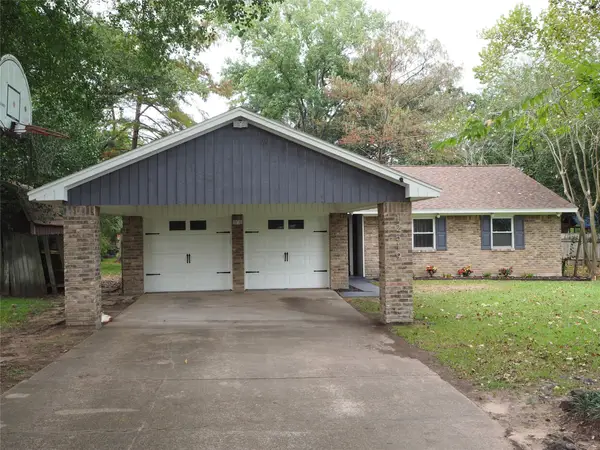 $357,000Active3 beds 2 baths1,372 sq. ft.
12519 Woodlake Street, Pinehurst, TX 77362
MLS# 88459752Listed by: BEYCOME BROKERAGE REALTY, LLC - Open Sat, 2 to 4pmNew
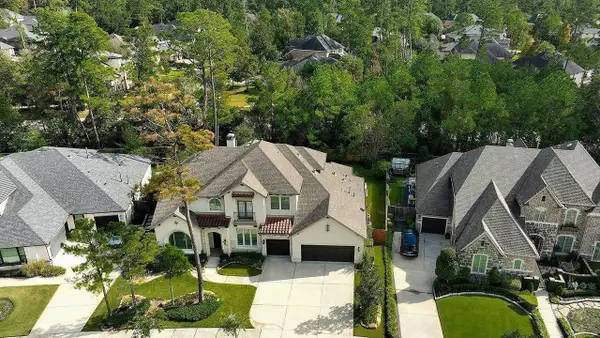 $797,000Active5 beds 5 baths4,909 sq. ft.
330 Mill Creek Road, Pinehurst, TX 77362
MLS# 16600777Listed by: RE/MAX THE WOODLANDS & SPRING - New
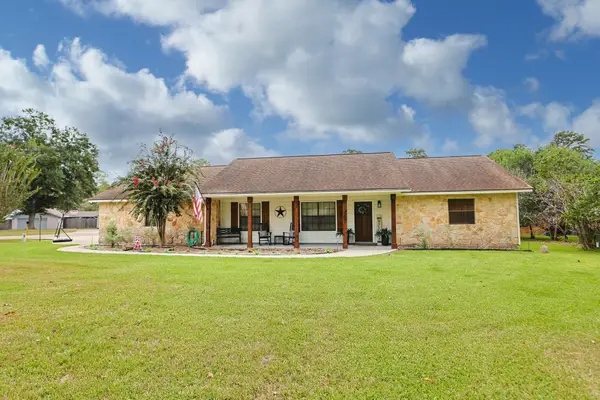 $529,000Active3 beds 2 baths2,780 sq. ft.
1207 Gail Drive, Pinehurst, TX 77362
MLS# 92199029Listed by: CARSWELL REAL ESTATE CO. INC. - New
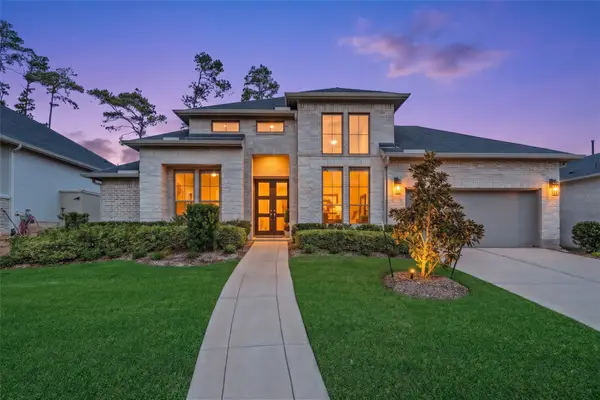 $675,000Active4 beds 4 baths3,421 sq. ft.
15634 Audubon Park Drive, Pinehurst, TX 77354
MLS# 66829499Listed by: RE/MAX INTEGRITY - New
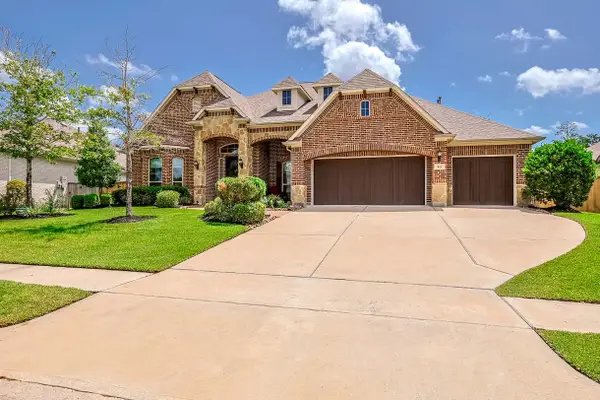 $699,900Active4 beds 4 baths4,017 sq. ft.
515 Mill Creek Road, Pinehurst, TX 77362
MLS# 38831109Listed by: EXP REALTY LLC - New
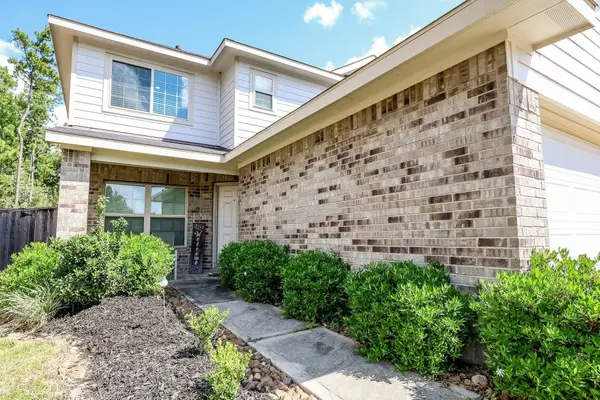 $268,900Active4 beds 3 baths1,858 sq. ft.
1304 Winding Willow Drive, Pinehurst, TX 77362
MLS# 17296907Listed by: OAK STORY REALTY, LLC. - New
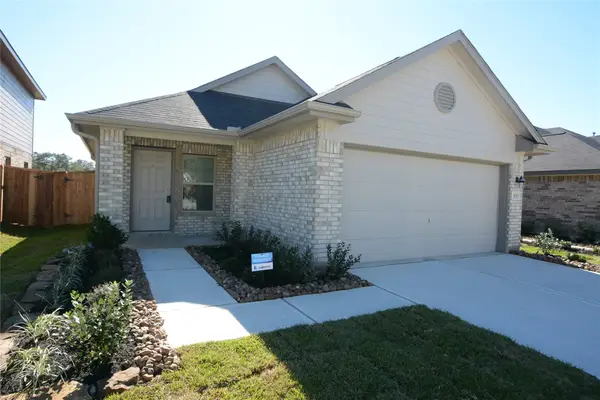 $226,000Active3 beds 2 baths1,230 sq. ft.
1319 Winding Willow Drive, Pinehurst, TX 77362
MLS# 76520456Listed by: WALZEL PROPERTIES - CORPORATE OFFICE - New
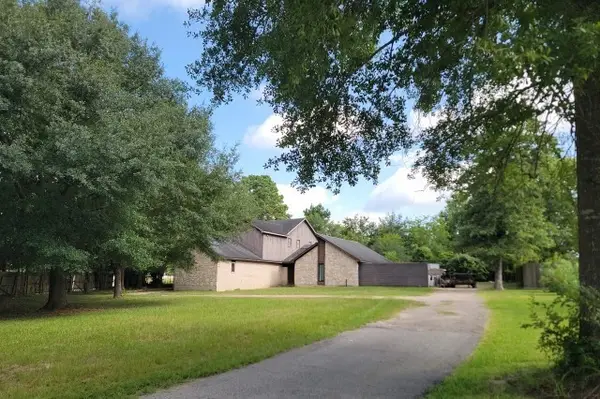 $420,000Active4 beds 4 baths2,748 sq. ft.
12534 Lazywood Street, Pinehurst, TX 77362
MLS# 2424669Listed by: HILL & ASSOCIATES - New
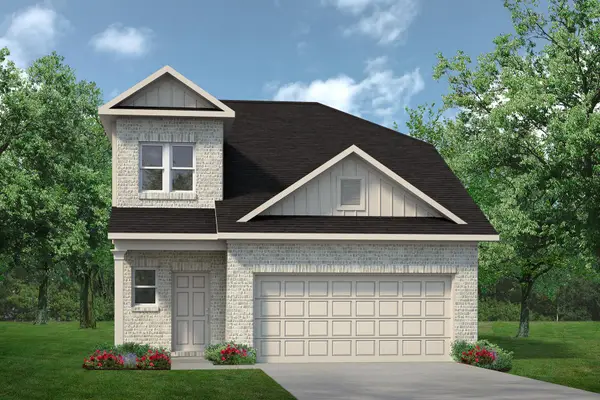 $332,805Active4 beds 4 baths2,173 sq. ft.
39506 Yellow Heron Way, Magnolia, TX 77354
MLS# 52202086Listed by: KELLER WILLIAMS SIGNATURE


Protect your home and budget from life's surprises with an Assurant Home Warranty, backed by a partner that supports you through every step of homeownership. Explore Plans.
© 2026 Better Homes and Gardens Real Estate LLC. An Anywhere Real Estate company. All rights reserved. Better Homes and Gardens® Real Estate is a registered trademark owned by Meredith Operations Corporation, licensed to Better Homes and Gardens Real Estate LLC and used with permission. Better Homes and Gardens Real Estate LLC fully supports the principles of the Fair Housing Act and the Equal Opportunity Act. Listing information is deemed reliable but is not guaranteed accurate.
Each office is independently owned and operated.
Any services or products provided by third parties are not provided by, affiliated with or related to Better Homes and Gardens Real Estate LLC, or its affiliated companies.