
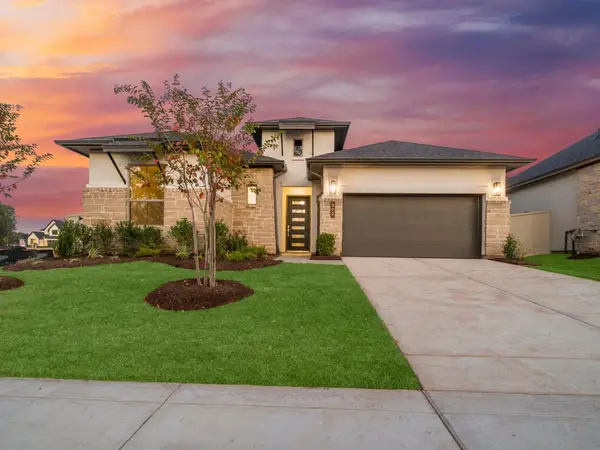
223 Reynosa Court, Pinehurst, TX 77362
Local realty services provided by:Better Homes and Gardens Real Estate Hometown
223 Reynosa Court,Pinehurst, TX 77362
$640,000
- 4 Beds
- 4 Baths
- 4,048 sq. ft.
- Single family
- Active
Upcoming open houses
- Sat, Sep 2611:00 am - 01:00 pm
- Sun, Sep 2701:00 pm - 03:00 pm
Listed by: yisel ockey
Office: lpt realty, llc.877-366-2213
MLS#:70487325
Source:HARMLS
Price summary
- Price:$640,000
- Price per sq. ft.:$158.1
- Monthly HOA dues:$100
About this home
Beautifully maintained 4-bedroom home in Woodtrace, tucked on a quiet cul-de-sac in this gated, master-planned community. This two-story Ashton Woods home offers 3.5 baths, study, game room, media room, open loft, 3-car tandem garage, and wooded lot. Soaring ceilings and dramatic two-story windows complement engineered wood flooring, crown molding, 8-ft doors, and balcony-style overlooks. The kitchen features granite, oversized eat-in island and bar seating, tall cabinetry, gas cooktop, double ovens, upgraded backsplash, and RO system. The primary suite offers a sitting area, two closets, dual vanity, and soaking tub. Enjoy exceptional storage with a walk-in attic, additional attic spaces, built-ins, and extra garage storage. Updates include a new 2026 roof, select newer windows, water softener, generator hookup, French drains, gutters, and landscaping. Covered patio overlooks the wooded lot. Woodtrace amenities include a 23-acre lake, wooded trails, parks, clubhouse, and pool.
Contact an agent
Home facts
- Year built:2018
- Subdivision & Development:Woodtrace 02
- Listing ID #:70487325
- Updated:September 25, 2026 at 04:36 PM
Rooms and interior
- Bedrooms:4
- Total bathrooms:4
- Full bathrooms:3
- Half bathrooms:1
- Rooms Total:10
- Flooring:Carpet, Tile, Wood
- Bathrooms Description:Separate Shower
- Kitchen Description:Butlers Pantry, Dishwasher, Disposal, Electric Oven, Gas Cooktop, Granite Counters, Kitchen Family Room Combo, Kitchen Island, Microwave, Walk In Pantry
- Living area:4,048 sq. ft.
Heating and cooling
- Cooling:Central Air, Electric
- Heating:Central, Gas, Zoned
- Central air:Yes
Structure and exterior
- Roof:Composition
- Year built:2018
- Building area:4,048 sq. ft.
- Lot area:0.2 Acres
- Lot Features:Cleared, Cul De Sac, Subdivision
- Architectural Style:Traditional
- Construction Materials:Cement Siding, Stone, Stucco
- Exterior Features:Fence, Fully Fenced, Patio, Porch, Private Yard, Sprinkler Irrigation
- Foundation Description:Slab
- Levels:2 Stories
Schools
- High school:TOMBALL HIGH SCHOOL
- Middle school:TOMBALL JUNIOR HIGH SCHOOL
- Elementary school:DECKER PRAIRIE ELEMENTARY SCHOOL
Utilities
- Sewer:Public Sewer
Finances and disclosures
- Price:$640,000
- Price per sq. ft.:$158.1
- Tax amount:$16,068 (2026)
Features and amenities
- Appliances:Dishwasher, Disposal, Electric Oven, Gas Cooktop, Instant Hot Water, Microwave
- Amenities:Ceiling Fans, Controlled Access, Crown Molding, High Ceilings, Instant Hot Water, Low Emissivity Windows, Prewired, Programmable Thermostat, Smoke Detectors, Window Coverings
Parking
- Parking description:Garage, Tandem
- Garage:Yes
- Garage spaces:3
New listings near 223 Reynosa Court
- New
 $319,900Active3 beds 2 baths2,242 sq. ft.
12007 Viola Court, Pinehurst, TX 77362
MLS# 48334540Listed by: NB ELITE REALTY - New
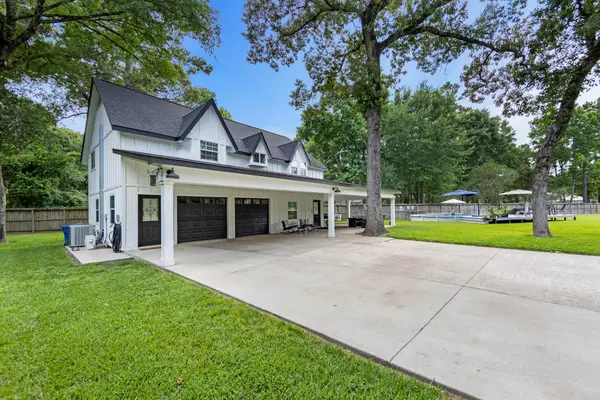 $639,000Active3 beds 3 baths1,618 sq. ft.
819 Sentinel Oaks, Pinehurst, TX 77362
MLS# 56919282Listed by: EXP REALTY LLC - New
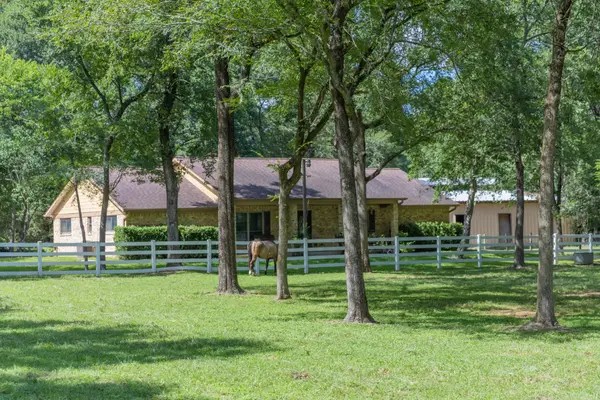 $665,000Active4 beds 2 baths3,284 sq. ft.
802 Sentinel Oaks, Pinehurst, TX 77362
MLS# 954131Listed by: EXP REALTY LLC - New
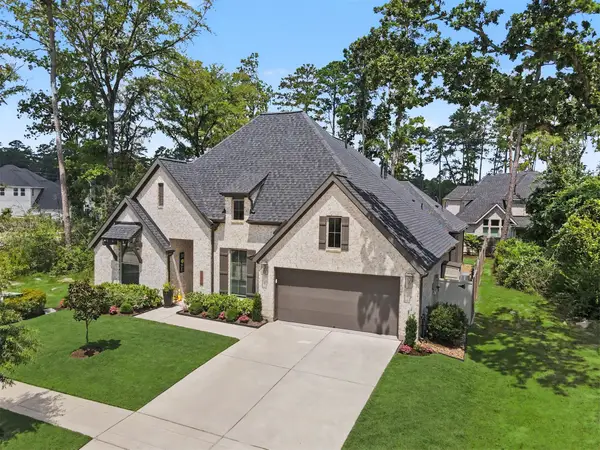 $574,999Active3 beds 4 baths3,010 sq. ft.
40037 Belted Kingfisher Court, Magnolia, TX 77354
MLS# 67155498Listed by: CENTURY 21 PARISHER PROPERTIES - New
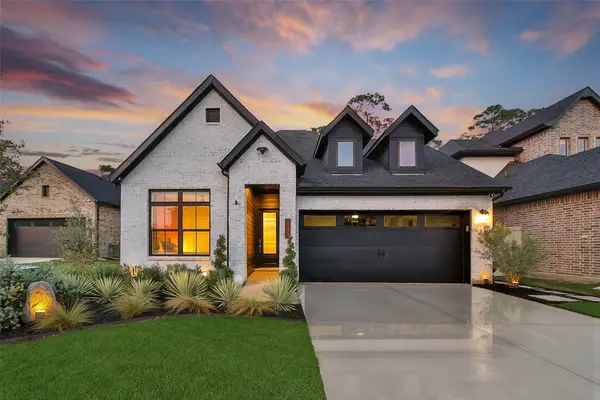 $399,990Active4 beds 3 baths2,363 sq. ft.
415 Audubons Shearwater Way, Magnolia, TX 77354
MLS# 96650279Listed by: KELLER WILLIAMS REALTY THE WOODLANDS - Open Sat, 11am to 1pmNew
 $359,900Active3 beds 2 baths1,742 sq. ft.
34514 Kristine Drive, Pinehurst, TX 77362
MLS# 30732933Listed by: 6TH AVE HOMES - New
 $169,000Active4 beds 1 baths1,176 sq. ft.
28222 Summer Lane, Pinehurst, TX 77362
MLS# 9576916Listed by: TEXAS SIGNATURE REALTY - Open Sat, 2 to 4pmNew
 $774,000Active4 beds 4 baths3,227 sq. ft.
36902 Anglers Way, Pinehurst, TX 77362
MLS# 55191793Listed by: RE/MAX INTEGRITY - New
 $480,372Active3 beds 2 baths2,300 sq. ft.
302 Marsh Wren Way, Magnolia, TX 77354
MLS# 59424848Listed by: KELLER WILLIAMS REALTY THE WOODLANDS


Protect your home and budget from life's surprises with an Assurant Home Warranty, backed by a partner that supports you through every step of homeownership. Explore Plans.
© 2026 Better Homes and Gardens Real Estate LLC. An Anywhere Real Estate company. All rights reserved. Better Homes and Gardens® Real Estate is a registered trademark owned by Meredith Operations Corporation, licensed to Better Homes and Gardens Real Estate LLC and used with permission. Better Homes and Gardens Real Estate LLC fully supports the principles of the Fair Housing Act and the Equal Opportunity Act. Listing information is deemed reliable but is not guaranteed accurate.
Each office is independently owned and operated.
Any services or products provided by third parties are not provided by, affiliated with or related to Better Homes and Gardens Real Estate LLC, or its affiliated companies.