
3003 Wicker Lane, Pinehurst, TX 77362
Local realty services provided by:Better Homes and Gardens Real Estate Hometown
3003 Wicker Lane,Pinehurst, TX 77362
$385,698
- 4 Beds
- 3 Baths
- 2,498 sq. ft.
- Single family
- Active
Listed by: jimmy franklin
Office: exp realty llc.888-519-7431
MLS#:52174882
Source:HARMLS
Price summary
- Price:$385,698
- Price per sq. ft.:$154.4
About this home
January completion. Colony at Pinehurst is a welcoming community where quality, comfort, and value come together. Enjoy scenic walking trails, neighborhood parks, and playgrounds perfect for family time and relaxation. With first-class amenities and an ideal location, Colony at Pinehurst is the perfect place to call home.
Contact an agent
Home facts
- Year built:2026
- Subdivision & Development:Colony At Pinehurst
- Listing ID #:52174882
- Updated:October 16, 2026 at 12:08 PM
Rooms and interior
- Bedrooms:4
- Total bathrooms:3
- Full bathrooms:2
- Half bathrooms:1
- Rooms Total:6
- Flooring:Carpet, Tile
- Bathrooms Description:Tub Shower
- Kitchen Description:Dishwasher, Disposal, Electric Cooktop, Gas Oven, Granite Counters, Microwave
- Living area:2,498 sq. ft.
Heating and cooling
- Cooling:Central Air, Electric
- Heating:Central, Gas
- Central air:Yes
Structure and exterior
- Roof:Composition
- Year built:2026
- Building area:2,498 sq. ft.
- Lot Features:Cul De Sac
- Architectural Style:Traditional
- Construction Materials:Brick
- Foundation Description:Slab
- Levels:2 Stories
Schools
- High school:MAGNOLIA WEST HIGH SCHOOL
- Middle school:MAGNOLIA JUNIOR HIGH SCHOOL
- Elementary school:MAGNOLIA ELEMENTARY SCHOOL (MAGNOLIA)
Utilities
- Sewer:Public Sewer
Finances and disclosures
- Price:$385,698
- Price per sq. ft.:$154.4
Features and amenities
- Appliances:Dishwasher, Disposal, Electric Cooktop, Gas Oven, Microwave
Parking
- Parking description:Garage
- Garage:Yes
- Garage spaces:2
New listings near 3003 Wicker Lane
- New
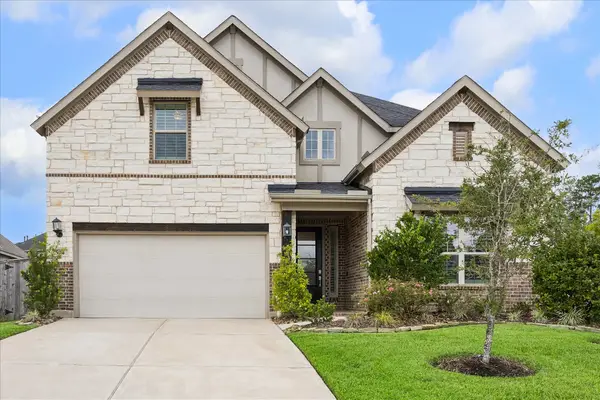 $464,000Active4 beds 4 baths2,713 sq. ft.
504 Sage Timbers Lane, Pinehurst, TX 77362
MLS# 31698677Listed by: UTR TEXAS, REALTORS - New
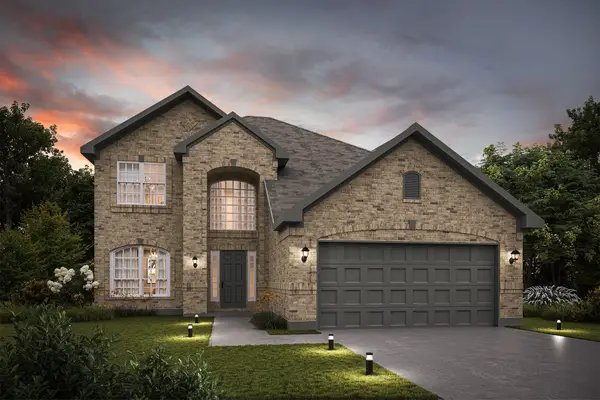 $418,900Active4 beds 3 baths2,558 sq. ft.
16719 Heron Clutch Court, Magnolia, TX 77354
MLS# 69293049Listed by: CENTURY COMMUNITIES - New
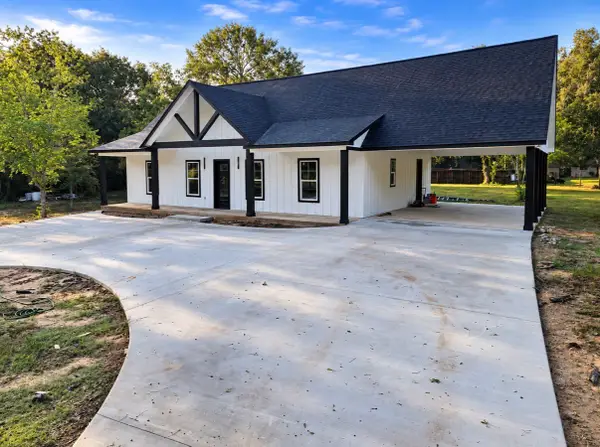 $555,000Active3 beds 4 baths2,500 sq. ft.
12511 Patridge Circle, Pinehurst, TX 77362
MLS# 74836159Listed by: ZARCO PROPERTIES, LLC - New
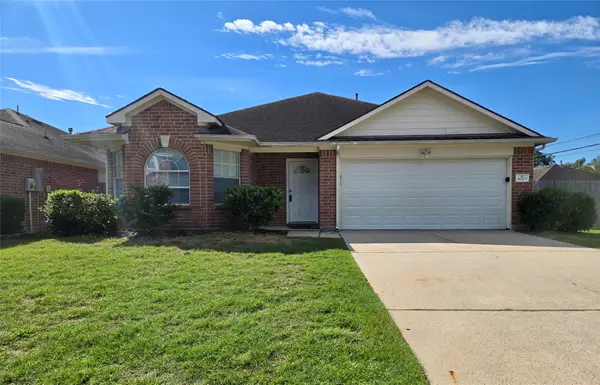 $269,000Active3 beds 2 baths1,735 sq. ft.
32223 Decker Oaks Drive, Pinehurst, TX 77362
MLS# 51136888Listed by: ALL STAR PROPERTIES - New
 $750,000Active4 beds 4 baths4,225 sq. ft.
14419 Timbergreen Drive, Magnolia, TX 77355
MLS# 26835551Listed by: CORCORAN GENESIS - Open Sun, 1 to 4pmNew
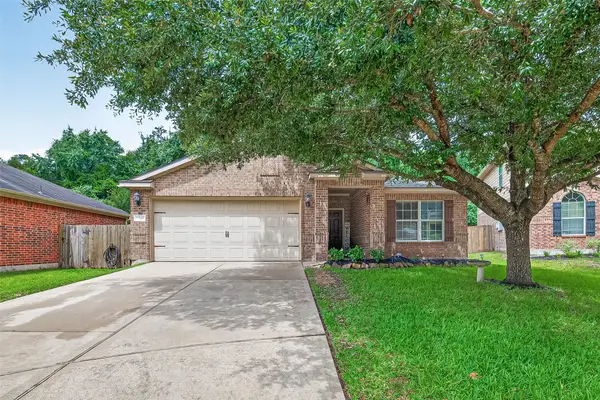 $245,000Active3 beds 2 baths1,394 sq. ft.
12114 Estelle Lane, Pinehurst, TX 77362
MLS# 69777665Listed by: TEXAS REAL ESTATE AND ASSOCIATES - New
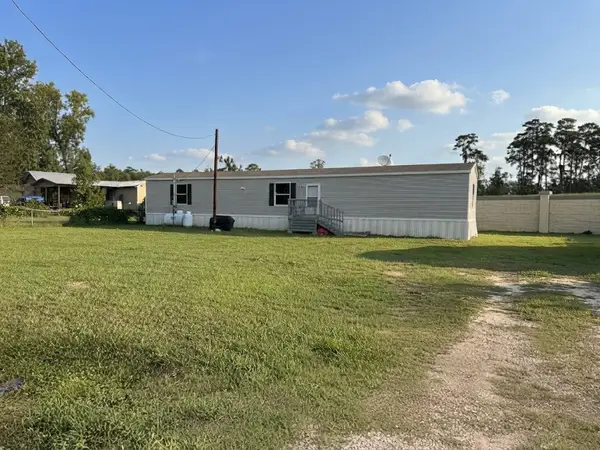 $175,900Active3 beds 2 baths1,064 sq. ft.
36810 Little Thorn Lane, Magnolia, TX 77354
MLS# 85828963Listed by: FATHOM REALTY - Open Sat, 1 to 4pm
 $524,900Active4 beds 4 baths2,909 sq. ft.
40028 Belted Kingfisher Court, Magnolia, TX 77354
MLS# 15432088Listed by: KELLER WILLIAMS PLATINUM - Open Sat, 1 to 4pm
 $529,900Active4 beds 4 baths2,855 sq. ft.
15265 Tree Swallow Court, Magnolia, TX 77354
MLS# 29791989Listed by: KELLER WILLIAMS PLATINUM


Protect your home and budget from life's surprises with an Assurant Home Warranty, backed by a partner that supports you through every step of homeownership. Explore Plans.
© 2026 Better Homes and Gardens Real Estate LLC. An Anywhere Real Estate company. All rights reserved. Better Homes and Gardens® Real Estate is a registered trademark owned by Meredith Operations Corporation, licensed to Better Homes and Gardens Real Estate LLC and used with permission. Better Homes and Gardens Real Estate LLC fully supports the principles of the Fair Housing Act and the Equal Opportunity Act. Listing information is deemed reliable but is not guaranteed accurate.
Each office is independently owned and operated.
Any services or products provided by third parties are not provided by, affiliated with or related to Better Homes and Gardens Real Estate LLC, or its affiliated companies.