
412 Bear Springs Trl, Pipe Creek, TX 78063
Local realty services provided by:Better Homes and Gardens Real Estate Winans
412 Bear Springs Trl,Pipe Creek, TX 78063
$649,500
- 4 Beds
- 5 Baths
- 3,832 sq. ft.
- Single family
- Active
Listed by: sandra castillo
Office: exp realty
MLS#:2010913
Source:LERA
Price summary
- Price:$649,500
- Price per sq. ft.:$169.49
- Monthly HOA dues:$38.33
About this home
Welcome to 412 Bear Springs - where Hill Country elegance, privacy, and space come together on 3.82 picturesque acres in the highly desirable Bear Springs Trail community of Pipe Creek. Behind a private gated entrance, this impressive three-level ranch-style home offers 4 bedrooms and 4.5 baths, providing exceptional space and flexibility for everyday living, entertaining, and hosting guests. The main level is the heart of the home, featuring a grand, light-filled living area with tile flooring and a beautiful stone wood-burning fireplace. The open-concept layout connects the spacious living room to the dining area and beautifully renovated kitchen, showcasing custom cabinetry, Corian countertops, and a premium appliance package including a Master Chef oven, gas cooktop, and dishwasher, a Sharp drawer microwave, and Samsung refrigerator. The generous primary suite offers a private retreat with an en-suite bath, walk-in closet, and direct access to the balcony, creating the perfect spot to enjoy the peaceful Hill Country surroundings. The upper level features two generously sized bedrooms, each with its own full bathroom and walk-in closet, offering privacy and comfort for family or guests. On the ground level, you'll find an additional bedroom and full bath, along with an extra-large family room centered around another stone wood-burning fireplace. This level also provides convenient access to the attached two-car garage. Step outside and discover even more space to enjoy the Hill Country lifestyle. A large connecting deck, balcony, gazebo, and barbecue area create multiple gathering spaces for entertaining or relaxing outdoors. A large workshop provides plenty of room for projects, hobbies, equipment, or storage. With its private gated entrance, 3.82 acres, multiple living areas, renovated kitchen, high-end finishes, and abundant indoor and outdoor spaces, 412 Bear Springs offers a rare opportunity to enjoy the privacy and freedom of Hill Country living in one of Pipe Creek's most sought-after communities. Conveniently located approximately 30 minutes from Kerrville and 45 minutes from San Antonio, Pipe Creek offers a peaceful Hill Country setting while keeping city amenities within easy reach. Come experience the space, privacy, and character of 412 Bear Springs - your Hill Country retreat awaits....
Contact an agent
Home facts
- Year built:2003
- Subdivision & Development:BEAR SPRINGS TRAILS
- Listing ID #:2010913
- Added:45 day(s) ago
- Updated:October 07, 2026 at 01:59 PM
Rooms and interior
- Bedrooms:4
- Total bathrooms:5
- Full bathrooms:4
- Half bathrooms:1
- Flooring:Carpeting, Ceramic Tile, Stained Concrete, Wood
- Dining Description:Breakfast Bar
- Bathrooms Description:Double Vanity, Garden Tub, Tub/Shower Separate
- Kitchen Description:Breakfast Bar, Dishwasher, Disposal, Eat-In Kitchen, Stove/Range, Walk-In Pantry
- Bedroom Description:Full Bath, Multi-Closets, Secondary Bedroom Downstairs, Walk-In Closet
- Living area:3,832 sq. ft.
Heating and cooling
- Cooling:Two Central
- Heating:Electric, Heat Pump
Structure and exterior
- Roof:Metal
- Year built:2003
- Building area:3,832 sq. ft.
- Lot area:3.82 Acres
- Lot Features:2 - 5 Acres, Level
- Architectural Style:3 or More
- Construction Materials:Stone/Rock
- Exterior Features:Covered Patio, Deck/Balcony, Workshop
- Foundation Description:Slab
- Levels:3+ Story
Schools
- High school:Call District
- Middle school:Call District
- Elementary school:Call District
Utilities
- Water:Water System
- Sewer:Septic
Finances and disclosures
- Price:$649,500
- Price per sq. ft.:$169.49
- Tax amount:$7,350 (2025)
Features and amenities
- Amenities:Ceiling Fans
Parking
- Parking description:Attached Garage, Detached Garage, Oversized, Rear Entry Garage, Three Car Garage
 IDX information is provided exclusively for consumers’ personal, non-commercial use, that it may not be used for any purpose other than to identify prospective properties consumers may be interested in purchasing, and that the data is deemed reliable but is not guaranteed accurate by LERA MLS (Local Expertise Regional Access). The MLS may, at its discretion, require use of other disclaimers as necessary to protect participants and/or the MLS from liability.
 New listings near 412 Bear Springs Trl
- New
 $245,000Active8.38 Acres
0 Mount Villa Rd Lot 67, Pipe Creek, TX 78063
MLS# 2021577Listed by: SYLVIE SHURGOT REAL ESTATE - New
 $259,000Active3 beds 3 baths1,350 sq. ft.
12596 Park Road 37, Lakehills, TX 78063
MLS# 2021244Listed by: PREMIER REALTY GROUP PLATINUM - New
 $425,000Active3 beds 2 baths2,432 sq. ft.
751 Deer Forest Dr, Pipe Creek, TX 78063
MLS# 2021005Listed by: EXP REALTY - New
 $305,000Active10.01 Acres
000 Bear Creek Rd, Pipe Creek, TX 78063
MLS# 2020793Listed by: BARNETT REALTY GROUP, LLC - New
 $400,000Active3 beds 3 baths2,227 sq. ft.
172 Candy Rd, Pipe Creek, TX 78063
MLS# 2020800Listed by: BARNETT REALTY GROUP, LLC - New
 $1,325,000Active3 beds 4 baths3,008 sq. ft.
879 Latigo Blvd, Pipe Creek, TX 78063
MLS# 2012902Listed by: LEGACY BROKER GROUP - New
 $989,000Active3 beds 3 baths3,074 sq. ft.
3320 Privilege Creek Rd, Pipe Creek, TX 78063
MLS# 2020863Listed by: ENGEL & VOLKERS SAN ANTONIO - New
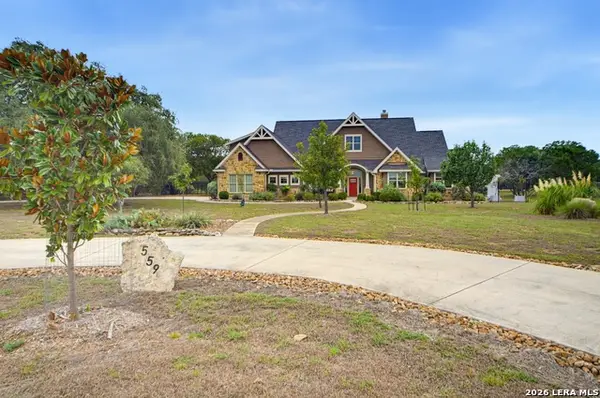 $690,000Active4 beds 3 baths3,027 sq. ft.
559 Vaquero Dr, Pipe Creek, TX 78063
MLS# 2020388Listed by: PINNACLE REALTY ADVISORS - New
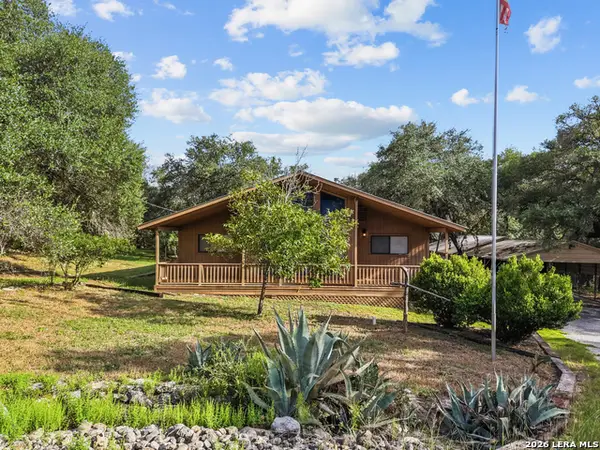 $309,000Active3 beds 2 baths1,526 sq. ft.
104 Dorothy St, Lakehills, TX 78063
MLS# 2020375Listed by: SMART GROUP, REALTORS - New
 $155,000Active-- beds -- baths
TDB ROCKSPRINGS Turkey Creek Phase Ii Lot 35, Lot 36, Rocksprings, TX 78880
MLS# 2020339Listed by: 1ST CHOICE REALTY GROUP


Protect your home and budget from life's surprises with an Assurant Home Warranty, backed by a partner that supports you through every step of homeownership. Explore Plans.
© 2026 Better Homes and Gardens Real Estate LLC. An Anywhere Real Estate company. All rights reserved. Better Homes and Gardens® Real Estate is a registered trademark owned by Meredith Operations Corporation, licensed to Better Homes and Gardens Real Estate LLC and used with permission. Better Homes and Gardens Real Estate LLC fully supports the principles of the Fair Housing Act and the Equal Opportunity Act. Listing information is deemed reliable but is not guaranteed accurate.
Each office is independently owned and operated.
Any services or products provided by third parties are not provided by, affiliated with or related to Better Homes and Gardens Real Estate LLC, or its affiliated companies.