
751 Deer Forest Dr, Pipe Creek, TX 78063
Local realty services provided by:Better Homes and Gardens Real Estate Winans
Listed by: shane neal
Office: exp realty
MLS#:2021005
Source:LERA
Price summary
- Price:$425,000
- Price per sq. ft.:$174.75
About this home
Discover the possibilities with this unique Texas Hill Country-style property situated on 4.33 acres in a prime location, offering peaceful country views, mature trees, partially wooded surroundings, and plenty of room to enjoy the outdoors. The home features 3 bedrooms, 2 full bathrooms, two separate living areas, a dining area, breakfast nook, and a flexible fourth room that could serve as an office or additional bedroom. A standout feature is the 992-square-foot attached workshop, providing generous space for projects, hobbies, or storage. Outside, the property offers a fenced garden, chicken coops, pond/stock tank, cleared and level areas, and ample acreage with horses allowed and hunting permitted. Originally beginning as a manufactured home, the property has since been extensively customized into a home and offers a distinctive opportunity for buyers looking for space, versatility, and country living. Property is being sold as-is.
Contact an agent
Home facts
- Year built:1980
- Subdivision & Development:DEER FOREST
- Listing ID #:2021005
- Added:4 day(s) ago
- Updated:October 07, 2026 at 01:59 PM
Rooms and interior
- Bedrooms:3
- Total bathrooms:2
- Full bathrooms:2
- Flooring:Ceramic Tile, Wood
- Dining Description:Separate Dining Room, Two Eating Areas
- Bathrooms Description:Shower Only, Single Vanity
- Kitchen Description:Eat-In Kitchen, Island Kitchen, Refrigerator, Self-Cleaning Oven, Smooth Cooktop, Solid Counter Tops, Stove/Range
- Bedroom Description:Ceiling Fan, Full Bath, Walk-In Closet, Walk-In Closets
- Living area:2,432 sq. ft.
Heating and cooling
- Cooling:One Central
- Heating:1 Unit, Central, Electric
Structure and exterior
- Roof:Metal
- Year built:1980
- Building area:2,432 sq. ft.
- Lot area:4.33 Acres
- Lot Features:2 - 5 Acres, Horses Allowed, Hunting Permitted, Level, Partially Wooded, Pond /Stock Tank
- Architectural Style:A-Frame, One Story, Texas Hill Country, Traditional
- Construction Materials:Siding, Stucco, Wood
- Exterior Features:Covered Patio, Dog Run Kennel, Mature Trees, Partial Fence, Patio Slab, Privacy Fence, Stone/Masonry Fence, Storage Building/Shed, Wire Fence, Workshop, Wrought Iron Fence
- Levels:1 Story
Schools
- High school:Bandera
- Middle school:Bandera
- Elementary school:Hill Country
Utilities
- Water:Co-op Water
- Sewer:Septic
Finances and disclosures
- Price:$425,000
- Price per sq. ft.:$174.75
- Tax amount:$5,166 (2026)
Features and amenities
- Laundry features:Dryer Connection, Laundry Main Level, Laundry Room, Washer Connection
- Amenities:Carbon Monoxide Detector, Ceiling Fans, Central Distribution Plumbing System, Electric Water Heater, High Speed Internet, Private Garbage Service, Smoke Alarm, Study/Library, Utility Room Inside
Parking
- Parking description:Attached Garage, Two Car Garage
 IDX information is provided exclusively for consumers’ personal, non-commercial use, that it may not be used for any purpose other than to identify prospective properties consumers may be interested in purchasing, and that the data is deemed reliable but is not guaranteed accurate by LERA MLS (Local Expertise Regional Access). The MLS may, at its discretion, require use of other disclaimers as necessary to protect participants and/or the MLS from liability.
 New listings near 751 Deer Forest Dr
- New
 $245,000Active8.38 Acres
0 Mount Villa Rd Lot 67, Pipe Creek, TX 78063
MLS# 2021577Listed by: SYLVIE SHURGOT REAL ESTATE - New
 $259,000Active3 beds 3 baths1,350 sq. ft.
12596 Park Road 37, Lakehills, TX 78063
MLS# 2021244Listed by: PREMIER REALTY GROUP PLATINUM - New
 $305,000Active10.01 Acres
000 Bear Creek Rd, Pipe Creek, TX 78063
MLS# 2020793Listed by: BARNETT REALTY GROUP, LLC - New
 $400,000Active3 beds 3 baths2,227 sq. ft.
172 Candy Rd, Pipe Creek, TX 78063
MLS# 2020800Listed by: BARNETT REALTY GROUP, LLC - New
 $1,325,000Active3 beds 4 baths3,008 sq. ft.
879 Latigo Blvd, Pipe Creek, TX 78063
MLS# 2012902Listed by: LEGACY BROKER GROUP - New
 $989,000Active3 beds 3 baths3,074 sq. ft.
3320 Privilege Creek Rd, Pipe Creek, TX 78063
MLS# 2020863Listed by: ENGEL & VOLKERS SAN ANTONIO - New
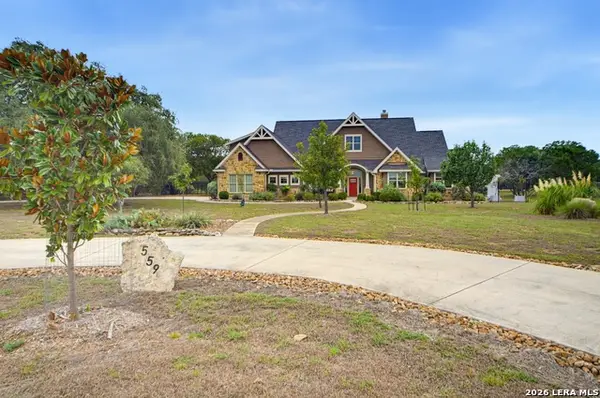 $690,000Active4 beds 3 baths3,027 sq. ft.
559 Vaquero Dr, Pipe Creek, TX 78063
MLS# 2020388Listed by: PINNACLE REALTY ADVISORS - New
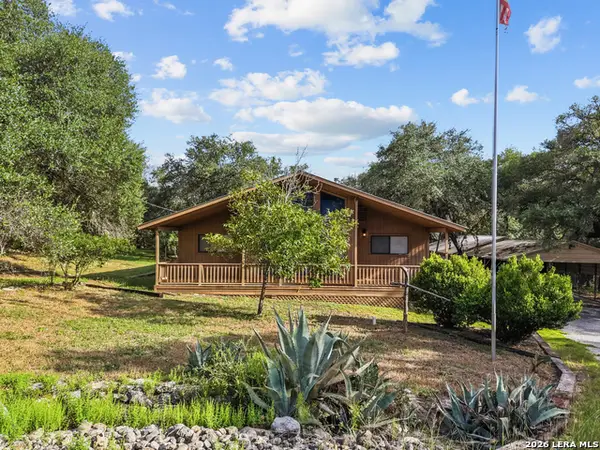 $309,000Active3 beds 2 baths1,526 sq. ft.
104 Dorothy St, Lakehills, TX 78063
MLS# 2020375Listed by: SMART GROUP, REALTORS - New
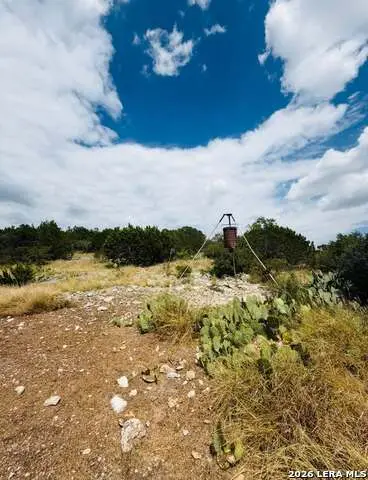 $155,000Active-- beds -- baths
TDB ROCKSPRINGS Turkey Creek Phase Ii Lot 35, Lot 36, Rocksprings, TX 78880
MLS# 2020339Listed by: 1ST CHOICE REALTY GROUP


Protect your home and budget from life's surprises with an Assurant Home Warranty, backed by a partner that supports you through every step of homeownership. Explore Plans.
© 2026 Better Homes and Gardens Real Estate LLC. An Anywhere Real Estate company. All rights reserved. Better Homes and Gardens® Real Estate is a registered trademark owned by Meredith Operations Corporation, licensed to Better Homes and Gardens Real Estate LLC and used with permission. Better Homes and Gardens Real Estate LLC fully supports the principles of the Fair Housing Act and the Equal Opportunity Act. Listing information is deemed reliable but is not guaranteed accurate.
Each office is independently owned and operated.
Any services or products provided by third parties are not provided by, affiliated with or related to Better Homes and Gardens Real Estate LLC, or its affiliated companies.