
10449 Sheep Rd, Pittsburg, TX 75686
Local realty services provided by:Better Homes and Gardens Real Estate I-20 Team
10449 Sheep Rd,Pittsburg, TX 75686
$1,350,000
- 4 Beds
- 4 Baths
- 3,000 sq. ft.
- Single family
- Active
Listed by: rebecca, tittle
Office: real estate marketing
MLS#:26011626
Source:TX_GTAR
Price summary
- Price:$1,350,000
- Price per sq. ft.:$450
About this home
Welcome to peaceful country living at its finest! This immaculate, updated log home offers 4 bedrooms and 3.5 baths with an open concept living, dining and kitchen along with a second living area surrounded by wide open spaces and panoramic views. A long concrete driveway leads you to this one-of-a-kind property designed for comfort, entertaining and the outdoors. Enjoy resort style living with your heated pool and spa, plus a fully equipped outdoor kitchen and covered patio. A whole home generator will keep you powered at all times. This one truly checks all of the boxes! Car enthusiast and hobbyist will love the 4-car detached garage complete with an auto lift and dedicated work area. The property also includes a shop/man cave with full guest house above featuring 2 bedrooms, 1 bath, loft area and washer/dryer-ideal for guest or multi-generational living. There is even covered parking for your RV with electric hook-up. Equestrian ready with a 6-stall barn, tack and feed room with partial covered arena. This property is fully fenced with cross fences separating the 31 acres with 3 ponds and a smaller barn with 2more stalls. The back pond is stocked with bass and the font pond has channel catfish. There is even room for your feathered friends, can't forget the chicken coop. This property has it all! Bring your animals, your hobbies, and your people!...
Contact an agent
Home facts
- Year built:2006
- Subdivision & Development:A569
- Listing ID #:26011626
- Added:2 day(s) ago
- Updated:August 23, 2026 at 02:52 PM
Rooms and interior
- Bedrooms:4
- Total bathrooms:4
- Full bathrooms:3
- Half bathrooms:1
- Bathrooms Description:Separate Lavatories, Separate Water Closet, Shower and Tub, Shower/Tub, Tile, Walk-In Closet
- Kitchen Description:Dishwasher, Gas Range, Refrigerator
- Bedroom Description:All Bedrooms Downstairs
- Living area:3,000 sq. ft.
Heating and cooling
- Cooling:Central Electric
- Heating:Central/Electric
Structure and exterior
- Roof:Aluminum or Metal
- Year built:2006
- Building area:3,000 sq. ft.
- Architectural Style:Log
- Construction Materials:Log
- Exterior Features:Patio, Porch
- Foundation Description:Slab
- Levels:1 Story
Schools
- High school:Union Hill
- Middle school:Union Hill
- Elementary school:Union Hill
Finances and disclosures
- Price:$1,350,000
- Price per sq. ft.:$450
- Tax amount:$9,015 (2026)
Features and amenities
- Appliances:Dishwasher, Gas Range, Refrigerator
- Amenities:Ceiling - Vaulted, Ceiling Fan(s)
- Pool features:Fenced, Gunite, Heated, In Ground, Outdoor Hot Tub or Spa
Parking
- Garage spaces:4
New listings near 10449 Sheep Rd
- New
 $689,900Active3 beds 2 baths2,130 sq. ft.
181 County Road 2137, Pittsburg, TX 75686
MLS# 21366929Listed by: C. BALLARD REALTY - New
 $770,000Active4 beds 4 baths2,440 sq. ft.
182 County Road 2938 N, Pittsburg, TX 75686
MLS# 21366147Listed by: SEARS REALTY GROUP POWERED BY NB ELITE REALTY - New
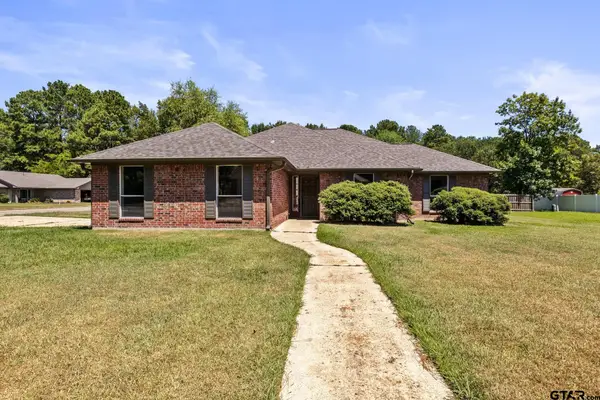 $287,900Active3 beds 2 baths1,948 sq. ft.
307 Bob White, Pittsburg, TX 75686
MLS# 26011704Listed by: MAYBEN REALTY - PITTSBURG - New
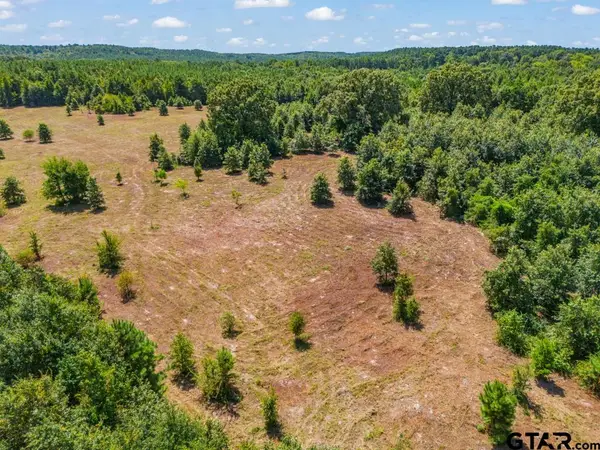 $778,290Active-- beds -- baths
12843 Fm 2796, Pittsburg, TX 75686
MLS# 26011678Listed by: NOLAN PROPERTIES, LLC - New
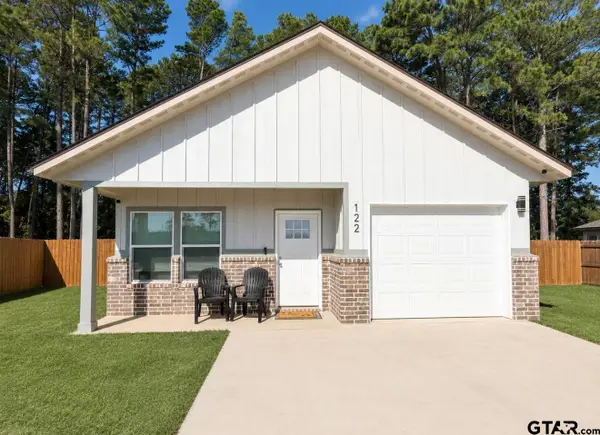 $239,000Active3 beds 2 baths1,355 sq. ft.
122 Mowery Lane, Pittsburg, TX 75686
MLS# 26011610Listed by: NEXTPHASE REALTY - New
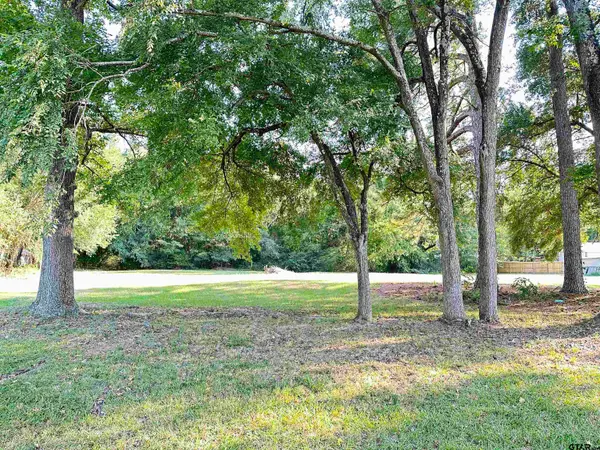 $145,000Active-- beds -- baths
TBD Quitman, Pittsburg, TX 75686
MLS# 26011588Listed by: ADT REALTY BROKERS - New
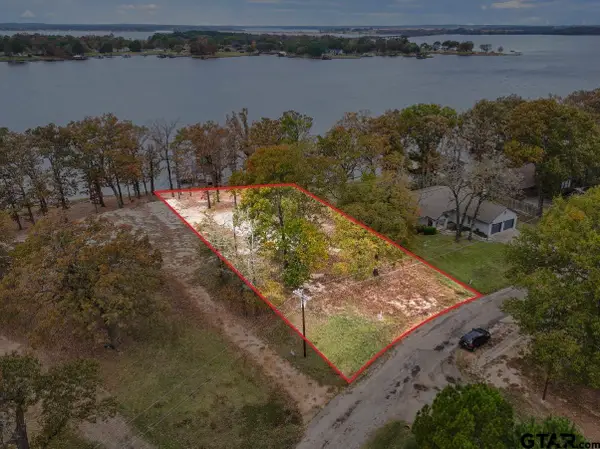 $369,900Active-- beds -- baths
602 County Road 2127, Pittsburg, TX 75686
MLS# 26011472Listed by: MAYBEN REALTY, LLC - New
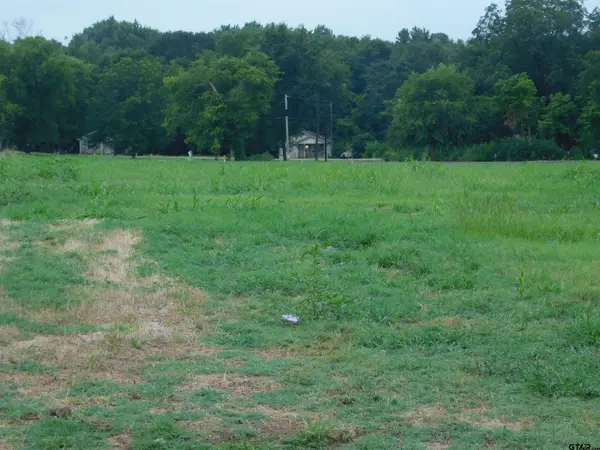 $99,900Active-- beds -- baths
TBD Fulton, Pittsburg, TX 75686
MLS# 26011447Listed by: COLDWELL BANKER LENHART - GILMER - New
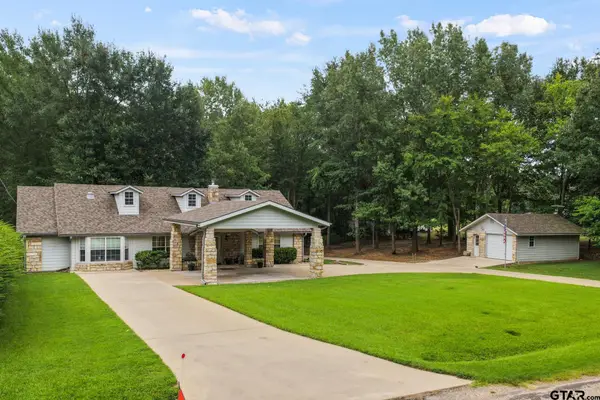 $439,900Active3 beds 3 baths2,020 sq. ft.
411 County Road 2127, Pittsburg, TX 75686
MLS# 26011439Listed by: MAYBEN REALTY, LLC


Protect your home and budget from life's surprises with an Assurant Home Warranty, backed by a partner that supports you through every step of homeownership. Explore Plans.
© 2026 Better Homes and Gardens Real Estate LLC. An Anywhere Real Estate company. All rights reserved. Better Homes and Gardens® Real Estate is a registered trademark owned by Meredith Operations Corporation, licensed to Better Homes and Gardens Real Estate LLC and used with permission. Better Homes and Gardens Real Estate LLC fully supports the principles of the Fair Housing Act and the Equal Opportunity Act. Listing information is deemed reliable but is not guaranteed accurate.
Each office is independently owned and operated.
Any services or products provided by third parties are not provided by, affiliated with or related to Better Homes and Gardens Real Estate LLC, or its affiliated companies.