
3400 SW 8th, Plainview, TX 79072
Local realty services provided by:Better Homes and Gardens Real Estate Blu Realty
3400 SW 8th,Plainview, TX 79072
$422,000
- 3 Beds
- 3 Baths
- 3,668 sq. ft.
- Single family
- Active
Listed by: sharon lee
Office: westmark companies
MLS#:202614970
Source:TX_LAR
Price summary
- Price:$422,000
- Price per sq. ft.:$115.05
About this home
Distinguished by custom craftsmanship, luxury updates, and exceptional entertaining spaces, this beautifully maintained corner-lot home offers a rare combination of elegance, comfort, and functionality directly across from South Elementary School. Offering 3,027 square feet of thoughtfully designed living space plus a 539-square-foot basement, this custom-built home features three spacious bedrooms, three baths, a dedicated office, formal dining room, rear-entry garage, and additional front parking. From the moment you enter, quality craftsmanship is evident. The spacious living room showcases custom built-ins flanking a beautiful fireplace, surround sound, crown molding, and warm luxury vinyl plank flooring that flows throughout many of the home's main living areas. The dedicated office with built-in cabinetry provides an ideal work-from-home space, while the formal dining room offers an elegant setting for family gatherings and special occasions. The recently remodeled kitchen is both beautiful and functional, featuring quartz countertops, double ovens, a pantry, abundant cabinetry and drawer storage, breakfast bar seating, and a large island with cooktop and downdraft ventilation. The adjoining breakfast area is filled with natural light and overlooks the outdoor living space, creating the perfect setting for everyday meals and entertaining alike. The oversized primary suite serves as a private retreat with direct access to the outdoor living area and a stunning spa-inspired bath. The luxurious ensuite features dual vanities, extensive storage, a freestanding soaking tub, and an impressive walk-through shower with dual shower heads and built-in bench seating. The secondary bedrooms are generously sized and thoughtfully designed, each offering a private dressing area with vanity and direct access to a shared bath, creating comfort and privacy rarely found in guest accommodations. A conveniently located three-quarter bath serves the main living areas and outdoor entertaining space. Outdoor living reaches another level with the incredible timber-frame covered deck. Showcasing soaring wood-beamed ceilings, multiple ceiling fans, pull-down screens, and an expansive entertaining area, this remarkable outdoor space serves as a natural extension of the home and is perfectly suited for year-round enjoyment. The 539-square-foot basement is ready for movie nights, game days, and family gatherings, complete with a projector, four lounge chairs, and a pool table that will convey with the sale. Combining luxury updates, custom details, exceptional storage, remarkable entertaining spaces, and a prime location, this one-of-a-kind property offers a lifestyle that is increasingly difficult to find....
Contact an agent
Home facts
- Year built:2002
- Listing ID #:202614970
- Added:3 day(s) ago
- Updated:November 08, 2026 at 04:20 PM
Rooms and interior
- Bedrooms:3
- Total bathrooms:3
- Full bathrooms:3
- Rooms Total:9
- Flooring:Ceramic Tile, Luxury Vinyl, carpet
- Bathrooms Description:Soaking Tub
- Kitchen Description:Breakfast Bar, Cooktop, Dishwasher, Disposal, Double Oven, Electric Cooktop, Kitchen Island, Microwave, Pantry
- Basement:Yes
- Basement Description:FInished, Interior Entry
- Living area:3,668 sq. ft.
Heating and cooling
- Cooling:Central Air, Electric, Zoned
- Heating:Central, Natural gas
- Central air:Yes
Structure and exterior
- Roof:Composition
- Year built:2002
- Building area:3,668 sq. ft.
- Lot area:0.28 Acres
- Lot Features:Corner Lot, Front Yard, Landscaped, Sprinklers In Front, Sprinklers In Rear
- Architectural Style:Traditional
- Construction Materials:Brick Veneer
- Exterior Features:Covered
- Foundation Description:Slab
Schools
- High school:Plainview
- Middle school:Plainview Jr. High
- Elementary school:Plainview South Elementary
Utilities
- Water:PUBLIC
- Sewer:Public Sewer
Finances and disclosures
- Price:$422,000
- Price per sq. ft.:$115.05
- Tax amount:$11,351
Features and amenities
- Appliances:Cooktop, Dishwasher, Disposal, Double Oven, Electric Cooktop, Electric Oven, Microwave
- Amenities:Double Pane Windows
Parking
- Parking description:Attached, Driveway, Garage, Garage Door Opener, Garage Faces Rear, Parking Pad
- Garage:Yes
- Garage spaces:2
New listings near 3400 SW 8th
- New
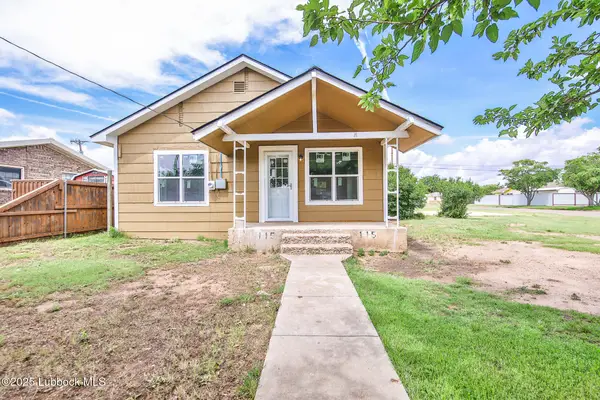 $115,000Active2 beds 1 baths1,050 sq. ft.
115 Yonkers Street, Plainview, TX 79072
MLS# 202614992Listed by: PROGRESSIVE PROPERTIES - New
 $49,000Active3 beds 2 baths1,344 sq. ft.
707 Fresno Street, Plainview, TX 79072
MLS# 21427871Listed by: DEAL SMITH REALTY LLC - New
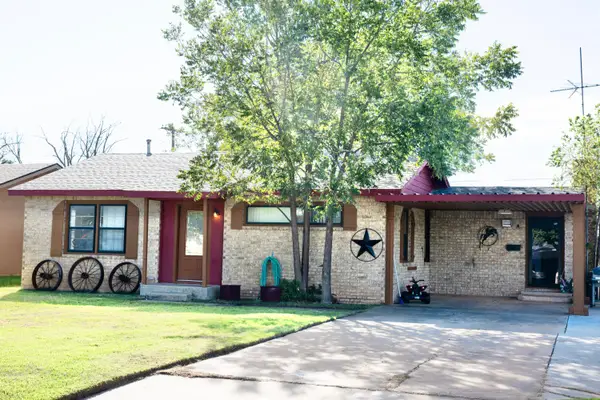 $130,000Active2 beds 2 baths1,258 sq. ft.
103 Juanita Street, Plainview, TX 79072
MLS# 202614747Listed by: KELLER WILLIAMS REALTY  $5,900Pending-- beds -- baths1,325 sq. ft.
510 W 19th Street, Plainview, TX 79072
MLS# 202614718Listed by: REALTY REFINED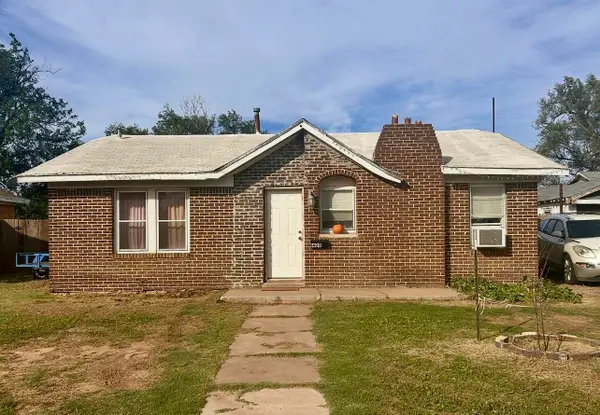 $82,500Active2 beds 1 baths1,112 sq. ft.
1409 Milwaukee Street, Plainview, TX 79072
MLS# 202614327Listed by: AYCOCK REALTY GROUP, LLC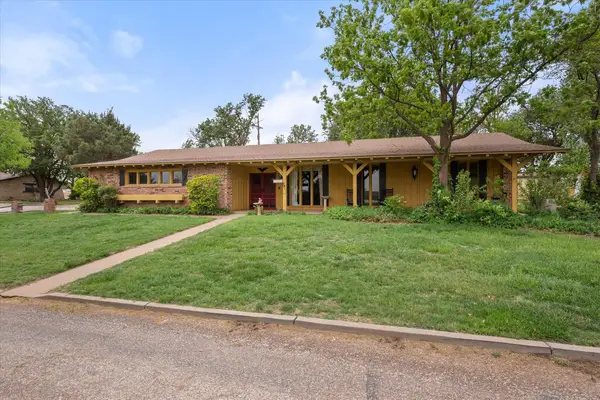 $264,900Active3 beds 2 baths2,260 sq. ft.
7006 W 13th, Plainview, TX 79072
MLS# 202614274Listed by: STREET REAL ESTATE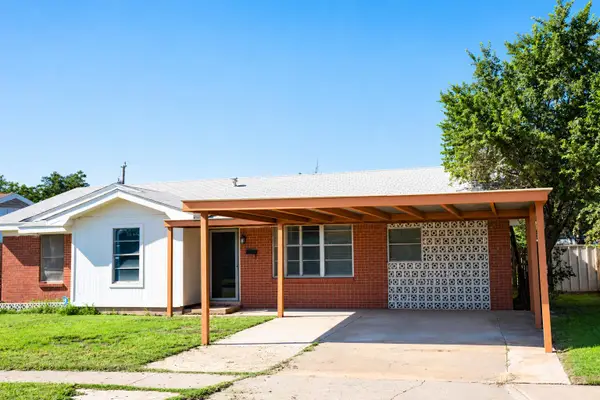 $130,000Active3 beds 2 baths1,494 sq. ft.
2807 Lexington Street, Plainview, TX 79072
MLS# 202614087Listed by: KELLER WILLIAMS REALTY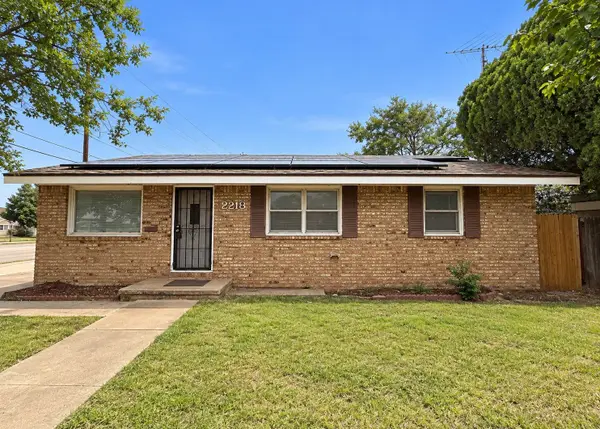 $81,000Active3 beds 2 baths1,776 sq. ft.
2218 Joliet Street, Plainview, TX 79072
MLS# 21409803Listed by: REAL BROKER, LLC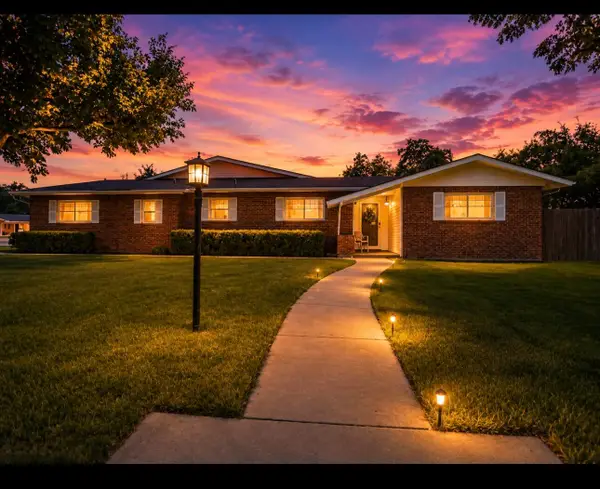 $198,900Active3 beds 2 baths2,789 sq. ft.
1720 Canyon Street, Plainview, TX 79072
MLS# 202613649Listed by: ROBERTS & WILKINS, REALTORS


Protect your home and budget from life's surprises with an Assurant Home Warranty, backed by a partner that supports you through every step of homeownership. Explore Plans.
© 2026 Better Homes and Gardens Real Estate LLC. An Anywhere Real Estate company. All rights reserved. Better Homes and Gardens® Real Estate is a registered trademark owned by Meredith Operations Corporation, licensed to Better Homes and Gardens Real Estate LLC and used with permission. Better Homes and Gardens Real Estate LLC fully supports the principles of the Fair Housing Act and the Equal Opportunity Act. Listing information is deemed reliable but is not guaranteed accurate.
Each office is independently owned and operated.
Any services or products provided by third parties are not provided by, affiliated with or related to Better Homes and Gardens Real Estate LLC, or its affiliated companies.