
10205 Savoy Drive, Plano, TX 75025
Local realty services provided by:Better Homes and Gardens Real Estate Senter, REALTORS(R)
Listed by: ayeni oviosa
Office: united real estate frisco
MLS#:21368437
Source:GDAR
Price summary
- Price:$850,000
- Price per sq. ft.:$226.18
- Monthly HOA dues:$45.83
About this home
Great location in Plano!! Just minutes from major highway access, shopping centers, The Star, Legacy West, Grandscape, PGA, and Universal Studios Park! This captivating east-facing residence on a cul-de-sac lot offers abundant space and privacy. This 5-bedroom, 5-bath home has it all. Step into the backyard oasis, complete with a sparkling swimming pool, rejuvenating spa, and a well-appointed outdoor kitchen for relishing the renowned Texas summer. The main floor encompasses a versatile study or den, an elegant formal dining room, a guest bath, and a luxurious primary suite. Ascend to the upper level to a welcoming game room and three additional bedrooms, each featuring its own walk-in closet and three full baths. The second main bedroom features a private balcony. Throughout the main floor, stairs, and game room, hand-scraped nail-down hardwood floors exude timeless beauty and exceptional durability. The home is located in Frisco ISD and close to major thoroughfares.
Buyer to purchase a new Survey.
Buyer and Buyer's Agent must verify all measurements and schools....
Contact an agent
Home facts
- Year built:2013
- Subdivision & Development:Kathryn Park
- Listing ID #:21368437
- Added:44 day(s) ago
- Updated:October 09, 2026 at 12:19 PM
Rooms and interior
- Bedrooms:5
- Total bathrooms:5
- Full bathrooms:5
- Flooring:Carpet, Ceramic Tile, Wood
- Kitchen Description:Built In Gas Range, Dishwasher, Disposal, Electric Oven, Gas Cooktop, Microwave
- Living area:3,758 sq. ft.
Heating and cooling
- Cooling:Ceiling Fans, Central Air, Electric
- Heating:Central, Electric
- Central air:Yes
Structure and exterior
- Roof:Composition
- Year built:2013
- Building area:3,758 sq. ft.
- Lot area:0.2 Acres
- Architectural Style:Traditional
- Foundation Description:Slab
- Levels:2 Story
Schools
- High school:Liberty
- Middle school:Vandeventer
- Elementary school:Anderson
Finances and disclosures
- Price:$850,000
- Price per sq. ft.:$226.18
- Tax amount:$12,954
Features and amenities
- Appliances:Built In Gas Range, Dishwasher, Disposal, Electric Oven, Gas Cooktop, Microwave
- Amenities:Fire Alarm, Prewired, Security System, Smoke Detectors
Parking
- Garage:Yes
- Garage spaces:2
- Carport spaces:2
 Information provided, in part, by North Texas Real Estate Information Systems, Inc. Last Updated October 9, 2026 Listings with the NTREIS logo are listed by brokerages other than Better Homes and Gardens Real Estate Senter, REALTORS(R).
New listings near 10205 Savoy Drive
- Open Sat, 1 to 3pmNew
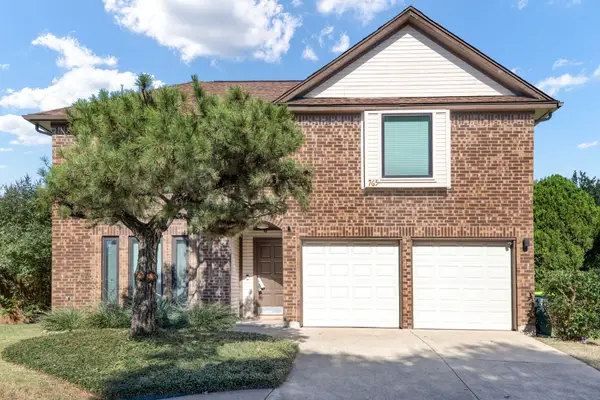 $389,000Active3 beds 3 baths1,977 sq. ft.
765 Eiffel Drive, Plano, TX 75023
MLS# 21405038Listed by: EXP REALTY LLC - New
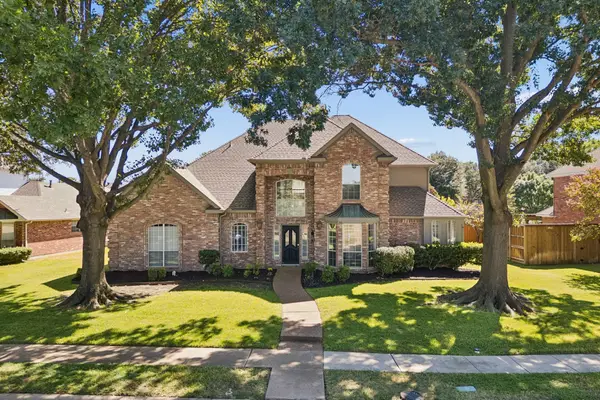 $637,500Active4 beds 4 baths3,179 sq. ft.
4208 Forbes Drive, Plano, TX 75093
MLS# 21398629Listed by: DAVE PERRY MILLER REAL ESTATE - New
 $519,900Active4 beds 3 baths3,094 sq. ft.
3316 Stone Glen Drive, Plano, TX 75074
MLS# 21405465Listed by: RE/MAX DFW ASSOCIATES - New
 $220,000Active3 beds 2 baths1,153 sq. ft.
3101 Townbluff Drive #1013, Plano, TX 75075
MLS# 21406340Listed by: EBBY HALLIDAY, REALTORS - New
 $1,549,000Active4 beds 5 baths4,626 sq. ft.
6649 Canyon Oaks Circle, Plano, TX 75024
MLS# 21406442Listed by: COLLEEN FROST REAL ESTATE SERV - Open Sat, 11am to 12:30pmNew
 $960,000Active4 beds 4 baths3,900 sq. ft.
4612 Saxon Drive, Plano, TX 75093
MLS# 21407346Listed by: KABE REALTY - New
 $409,900Active3 beds 3 baths1,818 sq. ft.
2705 Micarta Drive, Plano, TX 75025
MLS# 21406774Listed by: C21 FINE HOMES JUDGE FITE - New
 $715,000Active4 beds 4 baths2,906 sq. ft.
5908 Pebblestone Lane, Plano, TX 75093
MLS# 21407031Listed by: MONUMENT REALTY - New
 $360,000Active3 beds 2 baths1,817 sq. ft.
3320 Garner Lane, Plano, TX 75023
MLS# 21406216Listed by: KELLER WILLIAMS CENTRAL - New
 $525,000Active3 beds 2 baths2,003 sq. ft.
4448 Cleveland Drive, Plano, TX 75093
MLS# 21401339Listed by: ALGONQUIN PROPERTIES


Protect your home and budget from life's surprises with an Assurant Home Warranty, backed by a partner that supports you through every step of homeownership. Explore Plans.
© 2026 Better Homes and Gardens Real Estate LLC. An Anywhere Real Estate company. All rights reserved. Better Homes and Gardens® Real Estate is a registered trademark owned by Meredith Operations Corporation, licensed to Better Homes and Gardens Real Estate LLC and used with permission. Better Homes and Gardens Real Estate LLC fully supports the principles of the Fair Housing Act and the Equal Opportunity Act. Listing information is deemed reliable but is not guaranteed accurate.
Each office is independently owned and operated.
Any services or products provided by third parties are not provided by, affiliated with or related to Better Homes and Gardens Real Estate LLC, or its affiliated companies.