
1312 Chippewa Drive, Plano, TX 75093
Local realty services provided by:Better Homes and Gardens Real Estate Edwards & Associates
Listed by: sharva vasavada
Office: northbrook realty group
MLS#:21395339
Source:GDAR
Price summary
- Price:$969,900
- Price per sq. ft.:$280.72
- Monthly HOA dues:$46.67
About this home
Reimagined through a comprehensive 2018 renovation, 1312 Chippewa Drive blends the traditional character of Old Shepard Place with expansive main-level living, custom finishes and greenbelt views. The interior was thoughtfully reconfigured, with improvements extending from the kitchen and baths to millwork, lighting, plumbing and electrical systems. A Control4 system integrates audio and video across multiple rooms.
More than 2,800 of the home's 3,455 square feet are on the main level, including the primary suite and a second bedroom with an attached full bath also serving the main level. The home offers 4 bedrooms, 3 full baths and a front-entry 3-car garage. Wide-plank hand-scraped white oak floors, solid-wood doors and detailed moldings bring warmth throughout. The chef's kitchen anchors the connected gathering spaces with 2 custom islands, chiseled-edge granite, custom cabinetry, an induction cooktop, double ovens and a walk-in pantry. A vaulted den, 2 wood-burning fireplaces and a custom wet bar create inviting settings for entertaining and relaxing. The primary suite features a walk-in closet with custom storage and a skylit bath with heated travertine floors, a soaking tub, towel warmer and Kohler digitally controlled shower.
Upstairs, 2 bedrooms with walk-in closets enjoy greenbelt views and share a Jack-and-Jill bath. Designed for convenience at home and peace of mind while away, the home offers smartphone control of audio video, lighting, motorized shades and temperature. Remote access also lets you manage door locks, garage doors and the Ring alarm system, and view exterior Ring security cameras.
Additional features include whole-home water filtration and a tankless water heater. Rear-facing windows bring morning light and greenbelt views indoors. A rear patio and private upstairs deck enjoy the open outlook. Located in Plano ISD, with convenient access to the Dallas North Tollway and President George Bush Turnpike....
Contact an agent
Home facts
- Year built:1984
- Subdivision & Development:Old Shepard Place #2 3 & 4
- Listing ID #:21395339
- Added:1 day(s) ago
- Updated:October 07, 2026 at 01:59 PM
Rooms and interior
- Bedrooms:4
- Total bathrooms:3
- Full bathrooms:3
- Flooring:Hardwood, Wood
- Kitchen Description:Dishwasher
- Living area:3,455 sq. ft.
Heating and cooling
- Cooling:Ceiling Fans, Central Air, Electric, Zoned
- Heating:Central, Fireplaces, Natural Gas, Zoned
- Central air:Yes
Structure and exterior
- Roof:Composition
- Year built:1984
- Building area:3,455 sq. ft.
- Lot area:0.22 Acres
- Lot Features:Few Trees, Greenbelt, Interior Lot, Irregular Lot, Landscaped, Many Trees, Sprinkler System, Subdivision
- Architectural Style:Traditional
- Construction Materials:Brick
- Foundation Description:Slab
- Levels:2 Story
Schools
- High school:Shepton,Plano West
- Middle school:Renner
- Elementary school:Huffman
Finances and disclosures
- Price:$969,900
- Price per sq. ft.:$280.72
- Tax amount:$11,822
Features and amenities
- Appliances:Dishwasher
- Amenities:Carbon Monoxide Detectors, Fire Alarm, Security System
Parking
- Garage:Yes
- Garage spaces:3
 Information provided, in part, by North Texas Real Estate Information Systems, Inc. Last Updated October 7, 2026 Listings with the NTREIS logo are listed by brokerages other than Better Homes and Gardens Real Estate Edwards & Associates.
New listings near 1312 Chippewa Drive
- New
 $205,000Active1 beds 1 baths480 sq. ft.
1008 G Avenue, Plano, TX 75074
MLS# 21379790Listed by: WASHINGTON FIRST REALTY TX LLC - New
 $720,000Active4 beds 4 baths3,431 sq. ft.
2305 Eldger Drive, Plano, TX 75025
MLS# 21397106Listed by: MERSAES REAL ESTATE, INC. - New
 $520,000Active3 beds 3 baths2,367 sq. ft.
4816 Rockcreek Lane, Plano, TX 75024
MLS# 21404251Listed by: TEXAS LEGACY REALTY - New
 $425,000Active4 beds 2 baths2,192 sq. ft.
3100 Manga Drive, Plano, TX 75025
MLS# 21404816Listed by: WM REALTY TX LLC - New
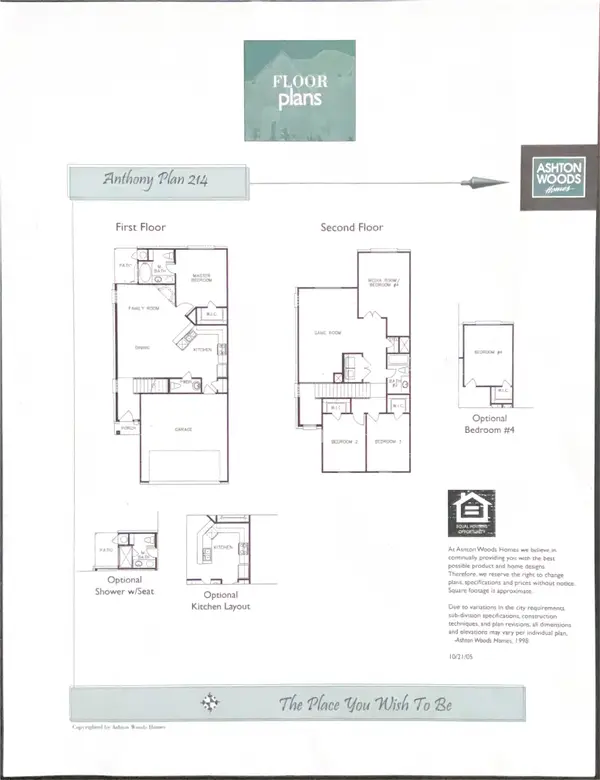 $348,500Active4 beds 3 baths1,876 sq. ft.
2248 Fletcher Trail, Plano, TX 75025
MLS# 21404533Listed by: WILLIAM DAVIS REALTY - New
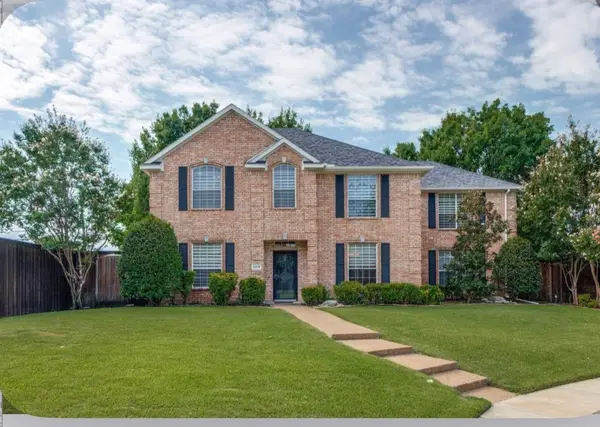 $550,000Active4 beds 3 baths2,771 sq. ft.
3212 Blenheim Court, Plano, TX 75025
MLS# 21404771Listed by: AVIGNON REALTY - New
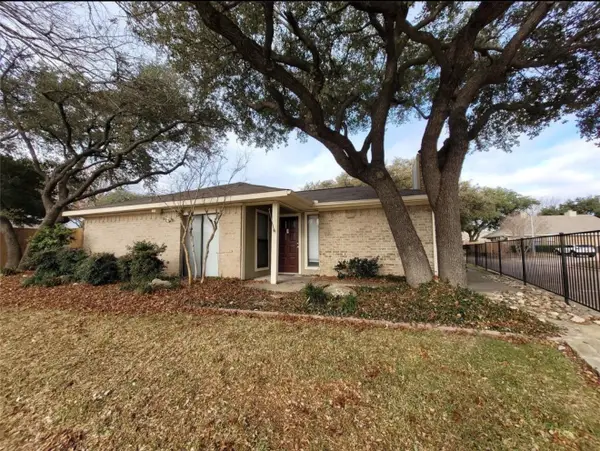 $195,000Active2 beds 2 baths1,030 sq. ft.
1801 W Spring Creek Parkway #F2, Plano, TX 75023
MLS# 21402552Listed by: MERCEDES REALTORS - New
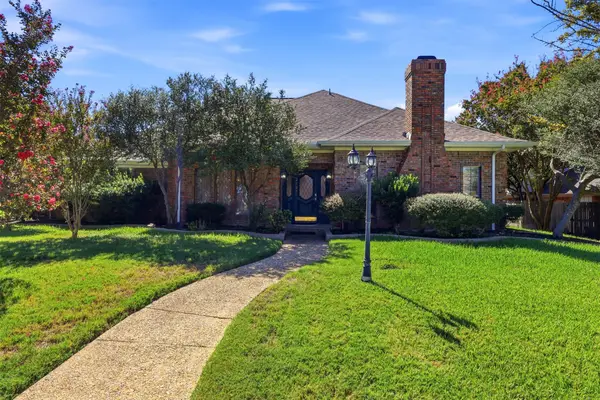 $489,900Active4 beds 3 baths3,103 sq. ft.
2700 Nighthawk Drive, Plano, TX 75025
MLS# 21404714Listed by: WILLIAM DAVIS REALTY - New
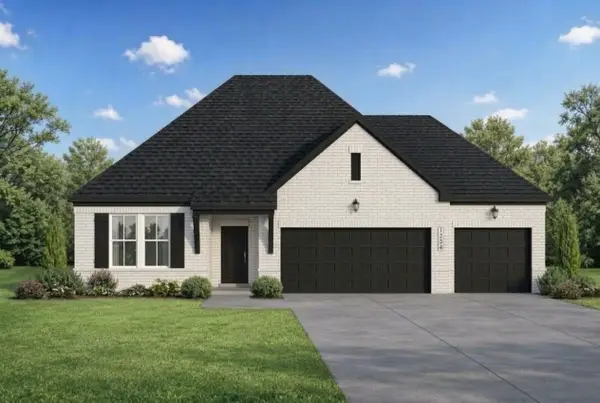 $388,225Active3 beds 2 baths1,947 sq. ft.
7113 Van Gogh Drive, Royse City, TX 75189
MLS# 21403924Listed by: EXP REALTY LLC


Protect your home and budget from life's surprises with an Assurant Home Warranty, backed by a partner that supports you through every step of homeownership. Explore Plans.
© 2026 Better Homes and Gardens Real Estate LLC. An Anywhere Real Estate company. All rights reserved. Better Homes and Gardens® Real Estate is a registered trademark owned by Meredith Operations Corporation, licensed to Better Homes and Gardens Real Estate LLC and used with permission. Better Homes and Gardens Real Estate LLC fully supports the principles of the Fair Housing Act and the Equal Opportunity Act. Listing information is deemed reliable but is not guaranteed accurate.
Each office is independently owned and operated.
Any services or products provided by third parties are not provided by, affiliated with or related to Better Homes and Gardens Real Estate LLC, or its affiliated companies.