
1608 Cliffview Drive, Plano, TX 75093
Local realty services provided by:Better Homes and Gardens Real Estate Lindsey Realty
Upcoming open houses
- Sat, Jul 1101:00 pm - 04:00 pm
Listed by: sharon ketko
Office: sharon ketko realty
MLS#:21322001
Source:GDAR
Price summary
- Price:$2,350,000
- Price per sq. ft.:$358.5
- Monthly HOA dues:$233.33
About this home
***OPEN HOUSE SAT., JULY 11TH FROM 1-4PM*** Tucked away in the exclusive, guard-gated Cliffs of Gleneagles, this exceptional custom estate treats you to rare, unobstructed backyard views right along the 10th green of the Gleneagles Country Club Kings Course. Designed to effortlessly balance high-end luxury with comfortable family living, the home welcomes you with an open, sun-drenched layout featuring 20 ft high ceilings, gorgeous hardwood floors, and large windows that flood the spaces with natural light. Soak in peaceful golf course vistas from the main living spaces, the family room, and your spacious primary suite—a true sanctuary complete with a spa-like bath, steam shower, and a custom walk-in closet. The chef's kitchen serves as a natural gathering hub, equipped with premium appliances like a Wolf 48-inch gas range with 8 burners and double ovens, a separate electric oven, dual sinks, and dual dishwashers to make feeding a crowd a breeze. Upstairs, a big game room with its own wet bar offers perfect panoramic views of White Rock Creek and the rolling greenbelt. Thoughtful extras add incredible everyday comfort, including a handsome private study with a cozy fireplace and built-ins, a built-in wine cellar, a large cedar closet, tankless water heaters, and a durable 50-year slate roof. Outside, the resort-style pool is tailored for quiet weekend relaxation or lively summer get-togethers with great neighbors. Positioned just minutes from DNT, 190 and 121, this property pairs top-tier privacy with fantastic long-term growth potential with easy access to Legacy West, Shops at Willow Bend and more....
Contact an agent
Home facts
- Year built:1994
- Listing ID #:21322001
- Added:1 day(s) ago
- Updated:July 09, 2026 at 09:45 PM
Rooms and interior
- Bedrooms:5
- Total bathrooms:5
- Full bathrooms:4
- Half bathrooms:1
- Flooring:Carpet, Ceramic Tile, Hardwood, Wood
- Kitchen Description:Built In Gas Range, Built In Refrigerator, Dishwasher, Disposal, Double Oven, Electric Oven, Gas Oven, Gas Range, Microwave, Refrigerator, Some Commercial Grade, Vented Exhaust Fan, Warming Drawer
- Living area:6,555 sq. ft.
Heating and cooling
- Cooling:Ceiling Fans, Central Air, Electric, Zoned
- Heating:Central, Natural Gas, Zoned
- Central air:Yes
Structure and exterior
- Year built:1994
- Building area:6,555 sq. ft.
- Lot area:0.35 Acres
- Lot Features:Few Trees, Greenbelt, Interior Lot, Irregular Lot, Landscaped, On Golf Course, Sprinkler System, Subdivision
- Architectural Style:Traditional
- Construction Materials:Stucco
- Foundation Description:Slab
- Levels:2 Story
Schools
- High school:Shepton,Plano West
- Middle school:Renner
- Elementary school:Huffman
Finances and disclosures
- Price:$2,350,000
- Price per sq. ft.:$358.5
- Tax amount:$31,253
Features and amenities
- Appliances:Built In Gas Range, Built In Refrigerator, Dishwasher, Disposal, Double Oven, Electric Oven, Gas Oven, Gas Range, Microwave, Plumbed For Gas, Range, Refrigerator, Some Commercial Grade, Some Gas Appliances, Tankless Water Heater, Vented Exhaust Fan, Warming Drawer
- Amenities:Carbon Monoxide Detectors, Fire Alarm, Gated Community, Security Gate, Security Guard, Security System, Security System Owned, Smoke Detectors, Window Coverings
Parking
- Garage:Yes
- Garage spaces:3
 Information provided, in part, by North Texas Real Estate Information Systems, Inc. Last Updated July 9, 2026 Listings with the NTREIS logo are listed by brokerages other than Better Homes and Gardens Real Estate Lindsey Realty.
New listings near 1608 Cliffview Drive
- New
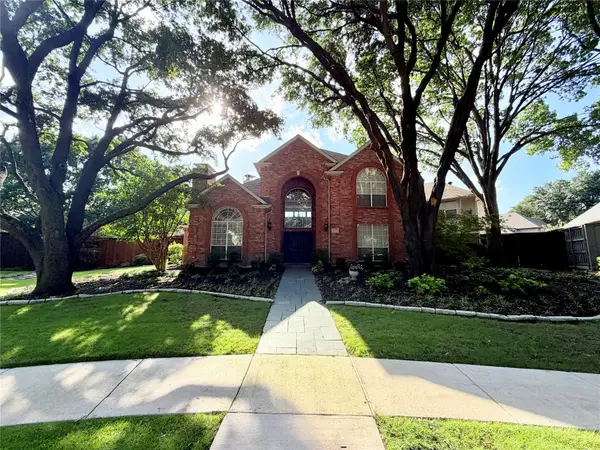 $1,250,000Active4 beds 5 baths4,000 sq. ft.
4573 Turnberry Court, Plano, TX 75024
MLS# 21314060Listed by: EBBY HALLIDAY, REALTORS - Open Sat, 1 to 3pmNew
 $279,000Active3 beds 1 baths1,044 sq. ft.
3005 18th Street, Plano, TX 75074
MLS# 21319141Listed by: REAL BROKER, LLC - New
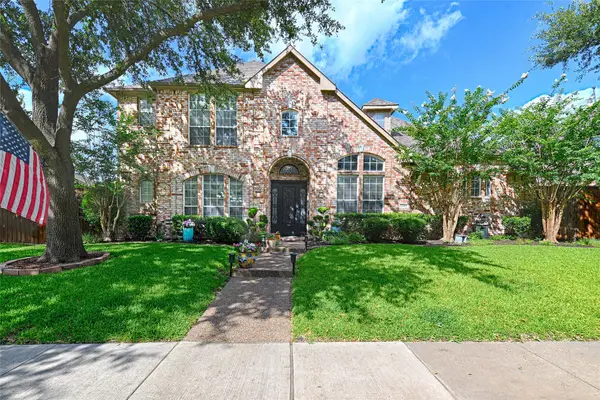 $975,000Active6 beds 5 baths3,623 sq. ft.
2605 Saratoga Drive, Plano, TX 75075
MLS# 21319979Listed by: CALL IT CLOSED REALTY - New
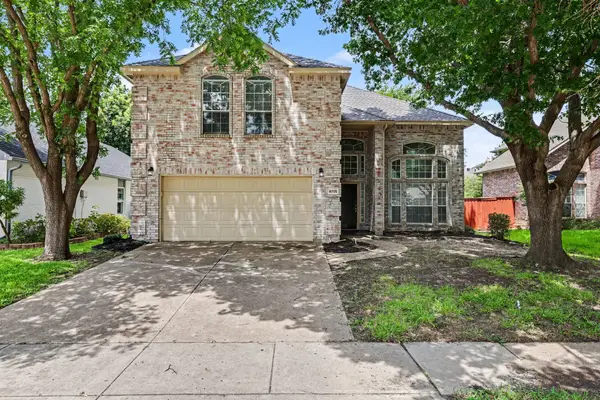 $449,000Active4 beds 4 baths2,314 sq. ft.
6705 Ashglen Place, Plano, TX 75023
MLS# 21324831Listed by: WM REALTY TX LLC - New
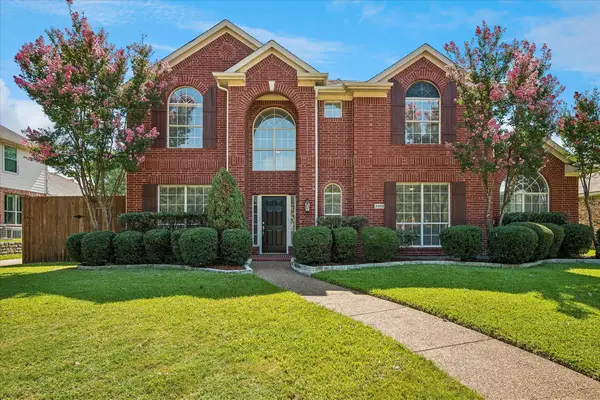 $775,000Active5 beds 4 baths4,097 sq. ft.
8508 Severn Court, Plano, TX 75024
MLS# 21325762Listed by: KELLER WILLIAMS FRISCO STARS - New
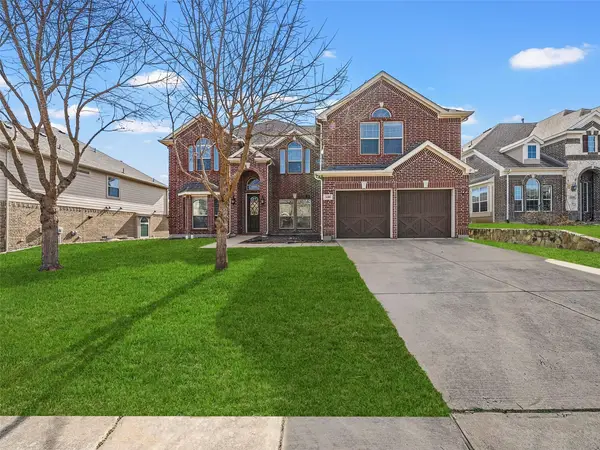 $749,000Active4 beds 4 baths3,872 sq. ft.
3608 N Hutch Drive, Plano, TX 75074
MLS# 21326333Listed by: GO REALTORS LLC - New
 $565,000Active4 beds 3 baths2,535 sq. ft.
1825 Walters Drive, Plano, TX 75023
MLS# 21313446Listed by: READY REAL ESTATE LLC - New
 $589,000Active3 beds 3 baths2,144 sq. ft.
4524 Boston Drive, Plano, TX 75093
MLS# 21318140Listed by: EXP REALTY LLC - New
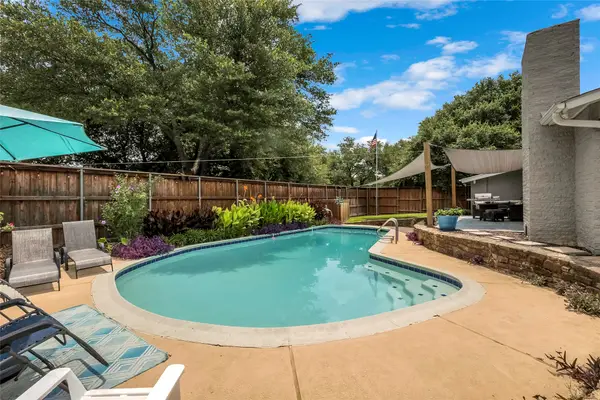 $399,000Active3 beds 2 baths1,844 sq. ft.
1521 Windy Meadow Drive, Plano, TX 75023
MLS# 21321405Listed by: ORCHARD BROKERAGE - New
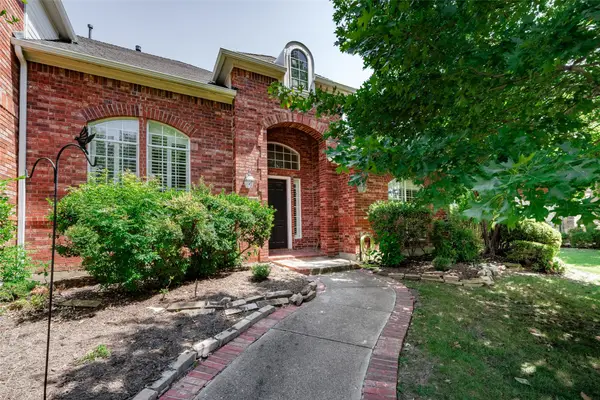 $749,000Active5 beds 5 baths3,672 sq. ft.
3816 Pilot Drive, Plano, TX 75025
MLS# 21321932Listed by: RAINES REALTY


Protect your home and budget from life's surprises with an Assurant Home Warranty, backed by a partner that supports you through every step of homeownership. Explore Plans.
© 2026 Better Homes and Gardens Real Estate LLC. An Anywhere Real Estate company. All rights reserved. Better Homes and Gardens® Real Estate is a registered trademark owned by Meredith Operations Corporation, licensed to Better Homes and Gardens Real Estate LLC and used with permission. Better Homes and Gardens Real Estate LLC fully supports the principles of the Fair Housing Act and the Equal Opportunity Act. Listing information is deemed reliable but is not guaranteed accurate.
Each office is independently owned and operated.
Any services or products provided by third parties are not provided by, affiliated with or related to Better Homes and Gardens Real Estate LLC, or its affiliated companies.