
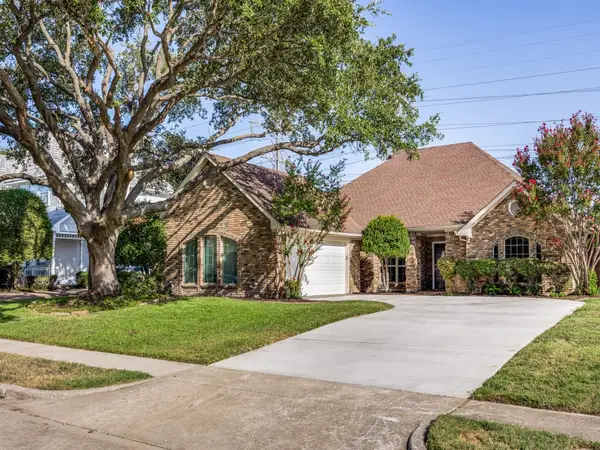
2116 Glendale Drive, Plano, TX 75023
Local realty services provided by:Better Homes and Gardens Real Estate Lindsey Realty
Listed by: diane sherman, taryn sherman
Office: dave perry miller real estate
MLS#:21343963
Source:GDAR
Price summary
- Price:$650,000
- Price per sq. ft.:$185.24
About this home
Lovely curb appeal, well-proportioned rooms, spacious living spaces, and a layout that balances openness with definition are the hallmarks of this Hunters Glen Village home. A soaring entry welcomes you inside, where formal living and dining rooms, a dedicated study, and a light-filled family room create spaces that work equally well for everyday living and entertaining. The kitchen features granite countertops, stainless steel appliances, abundant cabinetry, and opens to the breakfast area and family room anchored by a brick fireplace. The first-floor primary suite offers generous proportions, a sitting area, and a large walk-in closet. Upstairs, three additional bedrooms, a game room provide flexibility for family, guests, hobbies, or work-from-home needs. Outside, the pool and attached spa create a backyard that's equally suited to relaxing and entertaining. A full bath with direct access to the backyard makes pool days easy, while the surrounding lawn provides space for kids, pets, or gardening. The Hunters Glen Village neighborhood is known for its mature trees and convenient location. This home is served by Plano ISD and is just minutes from Legacy West, The Shops at Legacy, Arbor Hills Nature Preserve, Gleneagles Country Club, the Dallas North Tollway, President George Bush Turnpike, and US-75....
Contact an agent
Home facts
- Year built:1992
- Subdivision & Development:Hunters Glen Village
- Listing ID #:21343963
- Added:48 day(s) ago
- Updated:September 18, 2026 at 12:16 PM
Rooms and interior
- Bedrooms:4
- Total bathrooms:4
- Full bathrooms:4
- Flooring:Bamboo, Ceramic Tile, Laminate, Tile
- Kitchen Description:Dishwasher, Disposal, Electric Oven, Electric Range, Microwave
- Living area:3,509 sq. ft.
Heating and cooling
- Cooling:Ceiling Fans, Central Air, Electric, Zoned
- Heating:Central, Natural Gas, Zoned
- Central air:Yes
Structure and exterior
- Year built:1992
- Building area:3,509 sq. ft.
- Lot area:0.23 Acres
- Lot Features:Interior Lot, Landscaped, Lawn, Many Trees, Sprinkler System, Subdivision
- Construction Materials:Brick
- Foundation Description:Slab
- Levels:2 Story
Schools
- High school:Vines,Plano Senior
- Middle school:Haggard
- Elementary school:Hughston
Finances and disclosures
- Price:$650,000
- Price per sq. ft.:$185.24
Features and amenities
- Appliances:Dishwasher, Disposal, Electric Oven, Electric Range, Microwave
- Amenities:Security System, Smoke Detectors, Window Coverings
Parking
- Garage:Yes
- Garage spaces:2
 Information provided, in part, by North Texas Real Estate Information Systems, Inc. Last Updated September 18, 2026 Listings with the NTREIS logo are listed by brokerages other than Better Homes and Gardens Real Estate Lindsey Realty.
New listings near 2116 Glendale Drive
- New
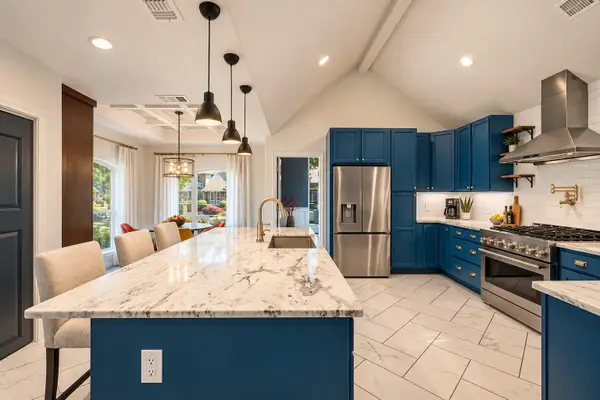 $625,000Active4 beds 3 baths2,793 sq. ft.
7621 England Drive, Plano, TX 75025
MLS# 21387688Listed by: REDBRANCH REALTY - New
 $439,000Active3 beds 3 baths1,980 sq. ft.
9633 Anns Way, Plano, TX 75025
MLS# 21388122Listed by: EXP REALTY LLC - New
 $999,000Active6 beds 4 baths4,925 sq. ft.
7040 Whisperfield Drive, Plano, TX 75024
MLS# 21315747Listed by: TRUHOME REAL ESTATE - Open Sat, 10am to 1pmNew
 $874,900Active4 beds 3 baths2,923 sq. ft.
1801 Triple Crown Lane, Plano, TX 75093
MLS# 21373476Listed by: KELLER WILLIAMS PROSPER CELINA - New
 $770,000Active4 beds 4 baths2,593 sq. ft.
5208 Streamwood Lane, Plano, TX 75093
MLS# 21385746Listed by: FATHOM REALTY - New
 $549,500Active4 beds 3 baths2,395 sq. ft.
3208 Robin Road, Plano, TX 75075
MLS# 21389113Listed by: EXP REALTY LLC - New
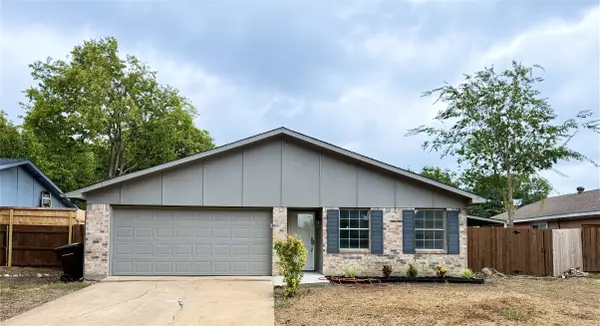 $319,990Active3 beds 2 baths1,450 sq. ft.
1117 Pioneer Lane, Plano, TX 75023
MLS# 21390101Listed by: SUNET GROUP - New
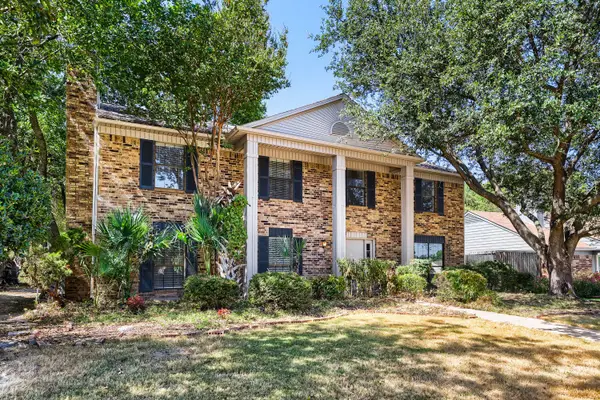 $435,000Active4 beds 3 baths2,398 sq. ft.
4008 18th Street, Plano, TX 75074
MLS# 21204567Listed by: KELLER WILLIAMS REALTY - Open Sat, 2 to 4pmNew
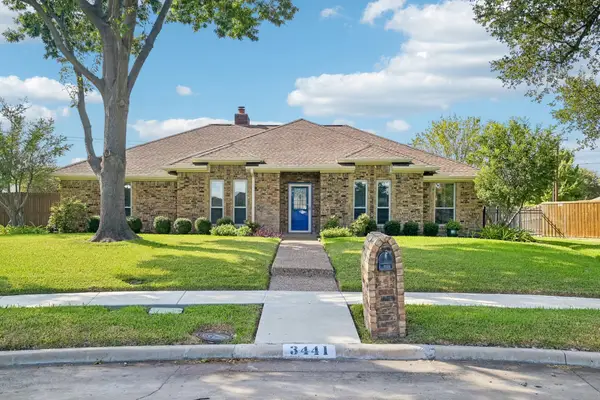 $465,000Active4 beds 3 baths2,496 sq. ft.
3441 Sheffield Circle, Plano, TX 75075
MLS# 21385561Listed by: BERKSHIRE HATHAWAYHS PENFED TX - Open Sat, 2 to 4pmNew
 $475,000Active3 beds 2 baths2,255 sq. ft.
3405 Ashington Lane, Plano, TX 75023
MLS# 21354893Listed by: UNITED REAL ESTATE DFW


Protect your home and budget from life's surprises with an Assurant Home Warranty, backed by a partner that supports you through every step of homeownership. Explore Plans.
© 2026 Better Homes and Gardens Real Estate LLC. An Anywhere Real Estate company. All rights reserved. Better Homes and Gardens® Real Estate is a registered trademark owned by Meredith Operations Corporation, licensed to Better Homes and Gardens Real Estate LLC and used with permission. Better Homes and Gardens Real Estate LLC fully supports the principles of the Fair Housing Act and the Equal Opportunity Act. Listing information is deemed reliable but is not guaranteed accurate.
Each office is independently owned and operated.
Any services or products provided by third parties are not provided by, affiliated with or related to Better Homes and Gardens Real Estate LLC, or its affiliated companies.