
2460 Winterstone Drive, Plano, TX 75023
Local realty services provided by:Better Homes and Gardens Real Estate Lindsey Realty
2460 Winterstone Drive,Plano, TX 75023
$430,000Last list price
- 4 Beds
- 2 Baths
- - sq. ft.
- Single family
- Sold
Listed by: robert lewis, stephen lewis
Office: exp realty llc.
MLS#:21327518
Source:GDAR
Sorry, we are unable to map this address
Price summary
- Price:$430,000
About this home
Welcome to this sophisticated 1970s contemporary brick home, thoughtfully updated with a sleek, modern aesthetic. Shaded by mature oak and elm trees, the property offers great curb appeal and a seamless 1,978-square-foot, single-story open layout that perfectly blends original character with upgrades for today's lifestyle. Just off the entry, a dedicated home office includes built-in bookshelves for a quiet workspace. The floor plan flows easily into the dining room and kitchen, which features clean white cabinetry, granite countertops, stainless steel appliances, and breakfast bar seating. This space overlooks a welcoming living room centered around a classic brick wall fireplace and crowned with elegant, multi-tiered tray ceilings. The primary suite offers an ensuite bath and two distinct closet spaces, while three generous secondary bedrooms share a full bath. Step outside to find an open patio and a fully fenced-in yard, perfect for outdoor relaxation or entertaining, alongside a two-car attached garage with convenient alley access. Zoned to exemplary schools, this property offers an unbeatable location just minutes from premier shopping, dining, and entertainment at Legacy West and the Downtown Plano Arts District. Commuting is a breeze with swift access to major routes including the Dallas North Tollway, US Highway 75, State Highway 121, and the President George Bush Turnpike. Don’t miss your opportunity to own a beautifully maintained home in one of Central Plano’s most established and desirable neighborhoods....
Contact an agent
Home facts
- Year built:1975
- Subdivision & Development:Parker Road Estates West 1-E
- Listing ID #:21327518
- Added:44 day(s) ago
- Updated:August 24, 2026 at 06:03 AM
Rooms and interior
- Bedrooms:4
- Total bathrooms:2
- Full bathrooms:2
- Flooring:Carpet, Ceramic Tile, Luxury Vinyl Plank
- Kitchen Description:Dishwasher, Disposal, Electric Cooktop, Microwave
Heating and cooling
- Cooling:Ceiling Fans, Central Air, Electric
- Heating:Central, Natural Gas
- Central air:Yes
Structure and exterior
- Roof:Composition
- Year built:1975
- Lot Features:Few Trees, Interior Lot
- Architectural Style:Ranch
- Construction Materials:Brick
- Foundation Description:Slab
- Levels:1 Story
Schools
- High school:Vines,Plano Senior
- Middle school:Haggard
- Elementary school:Hughston
Finances and disclosures
- Price:$430,000
- Tax amount:$7,768
Features and amenities
- Appliances:Dishwasher, Disposal, Electric Cooktop, Microwave
Parking
- Garage:Yes
- Garage spaces:2
 Information provided, in part, by North Texas Real Estate Information Systems, Inc. Last Updated August 24, 2026 Listings with the NTREIS logo are listed by brokerages other than Better Homes and Gardens Real Estate Lindsey Realty.
New listings near 2460 Winterstone Drive
- New
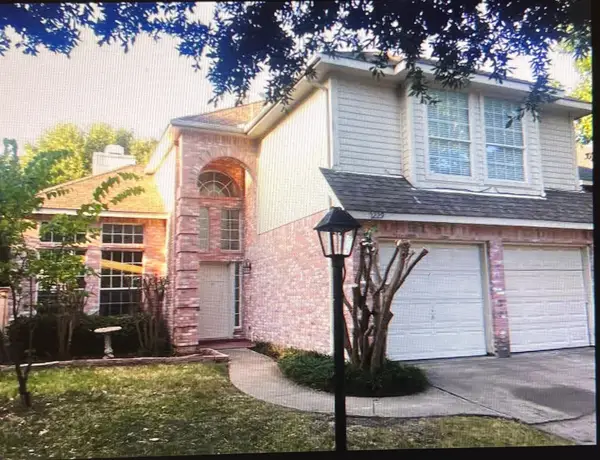 $425,000Active3 beds 3 baths1,712 sq. ft.
2229 Chasefield Drive, Plano, TX 75023
MLS# 21367461Listed by: KELLER WILLIAMS REALTY DPR - New
 $369,900Active4 beds 3 baths2,112 sq. ft.
3713 Promenade Drive, Plano, TX 75023
MLS# 21367305Listed by: EVERBRIGHT REALTY LLC - New
 $325,000Active3 beds 3 baths1,540 sq. ft.
2636 Boedeker Drive, Plano, TX 75074
MLS# 21367259Listed by: DFW HOME - New
 $519,900Active3 beds 2 baths1,988 sq. ft.
2901 Deep Valley Trail, Plano, TX 75075
MLS# 21366648Listed by: THE MARDIA GROUP - New
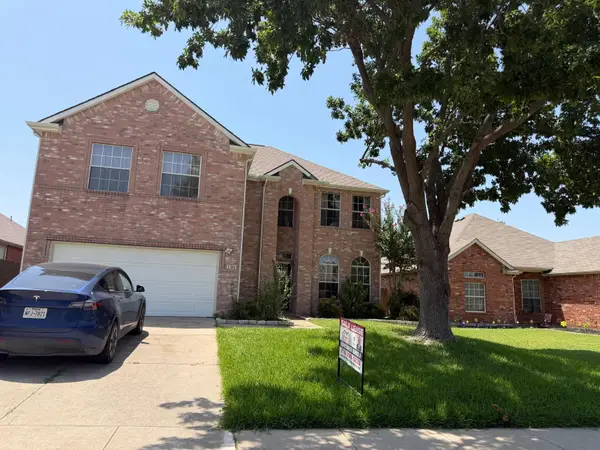 $544,680Active3 beds 3 baths2,279 sq. ft.
3104 Deleon Drive, Plano, TX 75025
MLS# 21367171Listed by: DFW HOME HELPERS REALTY LLC - New
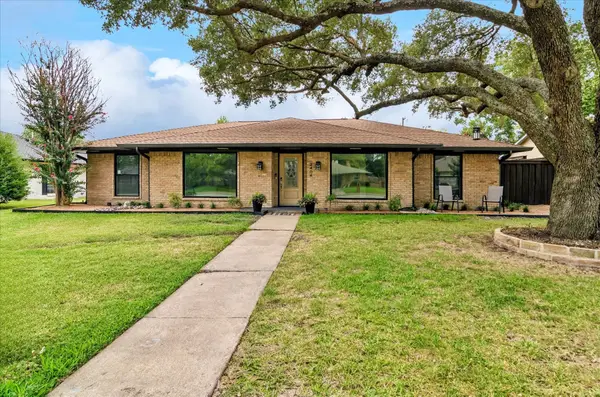 $560,000Active4 beds 3 baths2,307 sq. ft.
2404 Kimberly Lane, Plano, TX 75075
MLS# 21367051Listed by: COLDWELL BANKER REALTY - New
 $479,000Active3 beds 3 baths1,940 sq. ft.
4904 Rockcreek Lane, Plano, TX 75024
MLS# 21344220Listed by: BERKSHIRE HATHAWAYHS PENFED TX - New
 $710,600Active4 beds 4 baths3,553 sq. ft.
8301 Bartley Circle, Plano, TX 75025
MLS# 21366909Listed by: EBBY HALLIDAY, REALTORS - New
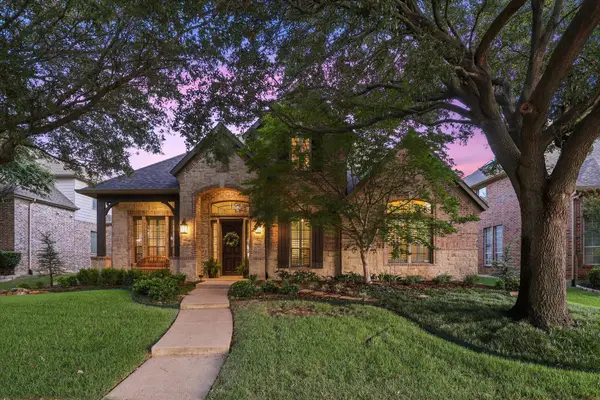 $780,000Active4 beds 4 baths3,392 sq. ft.
2324 Harrisburg Lane, Plano, TX 75025
MLS# 21358350Listed by: EXP REALTY LLC - New
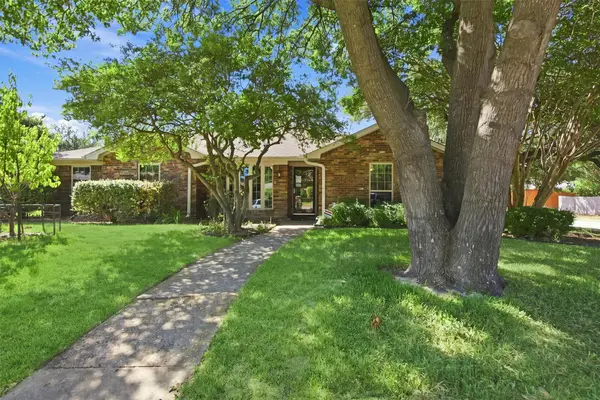 $499,000Active3 beds 2 baths1,827 sq. ft.
2210 Bengal Lane, Plano, TX 75023
MLS# 21366837Listed by: KOREY KOOP REAL ESTATE


Protect your home and budget from life's surprises with an Assurant Home Warranty, backed by a partner that supports you through every step of homeownership. Explore Plans.
© 2026 Better Homes and Gardens Real Estate LLC. An Anywhere Real Estate company. All rights reserved. Better Homes and Gardens® Real Estate is a registered trademark owned by Meredith Operations Corporation, licensed to Better Homes and Gardens Real Estate LLC and used with permission. Better Homes and Gardens Real Estate LLC fully supports the principles of the Fair Housing Act and the Equal Opportunity Act. Listing information is deemed reliable but is not guaranteed accurate.
Each office is independently owned and operated.
Any services or products provided by third parties are not provided by, affiliated with or related to Better Homes and Gardens Real Estate LLC, or its affiliated companies.