
2524 Hayloft Way, Plano, TX 75075
Local realty services provided by:Better Homes and Gardens Real Estate Edwards & Associates
Listed by: susan georgeson
Office: compass re texas, llc.
MLS#:21344999
Source:GDAR
Price summary
- Price:$775,000
- Price per sq. ft.:$203.79
- Monthly HOA dues:$100
About this home
OPEN SATURDAY 1:00 - 3:00 PM. Built by Toll Brothers, this beautiful and spacious four-bedroom home in West Park Estates offers generous room sizes and a convenient West Plano location. A dramatic two-story entry features a graceful curved staircase and an adjacent formal dining room. The impressive two-story family room features tall windows, abundant natural light, and a fireplace. Open to the family room, the oversized kitchen offers exceptional cabinet and counter space, warm maple cabinetry, and a large center island with plenty of room for cooking, serving, and gathering. The main-floor primary suite includes a spacious bedroom, oversized shower, large garden tub, and expansive walk-in closet. Upstairs are three additional bedrooms, a large loft offering valuable second living space, and a separate bonus room ideal for a media room or game room. A large covered patio provides comfortable outdoor living space. Haggard Estates residents enjoy access to a community pool and playground, with shopping, dining, major roadways, and employment centers nearby....
Contact an agent
Home facts
- Year built:2014
- Subdivision & Development:Haggard Estates Ph One
- Listing ID #:21344999
- Added:44 day(s) ago
- Updated:September 13, 2026 at 07:29 AM
Rooms and interior
- Bedrooms:4
- Total bathrooms:4
- Full bathrooms:3
- Half bathrooms:1
- Kitchen Description:Dishwasher, Disposal, Gas Cooktop, Gas Oven, Gas Range, Microwave
- Living area:3,803 sq. ft.
Heating and cooling
- Cooling:Central Air, Electric
- Heating:Central, Natural Gas
- Central air:Yes
Structure and exterior
- Roof:Composition
- Year built:2014
- Building area:3,803 sq. ft.
- Lot area:0.14 Acres
- Lot Features:Few Trees, Landscaped, Sprinkler System, Subdivision
- Architectural Style:Traditional
- Construction Materials:Brick
- Foundation Description:Slab
- Levels:2 Story
Schools
- High school:Vines,Plano Senior
- Middle school:Haggard
- Elementary school:Harrington
Finances and disclosures
- Price:$775,000
- Price per sq. ft.:$203.79
- Tax amount:$13,347
Features and amenities
- Appliances:Dishwasher, Disposal, Gas Cooktop, Gas Oven, Gas Range, Gas Water Heater, Microwave, Plumbed For Gas, Some Gas Appliances
- Amenities:Smoke Detectors
Parking
- Garage:Yes
- Garage spaces:2
 Information provided, in part, by North Texas Real Estate Information Systems, Inc. Last Updated September 13, 2026 Listings with the NTREIS logo are listed by brokerages other than Better Homes and Gardens Real Estate Edwards & Associates.
New listings near 2524 Hayloft Way
- Open Sun, 1 to 3pmNew
 $724,990Active4 beds 4 baths3,439 sq. ft.
7813 San Isabel Drive, Plano, TX 75025
MLS# 21384126Listed by: KELLER WILLIAMS REALTY DPR - New
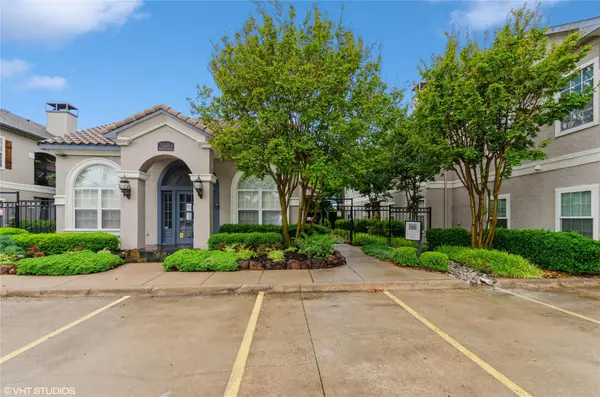 $279,900Active2 beds 2 baths1,246 sq. ft.
2601 Preston Road #5207, Plano, TX 75093
MLS# 21384792Listed by: RE/MAX DFW ASSOCIATES - New
 $849,500Active5 beds 4 baths4,000 sq. ft.
6209 Warrington Drive, Plano, TX 75093
MLS# 21384797Listed by: ORCHARD BROKERAGE - New
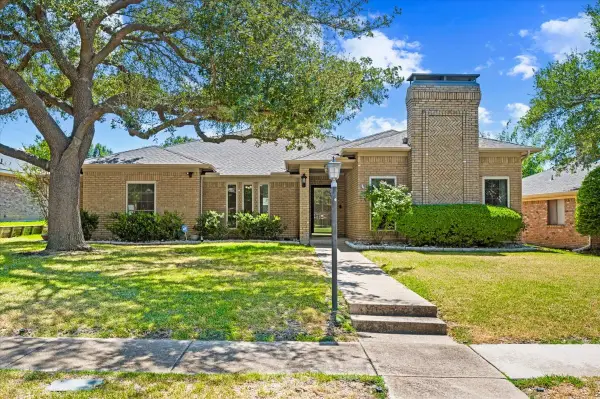 $449,500Active4 beds 3 baths2,494 sq. ft.
4308 Purdue Circle, Plano, TX 75093
MLS# 21382185Listed by: RE/MAX DALLAS SUBURBS - New
 $439,900Active3 beds 2 baths2,235 sq. ft.
2004 Cherbourg Drive, Plano, TX 75075
MLS# 21377092Listed by: KELLER WILLIAMS REALTY DPR - New
 $493,000Active4 beds 2 baths2,184 sq. ft.
2321 Piedra Drive, Plano, TX 75023
MLS# 21380885Listed by: ORCHARD BROKERAGE - New
 $489,900Active4 beds 4 baths2,035 sq. ft.
3541 Declan Drive, Plano, TX 75074
MLS# 21384779Listed by: HSN REALTY LLC - New
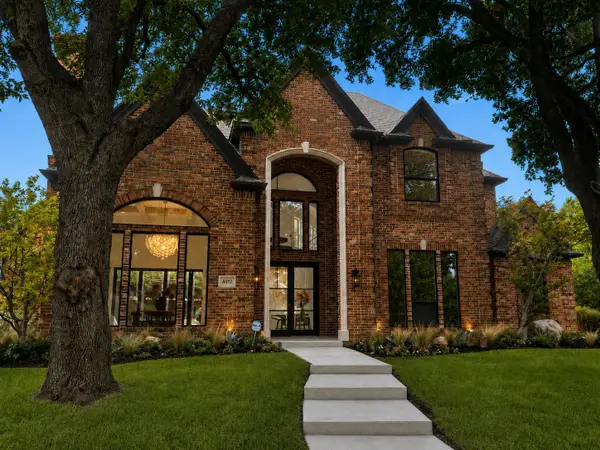 $1,999,990Active4 beds 5 baths4,245 sq. ft.
4017 Bridgeport Drive, Plano, TX 75093
MLS# 21377348Listed by: COMPASS RE TEXAS, LLC. - New
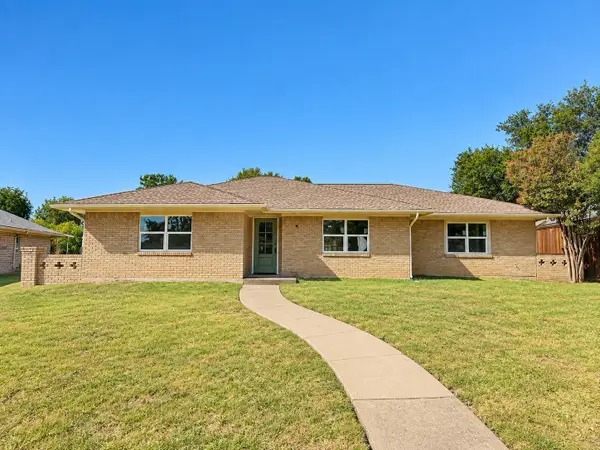 $465,000Active4 beds 3 baths1,846 sq. ft.
2224 Westlake Drive, Plano, TX 75075
MLS# 21382199Listed by: ONDEMAND REALTY - New
 $499,900Active6 beds 4 baths2,840 sq. ft.
2204/2206 E 18th Street N, Plano, TX 75074
MLS# 21381615Listed by: WILLIAM DAVIS REALTY


Protect your home and budget from life's surprises with an Assurant Home Warranty, backed by a partner that supports you through every step of homeownership. Explore Plans.
© 2026 Better Homes and Gardens Real Estate LLC. An Anywhere Real Estate company. All rights reserved. Better Homes and Gardens® Real Estate is a registered trademark owned by Meredith Operations Corporation, licensed to Better Homes and Gardens Real Estate LLC and used with permission. Better Homes and Gardens Real Estate LLC fully supports the principles of the Fair Housing Act and the Equal Opportunity Act. Listing information is deemed reliable but is not guaranteed accurate.
Each office is independently owned and operated.
Any services or products provided by third parties are not provided by, affiliated with or related to Better Homes and Gardens Real Estate LLC, or its affiliated companies.