
2600 Redding Drive, Plano, TX 75093
Local realty services provided by:Better Homes and Gardens Real Estate Lindsey Realty
Upcoming open houses
- Thu, Sep 1705:00 pm - 07:00 pm
Listed by: deann abbott
Office: berkshire hathawayhs penfed tx
MLS#:21320412
Source:GDAR
Price summary
- Price:$2,195,000
- Price per sq. ft.:$388.56
- Monthly HOA dues:$108.33
About this home
Located in prestigious Willow Bend Estates, across from the Gleneagles golf course, 2600 Redding Drive is a beautifully reimagined Steve Roberts custom home where timeless architecture and refined design come together with exceptional craftsmanship. From the moment you step inside, soaring ceilings, graceful architectural details, and expansive windows create a bright, welcoming atmosphere while drawing your eye through the home's thoughtfully connected living spaces. The floor plan balances openness with privacy, offering comfortable everyday living and effortless entertaining. The kitchen is both beautiful and functional, featuring custom cabinetry, premium appliances, generous workspace, and a peninsula with seating that naturally becomes the place where family and friends come together. It flows seamlessly into the breakfast area and family room, creating an inviting setting for everything from quiet mornings to holiday celebrations. The first-floor primary suite offers a peaceful retreat with a spa-inspired bath, freestanding soaking tub, elegant walk-in shower, dual vanities, and an extraordinary custom dressing room. A separate guest suite with its own private bath provides exceptional flexibility for multigenerational living, extended stays, or overnight visitors. Upstairs, spacious secondary bedrooms and versatile living areas easily adapt to changing needs, whether for recreation, media, fitness, studying, or working from home. The outdoor living areas feel like a natural continuation of the home itself. Multiple patios surround the pool and spa, including a Redwood Outdoor sauna offering inviting places to enjoy a quiet morning, host summer gatherings, or unwind at the end of the day. Mature trees create a beautiful backdrop, adding to the sense of openness while preserving the privacy homeowners appreciate. Some homes impress with their finishes. Others leave a lasting impression because of the life you'll build inside them. 2600 Redding Drive does both!...
Contact an agent
Home facts
- Year built:1995
- Subdivision & Development:Willow Bend Estates Ph III
- Listing ID #:21320412
- Added:67 day(s) ago
- Updated:September 14, 2026 at 08:57 PM
Rooms and interior
- Bedrooms:5
- Total bathrooms:5
- Full bathrooms:4
- Half bathrooms:1
- Flooring:Carpet, Marble
- Kitchen Description:Built In Refrigerator, Dishwasher, Disposal, Double Oven, Gas Cooktop, Microwave, Refrigerator, Vented Exhaust Fan, Warming Drawer, Water Purifier, Wine Cooler
- Living area:5,649 sq. ft.
Heating and cooling
- Cooling:Ceiling Fans, Central Air
- Heating:Central, Fireplaces, Natural Gas
- Central air:Yes
Structure and exterior
- Roof:Composition
- Year built:1995
- Building area:5,649 sq. ft.
- Lot area:0.35 Acres
- Lot Features:Interior Lot, Irregular Lot, Landscaped, Lawn, Sprinkler System, Subdivision
- Architectural Style:Traditional
- Construction Materials:Stucco
- Foundation Description:Slab
- Levels:2 Story
Schools
- High school:Shepton,Plano West
- Middle school:Renner
- Elementary school:Centennial
Finances and disclosures
- Price:$2,195,000
- Price per sq. ft.:$388.56
- Tax amount:$25,853
Features and amenities
- Appliances:Built In Refrigerator, Dishwasher, Disposal, Double Oven, Electric Water Heater, Gas Cooktop, Gas Water Heater, Microwave, Plumbed For Gas, Refrigerator, Some Gas Appliances, Vented Exhaust Fan, Warming Drawer, Water Purifier, Wine Cooler
- Amenities:Carbon Monoxide Detectors, Fire Alarm, Generator, Irrigation Equipment, Security Lights, Security Service, Security System, Security System Owned, Smoke Detectors, Window Coverings, Wireless
- Pool features:Fenced
Parking
- Garage:Yes
- Garage spaces:3
 Information provided, in part, by North Texas Real Estate Information Systems, Inc. Last Updated September 14, 2026 Listings with the NTREIS logo are listed by brokerages other than Better Homes and Gardens Real Estate Lindsey Realty.
New listings near 2600 Redding Drive
- New
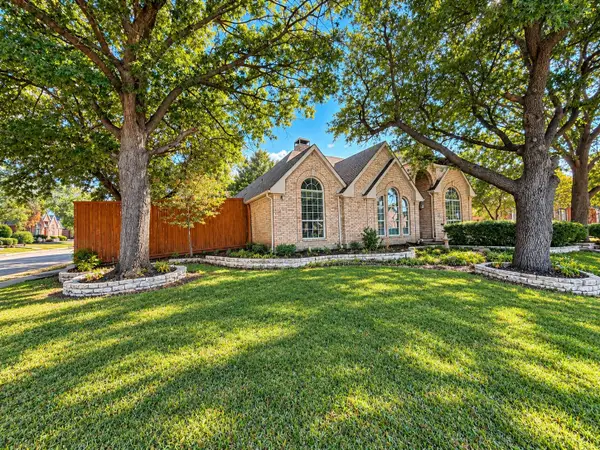 $490,000Active3 beds 2 baths1,993 sq. ft.
3900 Newhall Drive, Plano, TX 75023
MLS# 21380873Listed by: REGAL, REALTORS - New
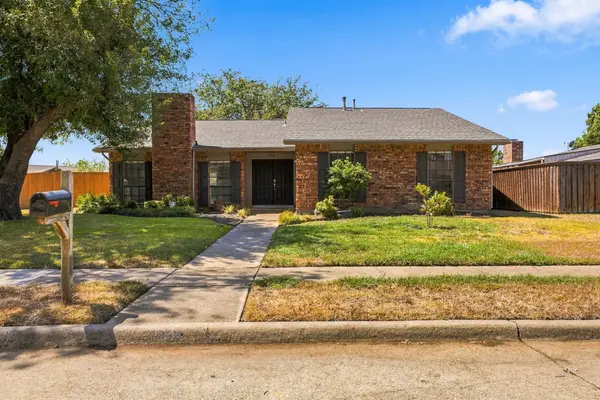 $350,000Active3 beds 2 baths1,862 sq. ft.
932 Grand Teton Drive, Plano, TX 75023
MLS# 21383729Listed by: KELLER WILLIAMS CENTRAL - New
 $3,999,999Active5 beds 11 baths8,368 sq. ft.
6512 Old Gate Road, Plano, TX 75024
MLS# 21341855Listed by: EBBY HALLIDAY REALTORS - New
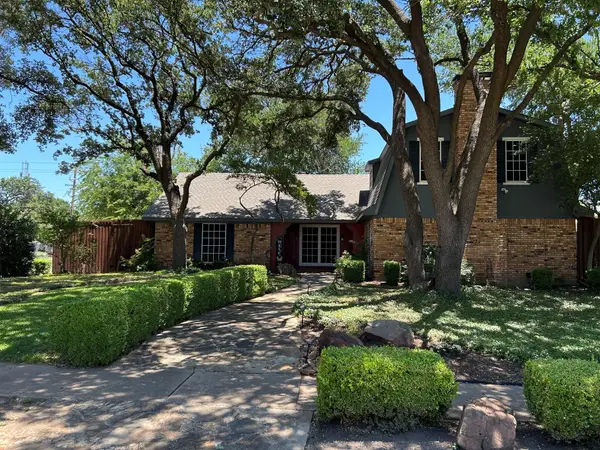 $499,900Active4 beds 3 baths2,612 sq. ft.
3824 Wagonwheel Court, Plano, TX 75023
MLS# 21345267Listed by: KELLER WILLIAMS FRISCO STARS - New
 $724,990Active4 beds 4 baths3,439 sq. ft.
7813 San Isabel Drive, Plano, TX 75025
MLS# 21384126Listed by: KELLER WILLIAMS REALTY DPR - New
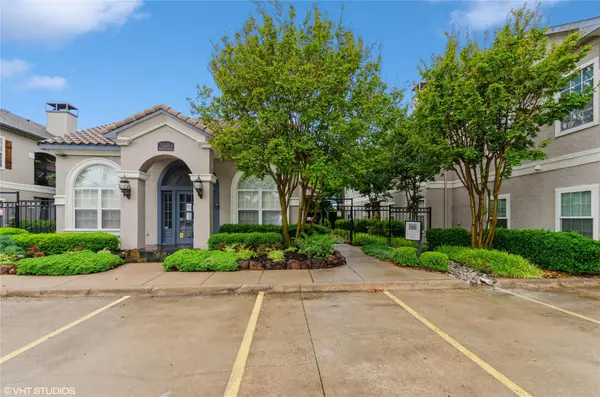 $279,900Active2 beds 2 baths1,246 sq. ft.
2601 Preston Road #5207, Plano, TX 75093
MLS# 21384792Listed by: RE/MAX DFW ASSOCIATES - New
 $849,500Active5 beds 4 baths4,000 sq. ft.
6209 Warrington Drive, Plano, TX 75093
MLS# 21384797Listed by: ORCHARD BROKERAGE - New
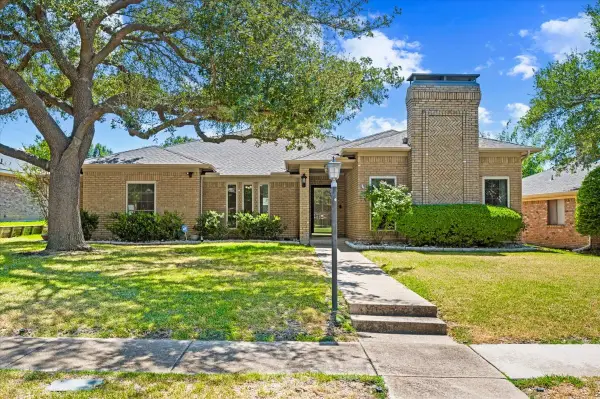 $449,500Active4 beds 3 baths2,494 sq. ft.
4308 Purdue Circle, Plano, TX 75093
MLS# 21382185Listed by: RE/MAX DALLAS SUBURBS - New
 $439,900Active3 beds 2 baths2,235 sq. ft.
2004 Cherbourg Drive, Plano, TX 75075
MLS# 21377092Listed by: KELLER WILLIAMS REALTY DPR - New
 $493,000Active4 beds 2 baths2,184 sq. ft.
2321 Piedra Drive, Plano, TX 75023
MLS# 21380885Listed by: ORCHARD BROKERAGE


Protect your home and budget from life's surprises with an Assurant Home Warranty, backed by a partner that supports you through every step of homeownership. Explore Plans.
© 2026 Better Homes and Gardens Real Estate LLC. An Anywhere Real Estate company. All rights reserved. Better Homes and Gardens® Real Estate is a registered trademark owned by Meredith Operations Corporation, licensed to Better Homes and Gardens Real Estate LLC and used with permission. Better Homes and Gardens Real Estate LLC fully supports the principles of the Fair Housing Act and the Equal Opportunity Act. Listing information is deemed reliable but is not guaranteed accurate.
Each office is independently owned and operated.
Any services or products provided by third parties are not provided by, affiliated with or related to Better Homes and Gardens Real Estate LLC, or its affiliated companies.