
2608 Lawton Lane, Plano, TX 75093
Local realty services provided by:Better Homes and Gardens Real Estate Edwards & Associates
Listed by: sharon ketko
Office: sharon ketko realty
MLS#:21417148
Source:GDAR
Price summary
- Price:$1,950,000
- Price per sq. ft.:$348.34
- Monthly HOA dues:$50
About this home
**OPEN HOUSE SAT. OCTOBER 31ST & SUN. NOVEMBER 1ST FROM 1-4PM** Welcome to this incredible Plano residence, perfectly positioned near vibrant local parks, upscale shopping, top-tier dining, Plano West Senior High School, Muehlenbeck Recreation Center, and the planned regional ice rink facility. Designed for both seamless living and elegant entertaining, this home offers an exceptional blend of modern luxury and cozy comfort. Imagine quiet weekend mornings sipping coffee in the light-filled kitchen, or spending easy Friday nights hosting friends while laughter fills the air, kids splash in the pool, and dinner sizzles in the built-in outdoor kitchen. Every bedroom serves as a private retreat, featuring its own ensuite refreshed bath. Upstairs, movie nights and game tournaments come alive in the dedicated media and game rooms, complemented by a versatile bonus space and vast attic storage. Inside, everyday spaces have been thoughtfully refreshed, including a stylish bar, primary bath, laundry room, and half bath. Culinary enthusiasts will love the Thermador appliance suite—complete with quartz countertops, gas cooktop, vent hood, microwave, refrigerator, and dishwasher. Essential system upgrades give complete peace of mind, featuring replaced upstairs and primary HVAC units, a downstairs HVAC replacement, two 50-gallon gas water heaters, and cell-phone pool automation via the Pentair Screen Logic system alongside a resurfaced pool, variable speed pump, LED lighting, and a fully equipped outdoor kitchen with a grill, sink, fridge, and warming drawers....
Contact an agent
Home facts
- Year built:1999
- Subdivision & Development:Meadows Of Willow Bend
- Listing ID #:21417148
- Added:1 day(s) ago
- Updated:October 30, 2026 at 01:45 AM
Rooms and interior
- Bedrooms:5
- Total bathrooms:6
- Full bathrooms:5
- Half bathrooms:1
- Flooring:Carpet, Ceramic Tile, Marble, Stone, Wood
- Kitchen Description:Built In Refrigerator, Convection Oven, Dishwasher, Disposal, Double Oven, Electric Oven, Gas Cooktop, Ice Maker, Microwave, Refrigerator, Vented Exhaust Fan, Wine Cooler
- Living area:5,598 sq. ft.
Heating and cooling
- Cooling:Ceiling Fans, Central Air, Electric, Zoned
- Heating:Central, Natural Gas, Zoned
- Central air:Yes
Structure and exterior
- Roof:Composition
- Year built:1999
- Building area:5,598 sq. ft.
- Lot area:0.26 Acres
- Lot Features:Few Trees, Interior Lot, Irregular Lot, Landscaped, Sprinkler System, Subdivision
- Architectural Style:Traditional
- Construction Materials:Brick, Stone
- Foundation Description:Slab
- Levels:2 Story
Schools
- High school:Shepton,Plano West
- Middle school:Renner
- Elementary school:Centennial
Finances and disclosures
- Price:$1,950,000
- Price per sq. ft.:$348.34
- Tax amount:$24,348
Features and amenities
- Appliances:Built In Refrigerator, Convection Oven, Dishwasher, Disposal, Double Oven, Electric Oven, Gas Cooktop, Gas Water Heater, Ice Maker, Microwave, Plumbed For Gas, Refrigerator, Some Gas Appliances, Vented Exhaust Fan, Wine Cooler
- Amenities:Bay Windows, Carbon Monoxide Detectors, Fire Alarm, Intercom, Satellite Dish, Security Lights, Security Service, Security System, Smoke Detectors, Window Coverings
Parking
- Garage:Yes
- Garage spaces:3
 Information provided, in part, by North Texas Real Estate Information Systems, Inc. Last Updated October 30, 2026 Listings with the NTREIS logo are listed by brokerages other than Better Homes and Gardens Real Estate Edwards & Associates.
New listings near 2608 Lawton Lane
- New
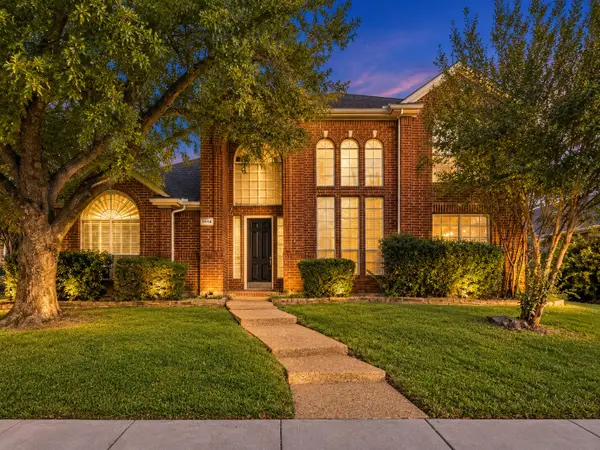 $589,000Active4 beds 3 baths3,038 sq. ft.
9508 Katrina Path, Plano, TX 75025
MLS# 21420315Listed by: TDREALTY - New
 $569,000Active4 beds 3 baths2,460 sq. ft.
4536 Springhurst Drive, Plano, TX 75074
MLS# 21423399Listed by: MINT REAL ESTATE LLC - New
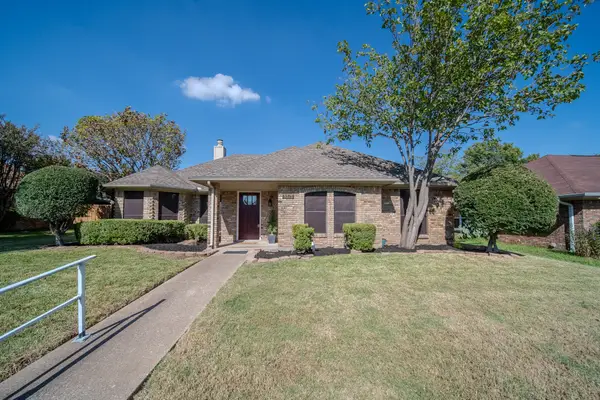 $369,000Active4 beds 2 baths1,405 sq. ft.
2213 Moore Drive, Plano, TX 75074
MLS# 21423787Listed by: NB ELITE REALTY - New
 $799,900Active4 beds 4 baths3,823 sq. ft.
3409 Brushy Creek Drive, Plano, TX 75025
MLS# 21380992Listed by: LPT REALTY LLC - New
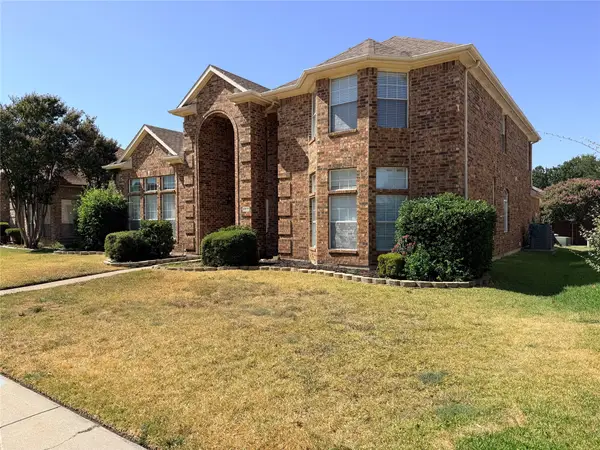 $715,000Active4 beds 4 baths3,270 sq. ft.
4525 Reunion Drive, Plano, TX 75024
MLS# 21423990Listed by: BLU GLOBAL REALTY LLC - New
 $415,000Active4 beds 2 baths2,225 sq. ft.
1213 Lombardy Drive, Plano, TX 75023
MLS# 21421829Listed by: EXEMPLARY REAL ESTATE LLC - New
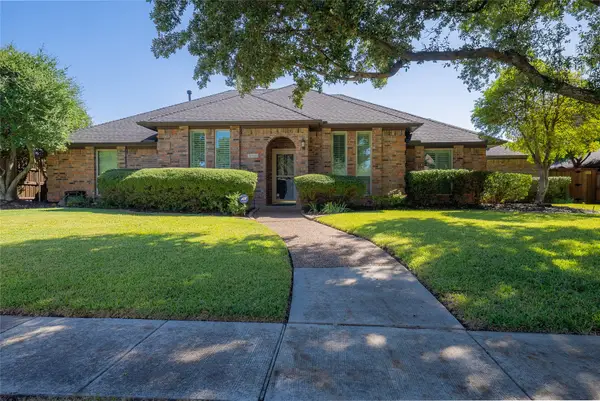 $460,000Active4 beds 2 baths2,313 sq. ft.
3928 Carrizo Drive, Plano, TX 75074
MLS# 21403508Listed by: LPT REALTY LLC - New
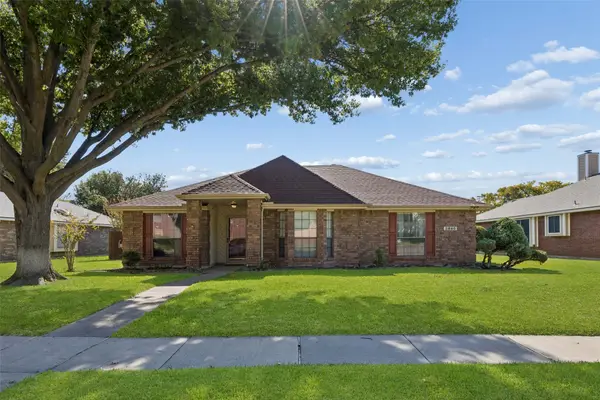 $475,000Active3 beds 2 baths1,618 sq. ft.
3840 Dutton Drive, Plano, TX 75023
MLS# 21417097Listed by: REDFIN CORPORATION - Open Sat, 12 to 2pmNew
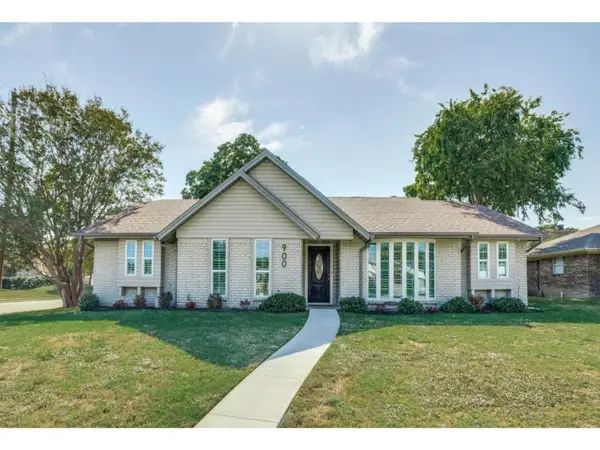 $430,000Active4 beds 2 baths2,243 sq. ft.
900 Lexington Drive, Plano, TX 75075
MLS# 21419636Listed by: KELLER WILLIAMS NO. COLLIN CTY


Protect your home and budget from life's surprises with an Assurant Home Warranty, backed by a partner that supports you through every step of homeownership. Explore Plans.
© 2026 Better Homes and Gardens Real Estate LLC. An Anywhere Real Estate company. All rights reserved. Better Homes and Gardens® Real Estate is a registered trademark owned by Meredith Operations Corporation, licensed to Better Homes and Gardens Real Estate LLC and used with permission. Better Homes and Gardens Real Estate LLC fully supports the principles of the Fair Housing Act and the Equal Opportunity Act. Listing information is deemed reliable but is not guaranteed accurate.
Each office is independently owned and operated.
Any services or products provided by third parties are not provided by, affiliated with or related to Better Homes and Gardens Real Estate LLC, or its affiliated companies.