
2608 Northcrest Drive, Plano, TX 75075
Local realty services provided by:Better Homes and Gardens Real Estate Rhodes Realty
Listed by: janine alexander
Office: ondemand realty
MLS#:21226971
Source:GDAR
Price summary
- Price:$560,000
- Price per sq. ft.:$254.08
About this home
Completely remodeled with designer-level detail, this Northcrest home blends a beautifully finished interior with the flexibility to make it fully your own.
Inside, thoughtful design and functionality take center stage. A dedicated office with French doors and a statement accent wall offers a quiet, inspiring workspace. The eat-in island kitchen anchors the home with updated cabinetry, quartz surfaces, and a striking range hood, while custom built-ins add both style and everyday storage. The oversized painted brick fireplace creates a warm focal point in the living area, and fully renovated bathrooms bring a clean, modern, spa-like feel throughout.
Step outside to a covered patio ready for daily living and entertaining, with room to shape the rest of the space around your needs. Every detail has been intentionally designed to live well— and theres still opportunity to make it distinctly yours.
Contact an agent
Home facts
- Year built:1970
- Listing ID #:21226971
- Added:47 day(s) ago
- Updated:May 25, 2026 at 11:46 AM
Rooms and interior
- Bedrooms:4
- Total bathrooms:2
- Full bathrooms:2
- Kitchen Description:Dishwasher, Disposal, Gas Cooktop, Gas Oven, Microwave
- Living area:2,204 sq. ft.
Heating and cooling
- Cooling:Central Air
- Heating:Central
- Central air:Yes
Structure and exterior
- Year built:1970
- Building area:2,204 sq. ft.
- Lot area:0.23 Acres
- Levels:1 Story
Schools
- High school:Vines
- Middle school:Wilson
- Elementary school:Shepard
Finances and disclosures
- Price:$560,000
- Price per sq. ft.:$254.08
- Tax amount:$7,241
Features and amenities
- Appliances:Dishwasher, Disposal, Gas Cooktop, Gas Oven, Microwave, Plumbed For Gas, Some Gas Appliances
Parking
- Garage:Yes
- Garage spaces:2
 Information provided, in part, by North Texas Real Estate Information Systems, Inc. Last Updated May 25, 2026 Listings with the NTREIS logo are listed by brokerages other than Better Homes and Gardens Real Estate Rhodes Realty.
New listings near 2608 Northcrest Drive
- New
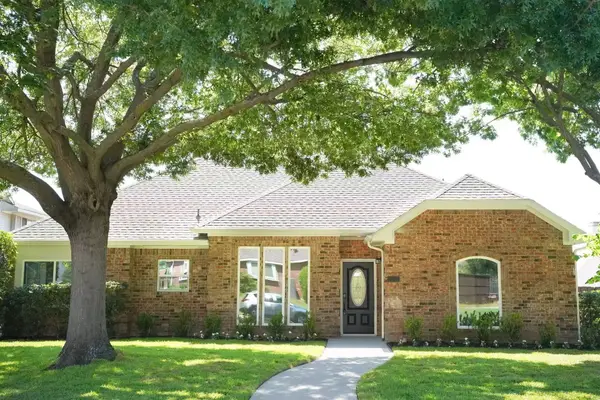 $565,000Active3 beds 3 baths1,912 sq. ft.
1309 Iowa Drive, Plano, TX 75093
MLS# 21280500Listed by: KELLER WILLIAMS REALTY DPR - New
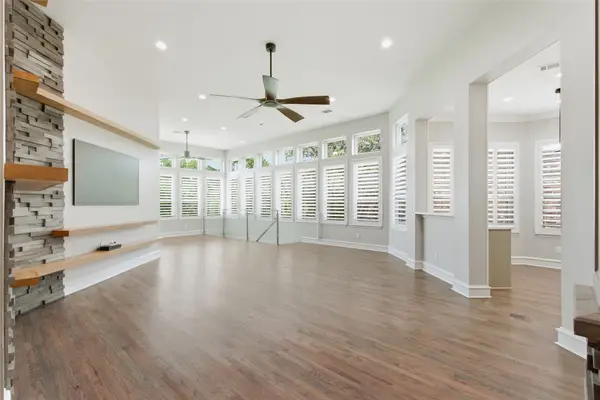 $1,349,000Active4 beds 3 baths4,447 sq. ft.
3033 Greenhill Drive, Plano, TX 75093
MLS# 21279998Listed by: RE/MAX PREMIER - New
 $767,000Active4 beds 4 baths3,621 sq. ft.
7724 Saragosa Creek Drive, Plano, TX 75025
MLS# 21277904Listed by: KELLER WILLIAMS NO. COLLIN CTY - New
 $600,000Active4 beds 3 baths2,654 sq. ft.
2409 Micarta Drive, Plano, TX 75025
MLS# 21279413Listed by: MARIE & MARCUS GROUP - New
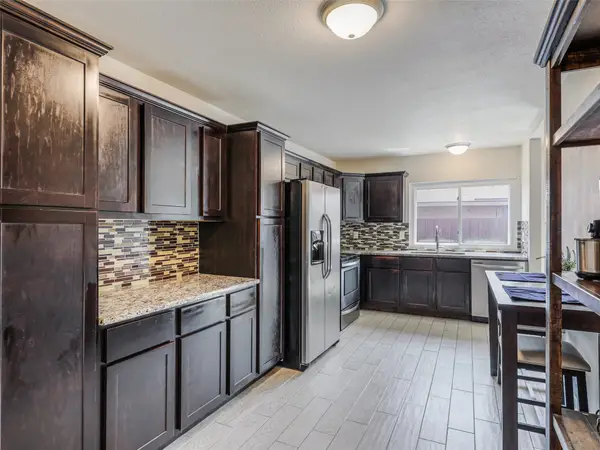 $345,000Active3 beds 2 baths1,504 sq. ft.
633 Buffalo Bend, Plano, TX 75023
MLS# 21278563Listed by: RE/MAX DALLAS SUBURBS - New
 $675,000Active4 beds 2 baths2,502 sq. ft.
7308 Elmer Drive, Plano, TX 75025
MLS# 21280048Listed by: EXP REALTY - New
 Listed by BHGRE$659,900Active5 beds 4 baths4,057 sq. ft.
4620 Home Place #4620, Plano, TX 75024
MLS# 21278044Listed by: BETTER HOMES & GARDENS, WINANS - New
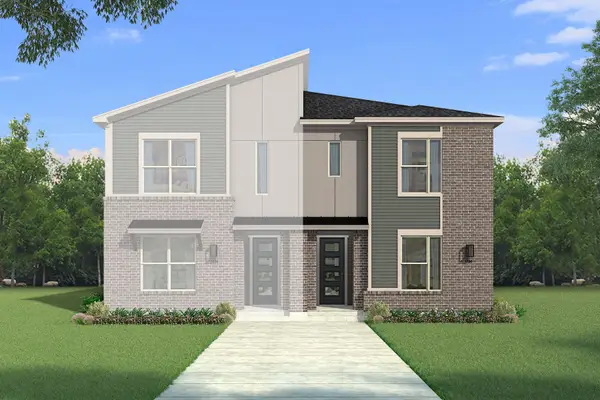 $503,160Active3 beds 3 baths1,752 sq. ft.
901 Ash Road, Plano, TX 75075
MLS# 21279536Listed by: PINNACLE REALTY ADVISORS - New
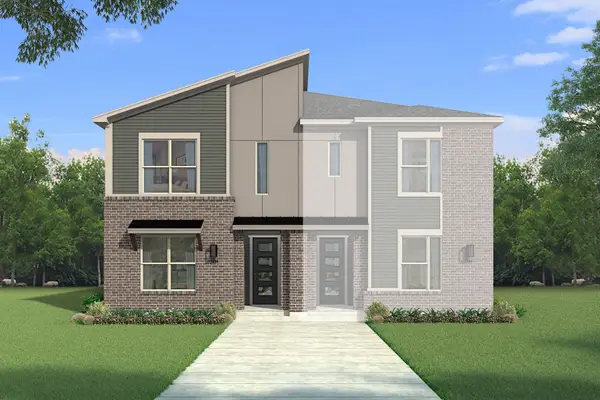 $493,295Active3 beds 3 baths1,756 sq. ft.
905 Ash Road, Plano, TX 75075
MLS# 21279797Listed by: PINNACLE REALTY ADVISORS - New
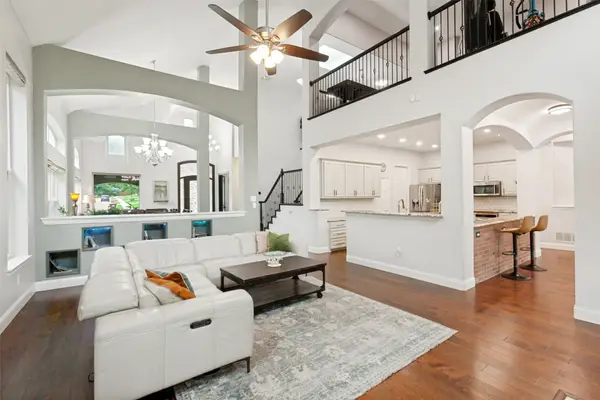 $695,000Active4 beds 4 baths3,841 sq. ft.
4204 Coldwater Creek Lane, Plano, TX 75074
MLS# 21266973Listed by: DHS REALTY


Protect your home and budget from life's surprises with an Assurant Home Warranty, backed by a partner that supports you through every step of homeownership. Explore Plans.
© 2026 Better Homes and Gardens Real Estate LLC. An Anywhere Real Estate company. All rights reserved. Better Homes and Gardens® Real Estate is a registered trademark owned by Meredith Operations Corporation, licensed to Better Homes and Gardens Real Estate LLC and used with permission. Better Homes and Gardens Real Estate LLC fully supports the principles of the Fair Housing Act and the Equal Opportunity Act. Listing information is deemed reliable but is not guaranteed accurate.
Each office is independently owned and operated.
Any services or products provided by third parties are not provided by, affiliated with or related to Better Homes and Gardens Real Estate LLC, or its affiliated companies.