
3004 Austin Drive, Plano, TX 75025
Local realty services provided by:Better Homes and Gardens Real Estate Senter, REALTORS(R)
Listed by: brian shuey, tracey shuey
Office: ebby halliday, realtors
MLS#:21354533
Source:GDAR
Price summary
- Price:$625,000
- Price per sq. ft.:$189.05
- Monthly HOA dues:$43.33
About this home
Situated on a corner lot in Highlands of Russell Park and acclaimed Frisco ISD, this spacious Highland Homes residence offers 5 bedrooms, 4 baths, two living areas, a private study with French doors and an upstairs game room. Recent updates include fresh paint, LVP flooring downstairs, new upstairs carpet and two new Goodman HVAC systems—all completed July 2026. Water heater 2023. The kitchen is appointed with granite counters, stainless steel appliances, gas cooktop and a generous island with abundant storage. Corner windows provide natural light, while the breakfast room offers dual window seats. The family room is anchored by a gas fireplace, and generous under-stair storage adds valuable space for everyday organization. A bedroom and full bath downstairs provide flexibility for guests. Upstairs, the Primary Suite includes a soaking tub, separate shower, walk-in closet plus a second closet. The spacious backyard offers a stamped concrete patio with plenty of room to relax or entertain. Highlands of Russell Park offers a wonderful neighborhood lifestyle with a community pool, parks and walking trails, while nearby Russell Creek Park provides expansive green space and abundant opportunities for recreation and outdoor activities. Ideally located near SH 121 and Dallas North Tollway with convenient access to the exceptional dining, upscale shopping and entertainment of Legacy West and the surrounding Plano, Allen and Frisco areas, along with highly regarded medical facilities. Under 30 minutes to DFW airport, ready for a quick move in!...
Contact an agent
Home facts
- Year built:1999
- Subdivision & Development:Highlands Of Russell Park Ph 3a
- Listing ID #:21354533
- Added:48 day(s) ago
- Updated:October 09, 2026 at 12:19 PM
Rooms and interior
- Bedrooms:5
- Total bathrooms:4
- Full bathrooms:4
- Flooring:Carpet, Ceramic Tile, Luxury Vinyl Plank
- Kitchen Description:Dishwasher, Disposal
- Living area:3,306 sq. ft.
Heating and cooling
- Cooling:Central Air, Electric
- Heating:Central
- Central air:Yes
Structure and exterior
- Roof:Composition
- Year built:1999
- Building area:3,306 sq. ft.
- Lot area:0.19 Acres
- Lot Features:Corner Lot
- Architectural Style:Traditional
- Construction Materials:Brick, Stone Veneer
- Levels:2 Story
Schools
- High school:Liberty
- Middle school:Fowler
- Elementary school:Taylor
Finances and disclosures
- Price:$625,000
- Price per sq. ft.:$189.05
- Tax amount:$10,998
Features and amenities
- Appliances:Dishwasher, Disposal
Parking
- Garage:Yes
- Garage spaces:2
 Information provided, in part, by North Texas Real Estate Information Systems, Inc. Last Updated October 9, 2026 Listings with the NTREIS logo are listed by brokerages other than Better Homes and Gardens Real Estate Senter, REALTORS(R).
New listings near 3004 Austin Drive
- New
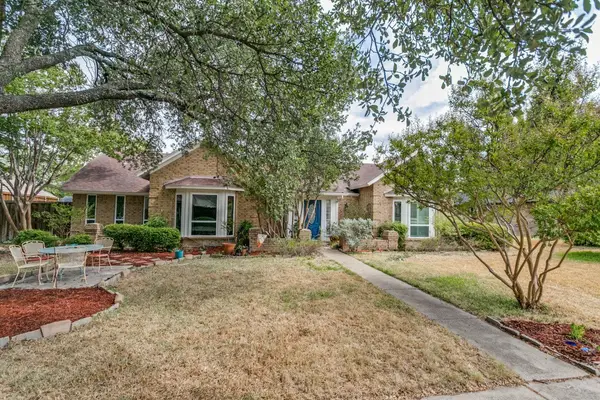 $549,000Active4 beds 3 baths2,655 sq. ft.
3806 Timberlake Drive, Plano, TX 75023
MLS# 21387015Listed by: MONUMENT REALTY - New
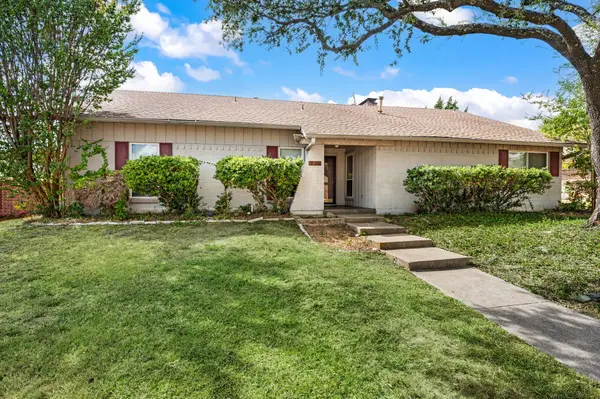 $399,000Active4 beds 2 baths2,179 sq. ft.
2405 Ridgewood Drive, Plano, TX 75074
MLS# 21407902Listed by: ONDEMAND REALTY - Open Sat, 1 to 3pmNew
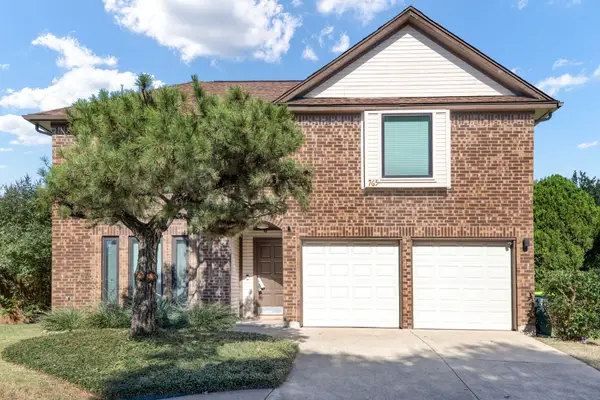 $389,000Active3 beds 3 baths1,977 sq. ft.
765 Eiffel Drive, Plano, TX 75023
MLS# 21405038Listed by: EXP REALTY LLC - Open Sat, 1 to 3pmNew
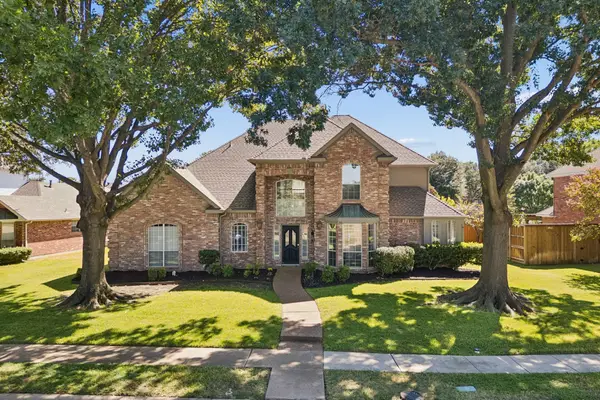 $637,500Active4 beds 4 baths3,179 sq. ft.
4208 Forbes Drive, Plano, TX 75093
MLS# 21398629Listed by: DAVE PERRY MILLER REAL ESTATE - New
 $519,900Active4 beds 3 baths3,094 sq. ft.
3316 Stone Glen Drive, Plano, TX 75074
MLS# 21405465Listed by: RE/MAX DFW ASSOCIATES - New
 $220,000Active3 beds 2 baths1,153 sq. ft.
3101 Townbluff Drive #1013, Plano, TX 75075
MLS# 21406340Listed by: EBBY HALLIDAY, REALTORS - New
 $1,549,000Active4 beds 5 baths4,626 sq. ft.
6649 Canyon Oaks Circle, Plano, TX 75024
MLS# 21406442Listed by: COLLEEN FROST REAL ESTATE SERV - Open Sat, 11am to 12:30pmNew
 $960,000Active4 beds 4 baths3,900 sq. ft.
4612 Saxon Drive, Plano, TX 75093
MLS# 21407346Listed by: KABE REALTY - New
 $409,900Active3 beds 3 baths1,818 sq. ft.
2705 Micarta Drive, Plano, TX 75025
MLS# 21406774Listed by: C21 FINE HOMES JUDGE FITE - New
 $715,000Active4 beds 4 baths2,906 sq. ft.
5908 Pebblestone Lane, Plano, TX 75093
MLS# 21407031Listed by: MONUMENT REALTY


Protect your home and budget from life's surprises with an Assurant Home Warranty, backed by a partner that supports you through every step of homeownership. Explore Plans.
© 2026 Better Homes and Gardens Real Estate LLC. An Anywhere Real Estate company. All rights reserved. Better Homes and Gardens® Real Estate is a registered trademark owned by Meredith Operations Corporation, licensed to Better Homes and Gardens Real Estate LLC and used with permission. Better Homes and Gardens Real Estate LLC fully supports the principles of the Fair Housing Act and the Equal Opportunity Act. Listing information is deemed reliable but is not guaranteed accurate.
Each office is independently owned and operated.
Any services or products provided by third parties are not provided by, affiliated with or related to Better Homes and Gardens Real Estate LLC, or its affiliated companies.