
3021 Greenhill Drive, Plano, TX 75093
Local realty services provided by:Better Homes and Gardens Real Estate Rhodes Realty
Upcoming open houses
- Sat, Sep 1901:00 pm - 03:00 pm
Listed by: walker wagner
Office: real broker, llc.
MLS#:21385341
Source:GDAR
Price summary
- Price:$975,000
- Price per sq. ft.:$285.76
- Monthly HOA dues:$50
About this home
THE VIEW YOU WAIT YEARS TO FIND. Welcome to 3021 Greenhill Drive, where sweeping views of the private golf course and tranquil lake create an extraordinary backdrop to everyday life in the coveted Hills of Prestonwood. Perfectly positioned on a premium golf-course homesite, with green and pond view, this beautifully updated traditional home delivers the rare combination of golf, water and pool views, all from your own backyard. Designed to take full advantage of its spectacular setting, the home offers multiple places to enjoy the scenery. Start your morning overlooking the fairway from the expansive covered upper deck, spend sunny afternoons beside the sparkling pool and spa, and end the day relaxing on the covered lower patio as the view stretches beyond your backyard. Inside, approximately 3400 square feet offers 4 bedrooms, 3.5 baths and warm designer touches throughout. Wood floors complement the inviting living spaces, while the kitchen features granite countertops, tile backsplash, stainless steel appliances, gas cooktop and double ovens. The private primary retreat feels like a true escape with a dramatic see-through fireplace connecting the bedroom and luxurious bath. The lower level of this home offers a spacious game room with a large wet bar and ice maker creating the perfect setting for entertaining. An additional unfinished approximately 9’ x 29’ storage area offers exciting potential for a future man cave, kid's playroom, hobby space or additional finished living area. Other home highlights include plantation shutters, Pella windows, home speakers, two fireplaces, 2026 hot water heater, 2025 roof, 2024 refrigerator and microwave, and all appliances can stay with the home. Golf course. Lake. Pool. Spa. Panoramic views. All from one exceptional property in Plano’s 75093. Homes can be updated but views like this cannot be recreated!! Don’t miss the opportunity to make this one yours. Join us for an open house this Saturday 1-3PM....
Contact an agent
Home facts
- Year built:1994
- Subdivision & Development:The Hills At Prestonwood VI
- Listing ID #:21385341
- Added:1 day(s) ago
- Updated:September 19, 2026 at 04:49 AM
Rooms and interior
- Bedrooms:4
- Total bathrooms:4
- Full bathrooms:3
- Half bathrooms:1
- Flooring:Carpet, Ceramic Tile, Tile, Wood
- Kitchen Description:Dishwasher, Disposal, Electric Oven, Gas Cooktop, Microwave, Refrigerator, Vented Exhaust Fan
- Basement:Yes
- Living area:3,412 sq. ft.
Heating and cooling
- Cooling:Ceiling Fans, Central Air, Electric
- Heating:Natural Gas
- Central air:Yes
Structure and exterior
- Roof:Composition
- Year built:1994
- Building area:3,412 sq. ft.
- Lot area:0.21 Acres
- Lot Features:On Golf Course
- Architectural Style:Traditional
- Construction Materials:Brick
- Foundation Description:Slab
- Levels:2 Story
Schools
- High school:Hebron
- Middle school:Arbor Creek
- Elementary school:Homestead
Finances and disclosures
- Price:$975,000
- Price per sq. ft.:$285.76
- Tax amount:$16,941
Features and amenities
- Appliances:Dishwasher, Disposal, Electric Oven, Gas Cooktop, Gas Water Heater, Microwave, Plumbed For Gas, Refrigerator, Some Gas Appliances, Vented Exhaust Fan
- Amenities:Smoke Detectors, Window Coverings
Parking
- Garage:Yes
- Garage spaces:2
 Information provided, in part, by North Texas Real Estate Information Systems, Inc. Last Updated September 19, 2026 Listings with the NTREIS logo are listed by brokerages other than Better Homes and Gardens Real Estate Rhodes Realty.
New listings near 3021 Greenhill Drive
- Open Sat, 2 to 4pmNew
 $450,000Active3 beds 2 baths1,682 sq. ft.
2405 Landershire Lane, Plano, TX 75023
MLS# 21370290Listed by: KELLER WILLIAMS CENTRAL - Open Sun, 2 to 4pmNew
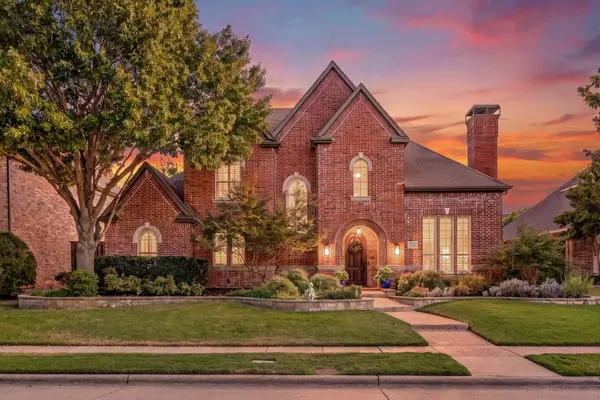 $1,300,000Active5 beds 5 baths4,432 sq. ft.
5748 Clarendon Drive, Plano, TX 75093
MLS# 21381939Listed by: EXP REALTY - New
 $449,900Active3 beds 3 baths2,188 sq. ft.
2812 Teakwood Lane, Plano, TX 75075
MLS# 21389598Listed by: EBBY HALLIDAY, REALTORS - New
 $400,000Active3 beds 2 baths1,719 sq. ft.
8433 Pipe Stone Drive, Plano, TX 75025
MLS# 21390226Listed by: KELLER WILLIAMS REALTY DPR - Open Sat, 12 to 2pmNew
 $525,000Active4 beds 3 baths2,637 sq. ft.
2521 Mollimar Drive, Plano, TX 75075
MLS# 21379736Listed by: KELLER WILLIAMS LEGACY - Open Sun, 1 to 3pmNew
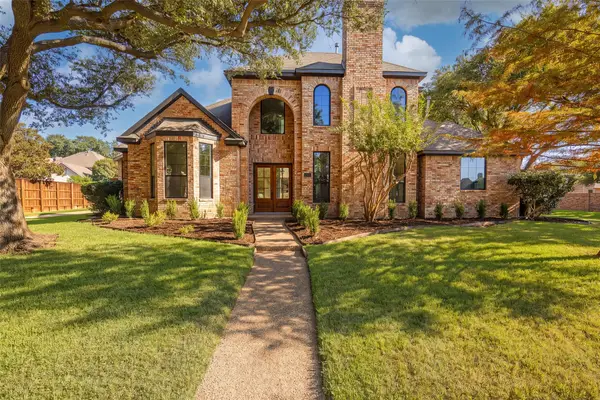 $1,200,000Active4 beds 4 baths3,345 sq. ft.
5901 Glen Heather Drive, Plano, TX 75093
MLS# 21386643Listed by: DAVE PERRY MILLER REAL ESTATE - New
 $299,000Active2 beds 3 baths1,602 sq. ft.
932 Avondale Lane, Plano, TX 75025
MLS# 21387431Listed by: MARK SPAIN REAL ESTATE - New
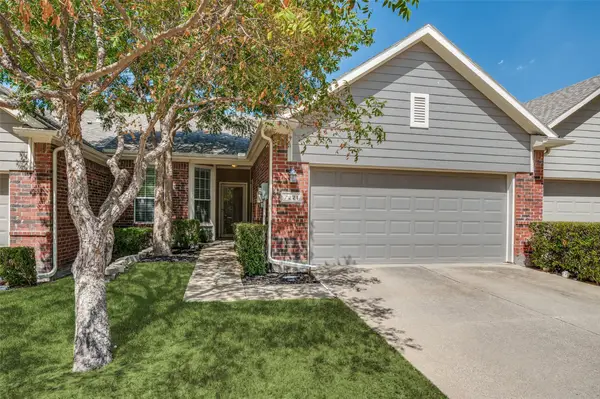 $365,000Active2 beds 2 baths1,562 sq. ft.
7221 Rembrandt Drive, Plano, TX 75093
MLS# 21388615Listed by: EBBY HALLIDAY REALTORS - New
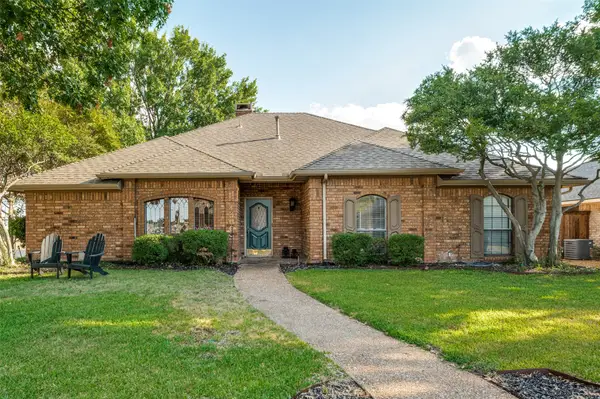 $440,000Active3 beds 2 baths1,912 sq. ft.
4300 Hanover Court, Plano, TX 75093
MLS# 21389514Listed by: SCHULLER PROPERTIES, INC. - New
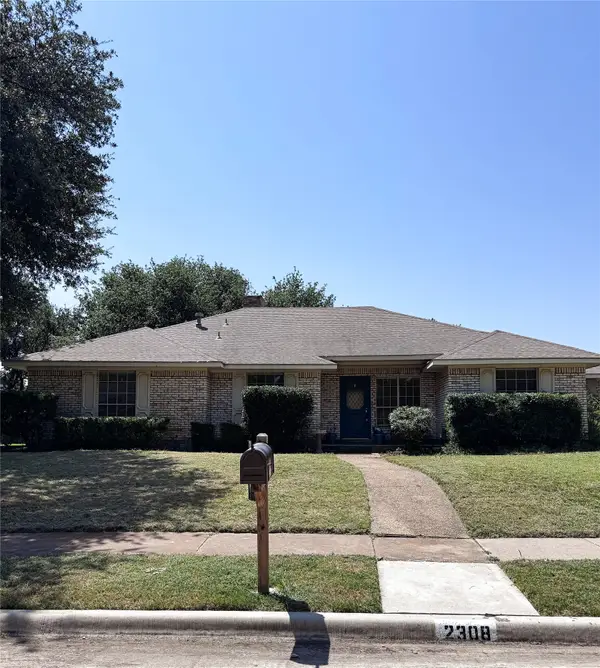 $399,900Active4 beds 3 baths2,376 sq. ft.
2308 Cliffside Drive, Plano, TX 75023
MLS# 21390272Listed by: CIRCLE C PROPERTIES


Protect your home and budget from life's surprises with an Assurant Home Warranty, backed by a partner that supports you through every step of homeownership. Explore Plans.
© 2026 Better Homes and Gardens Real Estate LLC. An Anywhere Real Estate company. All rights reserved. Better Homes and Gardens® Real Estate is a registered trademark owned by Meredith Operations Corporation, licensed to Better Homes and Gardens Real Estate LLC and used with permission. Better Homes and Gardens Real Estate LLC fully supports the principles of the Fair Housing Act and the Equal Opportunity Act. Listing information is deemed reliable but is not guaranteed accurate.
Each office is independently owned and operated.
Any services or products provided by third parties are not provided by, affiliated with or related to Better Homes and Gardens Real Estate LLC, or its affiliated companies.