
3117 Prestonwood Drive, Plano, TX 75093
Local realty services provided by:Better Homes and Gardens Real Estate Senter, REALTORS(R)
Listed by: katherine roberts
Office: briggs freeman sotheby's int'l
MLS#:21382983
Source:GDAR
Price summary
- Price:$1,095,000
- Price per sq. ft.:$281.71
- Monthly HOA dues:$50
About this home
Sophisticated design, exceptional attention to detail, and remarkable privacy distinguish 3117 Prestonwood Drive, an extensively updated home in the Hills of Prestonwood. Offering 3,887 square feet, three bedrooms, three full baths, a dedicated office, and three-car garage, the home pairs elevated interiors with significant updates to major systems for comfortable, low-maintenance living.
A classic brick exterior is accented by striking black details, including replaced garage doors, a custom metal entry gate, and balcony overlooking the front courtyard. Beyond the gates, a beautifully landscaped courtyard creates a private outdoor setting and leads to a distinctive front door inspired by Frank Lloyd Wright.
Inside, 10-foot ceilings and expansive windows create wonderful light and scale, with courtyard views from the living room, dining room, den, and kitchen. Five-inch plantation shutters add architectural detail, while porcelain tile flooring throughout much of the home is both sophisticated and practical.
The large living room flows easily to a generous dining room with seating for eight and a statement Jonathan Adler chandelier. The remodeled kitchen is a showpiece, featuring dramatic Brazilian Majestic marble countertops, waterfall detail, and backsplash walls. Paneled cabinetry includes custom lower-cabinet pullouts, while KitchenAid appliances include a gas cooktop, refrigerator, microwave/convection oven, and larger convection/conventional oven. A wine and beverage center, walk-in pantry, abundant counter space, sink overlooking the backyard, breakfast area, and Jonathan Adler chandelier complete the space.
The kitchen opens to the den, where a gas-log fireplace clad in beveled limestone provides an elegant focal point. Views extend to both the courtyard and backyard, with easy access to the back patio. A dedicated downstairs office overlooks the courtyard and features a suede-like wall covering. A nearby full bath, utility and mudroom area, excellent storage, and access to the attached three-car garage complete the first floor.
Upstairs, an open gallery overlooking the living room leads to the bedroom level. The spacious primary suite features 11-foot ceilings, courtyard views, a large walk-in closet, and extraordinary remodeled bath. Designed with a spa-like feel, the bath offers dual vanities, beautiful cabinetry, a separate tub, and extensive porcelain tile. The shower features a mother-of-pearl mosaic niche and its own dedicated climate system, delivering warm or cool air directly into the shower.
Two additional bedrooms and a full bath are located on the opposite side of the second floor. The spacious third bedroom has a vaulted ceiling and excellent proportions, allowing flexibility as a game room, art studio, or hobby space while remaining a true bedroom. Generous closets and storage are found throughout.
Outdoor living is integral to the property. The private courtyard and backyard offer space for dining, lounging, and entertaining, with attractive pavers, mature landscaping, a stainless steel grill, lawn area for play equipment, and artificial-turf dog run. Neighboring windows do not look directly into the home, courtyard, or backyard, creating exceptional privacy despite the abundance of windows and natural light.
Since 2020, major improvements include a Class 4 roof, replacement of all windows and both HVAC systems, and a new tankless water heater. Set on a private 0.172-acre interior lot, the home offers sophisticated design, flexible living, exceptional outdoor spaces, and manageable upkeep. Located in Plano within Denton County and Lewisville ISD, with sought-after Homestead Elementary, it is convenient to shopping and dining, Arbor Hills Nature Preserve, and the rolling streets and golf course setting of the Hills of Prestonwood....
Contact an agent
Home facts
- Year built:2000
- Subdivision & Development:The Hills At Prestonwood Viii
- Listing ID #:21382983
- Added:2 day(s) ago
- Updated:September 14, 2026 at 11:55 AM
Rooms and interior
- Bedrooms:3
- Total bathrooms:3
- Full bathrooms:2
- Half bathrooms:1
- Flooring:Tile, Wood
- Kitchen Description:Convection Oven, Dishwasher, Gas Cooktop, Microwave, Wine Cooler
- Living area:3,887 sq. ft.
Heating and cooling
- Cooling:Central Air
- Heating:Central
- Central air:Yes
Structure and exterior
- Roof:Composition
- Year built:2000
- Building area:3,887 sq. ft.
- Lot area:0.17 Acres
- Lot Features:Irregular Lot, Sprinkler System
- Architectural Style:Traditional
- Construction Materials:Brick
- Foundation Description:Slab
- Levels:2 Story
Schools
- High school:Hebron
- Middle school:Arbor Creek
- Elementary school:Homestead
Finances and disclosures
- Price:$1,095,000
- Price per sq. ft.:$281.71
Features and amenities
- Appliances:Convection Oven, Dishwasher, Gas Cooktop, Microwave, Wine Cooler
- Amenities:Security System, Window Coverings
Parking
- Garage:Yes
- Garage spaces:3
 Information provided, in part, by North Texas Real Estate Information Systems, Inc. Last Updated September 14, 2026 Listings with the NTREIS logo are listed by brokerages other than Better Homes and Gardens Real Estate Senter, REALTORS(R).
New listings near 3117 Prestonwood Drive
- New
 $3,999,999Active5 beds 11 baths8,368 sq. ft.
6512 Old Gate Road, Plano, TX 75024
MLS# 21341855Listed by: EBBY HALLIDAY REALTORS - New
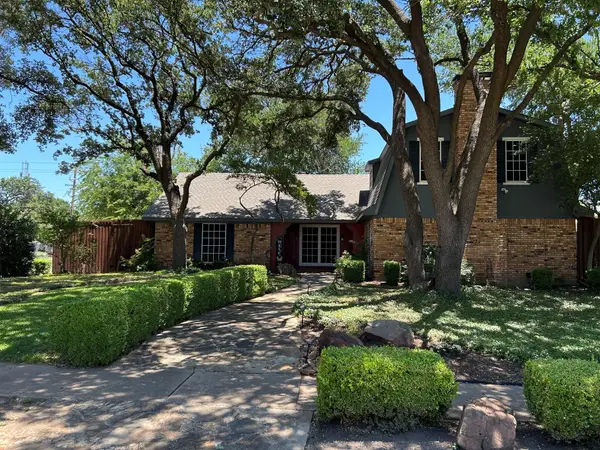 $499,900Active4 beds 3 baths2,612 sq. ft.
3824 Wagonwheel Court, Plano, TX 75023
MLS# 21345267Listed by: KELLER WILLIAMS FRISCO STARS - New
 $724,990Active4 beds 4 baths3,439 sq. ft.
7813 San Isabel Drive, Plano, TX 75025
MLS# 21384126Listed by: KELLER WILLIAMS REALTY DPR - New
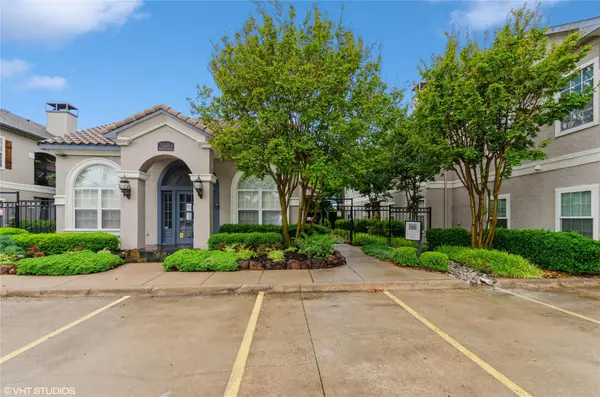 $279,900Active2 beds 2 baths1,246 sq. ft.
2601 Preston Road #5207, Plano, TX 75093
MLS# 21384792Listed by: RE/MAX DFW ASSOCIATES - New
 $849,500Active5 beds 4 baths4,000 sq. ft.
6209 Warrington Drive, Plano, TX 75093
MLS# 21384797Listed by: ORCHARD BROKERAGE - New
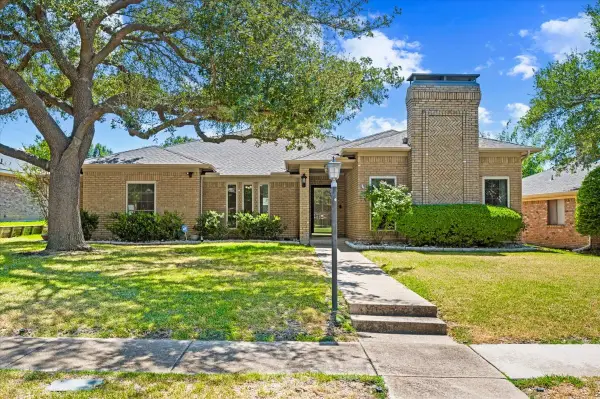 $449,500Active4 beds 3 baths2,494 sq. ft.
4308 Purdue Circle, Plano, TX 75093
MLS# 21382185Listed by: RE/MAX DALLAS SUBURBS - New
 $439,900Active3 beds 2 baths2,235 sq. ft.
2004 Cherbourg Drive, Plano, TX 75075
MLS# 21377092Listed by: KELLER WILLIAMS REALTY DPR - New
 $493,000Active4 beds 2 baths2,184 sq. ft.
2321 Piedra Drive, Plano, TX 75023
MLS# 21380885Listed by: ORCHARD BROKERAGE - New
 $489,900Active4 beds 4 baths2,035 sq. ft.
3541 Declan Drive, Plano, TX 75074
MLS# 21384779Listed by: HSN REALTY LLC - New
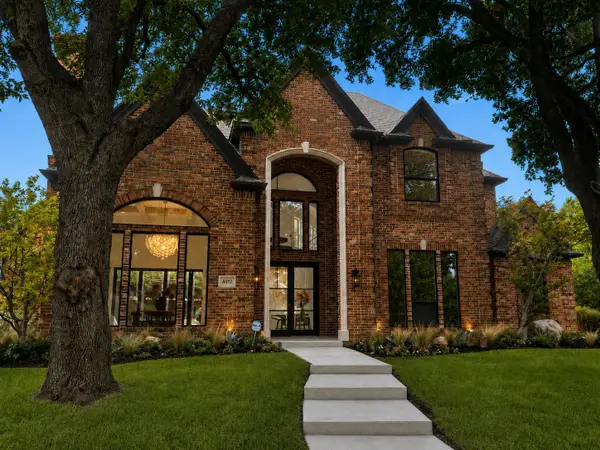 $1,999,990Active4 beds 5 baths4,245 sq. ft.
4017 Bridgeport Drive, Plano, TX 75093
MLS# 21377348Listed by: COMPASS RE TEXAS, LLC.


Protect your home and budget from life's surprises with an Assurant Home Warranty, backed by a partner that supports you through every step of homeownership. Explore Plans.
© 2026 Better Homes and Gardens Real Estate LLC. An Anywhere Real Estate company. All rights reserved. Better Homes and Gardens® Real Estate is a registered trademark owned by Meredith Operations Corporation, licensed to Better Homes and Gardens Real Estate LLC and used with permission. Better Homes and Gardens Real Estate LLC fully supports the principles of the Fair Housing Act and the Equal Opportunity Act. Listing information is deemed reliable but is not guaranteed accurate.
Each office is independently owned and operated.
Any services or products provided by third parties are not provided by, affiliated with or related to Better Homes and Gardens Real Estate LLC, or its affiliated companies.