
3605 Smoothstone Drive, Plano, TX 75074
Local realty services provided by:Better Homes and Gardens Real Estate Edwards & Associates
Listed by: roxanne deberry
Office: keller williams legacy
MLS#:21376060
Source:GDAR
Price summary
- Price:$594,900
- Price per sq. ft.:$169.34
- Monthly HOA dues:$39.58
About this home
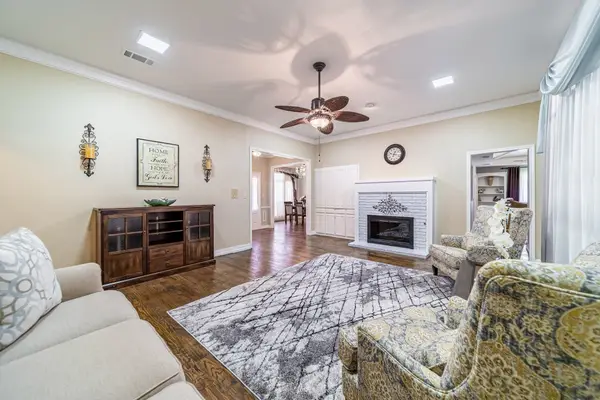
Welcome to this beautifully appointed 4-bedroom, 3-bath home in the desirable Stoney Hollow community, offering lovely curb appeal, a thoughtfully designed split-bedroom floor plan and refined architectural details throughout. Wood flooring, raised ceilings, crown molding, decorative trim and stylish lighting create a polished interior. The formal dining room features a chandelier and crown molding, while the adjoining living area is highlighted by a distinctive octagonal tray ceiling. The inviting den offers a fireplace with gas logs, ceiling fan, backyard views and an open connection to the kitchen, ideal for everyday living and entertaining. The spacious kitchen features an island, walk-in pantry, raised ceilings, gas range, stainless steel appliances, abundant cabinetry and generous counter space. An adjoining breakfast area with chandelier provides backyard access. The laundry room offers extensive cabinetry, and the washer and dryer remain. The private primary suite features wood flooring, high ceilings, a ceiling fan and space for a sitting area. The ensuite bath offers ceramic tile flooring, separate vanities with marble countertops, a jetted tub, separate walk-in shower, private water closet, under-sink storage and two walk-in closets with built-ins. Two secondary bedrooms share a Jack-and-Jill bath with separate vanities, while the fourth bedroom features a walk-in closet. Ceiling fans are included in all secondary bedrooms. A spacious game room-flex space with wood flooring and ceiling fan provides versatility for entertaining, hobbies, a home office or second living area. The home also features a 3-car garage. Outside, enjoy a covered patio overlooking a shaded backyard with mature trees, including a pecan tree, sprinkler system and wood privacy fence. With generous storage, flexible living spaces and thoughtful details throughout, this Stoney Hollow home combines comfort, character and functionality....
Contact an agent
Home facts
- Year built:2000
- Subdivision & Development:Stoney Hollow Ph Two
- Listing ID #:21376060
- Added:1 day(s) ago
- Updated:September 05, 2026 at 12:48 PM
Rooms and interior
- Bedrooms:4
- Total bathrooms:3
- Full bathrooms:3
- Flooring:Bamboo, Carpet, Ceramic Tile
- Kitchen Description:Built In Gas Range, Convection Oven, Dishwasher, Disposal, Electric Oven, Gas Cooktop, Microwave, Refrigerator, Vented Exhaust Fan
- Living area:3,513 sq. ft.
Heating and cooling
- Cooling:Ceiling Fans, Central Air, Electric, Zoned
- Heating:Central, Natural Gas, Zoned
- Central air:Yes
Structure and exterior
- Roof:Composition
- Year built:2000
- Building area:3,513 sq. ft.
- Lot area:0.33 Acres
- Lot Features:Interior Lot, Landscaped, Many Trees, Sprinkler System, Subdivision
- Architectural Style:Traditional
- Construction Materials:Brick
- Foundation Description:Slab
- Levels:1 Story
Schools
- High school:Williams,Plano East
- Middle school:Bowman
- Elementary school:Hickey
Finances and disclosures
- Price:$594,900
- Price per sq. ft.:$169.34
- Tax amount:$9,906
Features and amenities
- Appliances:Built In Gas Range, Convection Oven, Dishwasher, Disposal, Dryer, Electric Oven, Gas Cooktop, Gas Water Heater, Microwave, Refrigerator, Vented Exhaust Fan, Washer
- Laundry features:Dryer, Washer
- Amenities:Security System, Security System Owned, Smoke Detectors, Window Coverings
Parking
- Garage:Yes
- Garage spaces:3
 Information provided, in part, by North Texas Real Estate Information Systems, Inc. Last Updated September 5, 2026 Listings with the NTREIS logo are listed by brokerages other than Better Homes and Gardens Real Estate Edwards & Associates.
New listings near 3605 Smoothstone Drive
- New
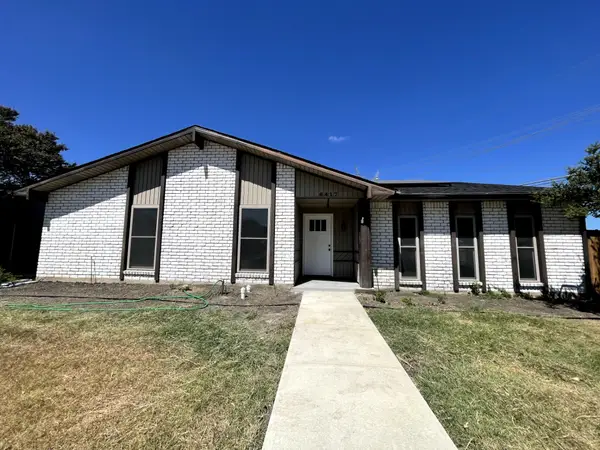 $445,000Active4 beds 2 baths2,113 sq. ft.
6417 Rainier Road, Plano, TX 75023
MLS# 21377252Listed by: CITIWIDE PROPERTIES CORP. - Open Sun, 2 to 4pmNew
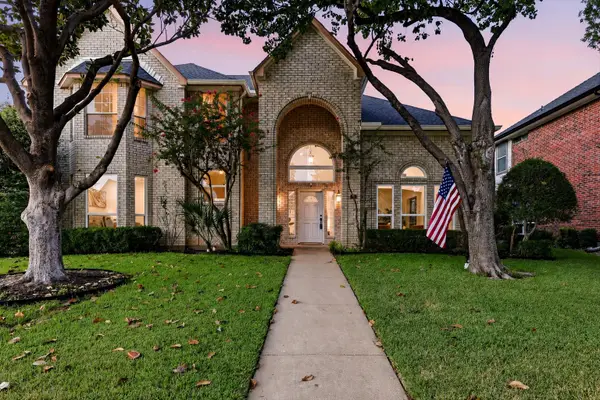 $650,000Active4 beds 4 baths3,457 sq. ft.
4661 Thanksgiving Lane, Plano, TX 75024
MLS# 21373576Listed by: ACQUISTO REAL ESTATE - New
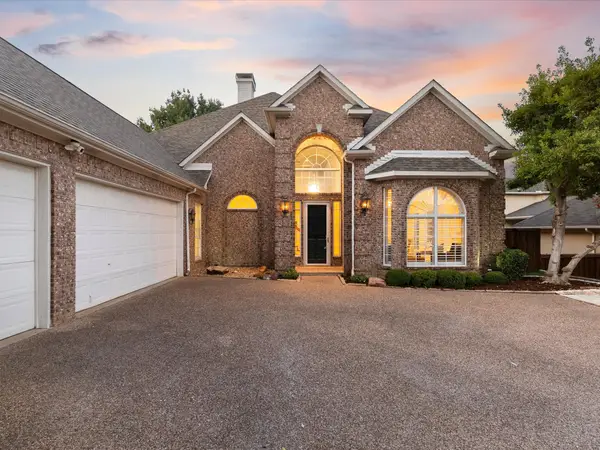 $985,000Active4 beds 4 baths3,890 sq. ft.
6713 Columbine Way, Plano, TX 75093
MLS# 21374071Listed by: DOUGLAS ELLIMAN REAL ESTATE - New
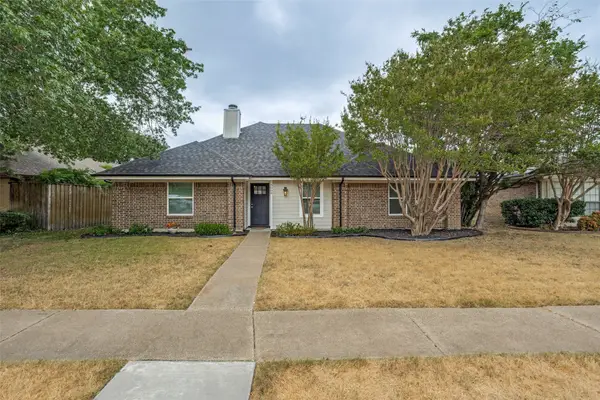 $398,000Active3 beds 2 baths1,794 sq. ft.
5009 Eagle Pass, Plano, TX 75023
MLS# 21376522Listed by: RE/MAX PREMIER - New
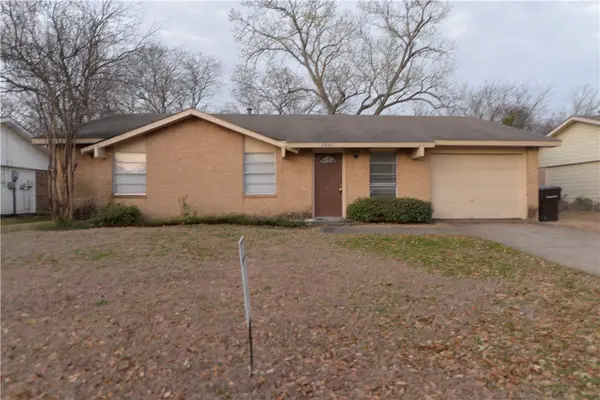 $245,000Active3 beds 2 baths1,501 sq. ft.
3437 Cherrywood Lane, Plano, TX 75074
MLS# 21379038Listed by: APEX PROPERTY MANAGEMENT - New
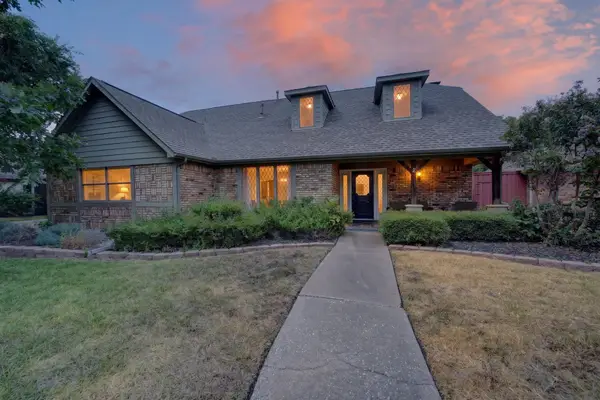 $627,000Active4 beds 4 baths3,049 sq. ft.
2121 Mcdaniel Circle, Plano, TX 75075
MLS# 21374339Listed by: REGAL, REALTORS - New
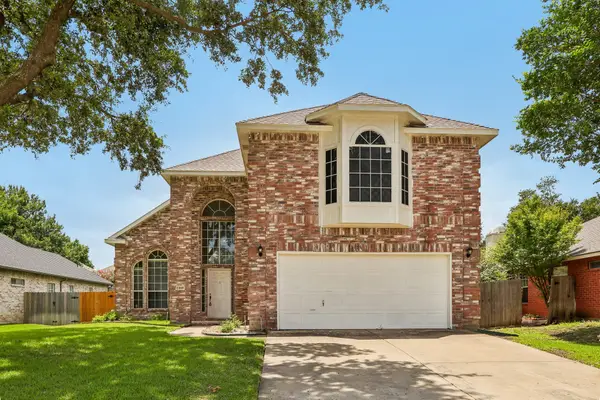 $450,000Active4 beds 3 baths2,081 sq. ft.
2308 London Drive, Plano, TX 75025
MLS# 21377387Listed by: TURBOHOME BROKERAGE LLC - New
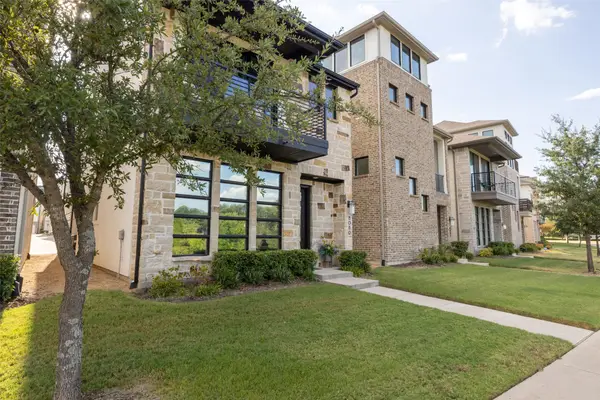 $625,000Active3 beds 4 baths1,909 sq. ft.
8080 Cornelius Drive, Plano, TX 75024
MLS# 21378287Listed by: OPEN SPACE GROUP - Open Sun, 2 to 4pmNew
 $570,000Active4 beds 3 baths2,517 sq. ft.
3305 Eisenhower Lane, Plano, TX 75023
MLS# 21378597Listed by: JPAR - PLANO


Protect your home and budget from life's surprises with an Assurant Home Warranty, backed by a partner that supports you through every step of homeownership. Explore Plans.
© 2026 Better Homes and Gardens Real Estate LLC. An Anywhere Real Estate company. All rights reserved. Better Homes and Gardens® Real Estate is a registered trademark owned by Meredith Operations Corporation, licensed to Better Homes and Gardens Real Estate LLC and used with permission. Better Homes and Gardens Real Estate LLC fully supports the principles of the Fair Housing Act and the Equal Opportunity Act. Listing information is deemed reliable but is not guaranteed accurate.
Each office is independently owned and operated.
Any services or products provided by third parties are not provided by, affiliated with or related to Better Homes and Gardens Real Estate LLC, or its affiliated companies.