
3904 Moonbeam Court, Plano, TX 75074
Local realty services provided by:Better Homes and Gardens Real Estate Edwards & Associates
Listed by: keith byars
Office: unlimited realty solutions
MLS#:21374452
Source:GDAR
Price summary
- Price:$615,000
- Price per sq. ft.:$155.54
- Monthly HOA dues:$50
About this home
Lovely home that is in great condition with many upgrades. Gleaming hardwood floors, upgraded lighting throughout, large primary suite with stunning bath. Rare formal living room and dining room as well as a great room and office all on the 1st level. Upstairs you will find a game room, media room, and 3 bedrooms. This is a well established area with mature trees. HOA restricts all rentals.
Contact an agent
Home facts
- Year built:2001
- Subdivision & Development:Stoney Hollow Ph Five
- Listing ID #:21374452
- Added:50 day(s) ago
- Updated:October 21, 2026 at 12:05 PM
Rooms and interior
- Bedrooms:4
- Total bathrooms:4
- Full bathrooms:3
- Half bathrooms:1
- Kitchen Description:Dishwasher, Disposal
- Living area:3,954 sq. ft.
Heating and cooling
- Cooling:Ceiling Fans, Central Air
- Central air:Yes
Structure and exterior
- Year built:2001
- Building area:3,954 sq. ft.
- Lot area:0.2 Acres
- Architectural Style:Traditional
- Construction Materials:Brick, Frame
- Levels:2 Story
Schools
- High school:Plano East
- Middle school:Bowman
- Elementary school:Hickey
Finances and disclosures
- Price:$615,000
- Price per sq. ft.:$155.54
- Tax amount:$11,450
Features and amenities
- Appliances:Dishwasher, Disposal
Parking
- Garage:Yes
- Garage spaces:2
 Information provided, in part, by North Texas Real Estate Information Systems, Inc. Last Updated October 21, 2026 Listings with the NTREIS logo are listed by brokerages other than Better Homes and Gardens Real Estate Edwards & Associates.
New listings near 3904 Moonbeam Court
- Open Sat, 10am to 1pmNew
 $299,900Active3 beds 2 baths1,255 sq. ft.
3013 Plumtree Lane, Plano, TX 75074
MLS# 21416921Listed by: HINDSITE 20/20 DALLAS - Open Sat, 11am to 12:30pmNew
 $449,900Active2 beds 2 baths1,480 sq. ft.
3917 Dubois Drive, Plano, TX 75093
MLS# 21415404Listed by: THE KALEO AGENCY - New
 $635,000Active5 beds 4 baths3,077 sq. ft.
3024 Malibu Place, Plano, TX 75023
MLS# 21415153Listed by: SOUTHERN HILLS REALTY - New
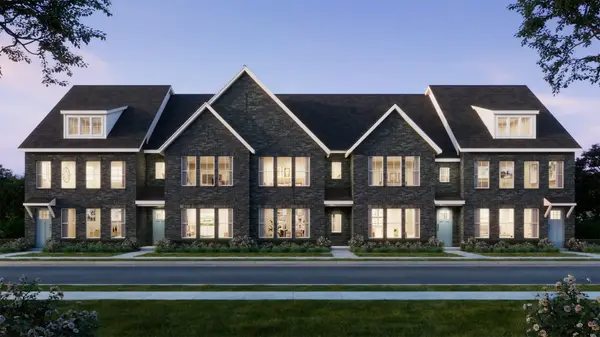 $469,960Active3 beds 4 baths1,961 sq. ft.
3576 Maplecrest Lane, Plano, TX 75074
MLS# 21416052Listed by: COLLEEN FROST REAL ESTATE SERV - Open Sun, 1 to 3pmNew
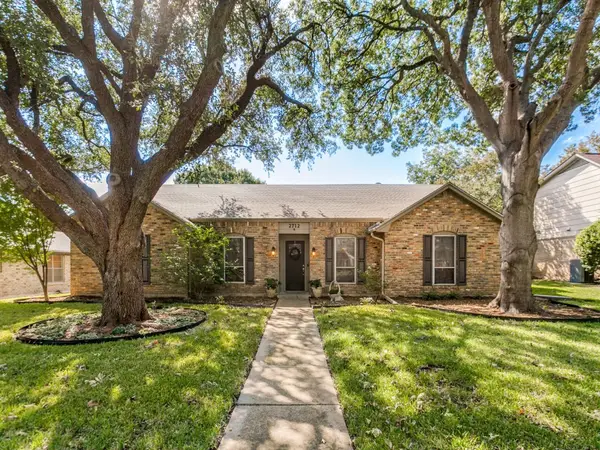 $485,000Active3 beds 3 baths2,004 sq. ft.
2712 Mollimar Drive, Plano, TX 75075
MLS# 21415688Listed by: SMITH & KELLY GROUP, LLC - New
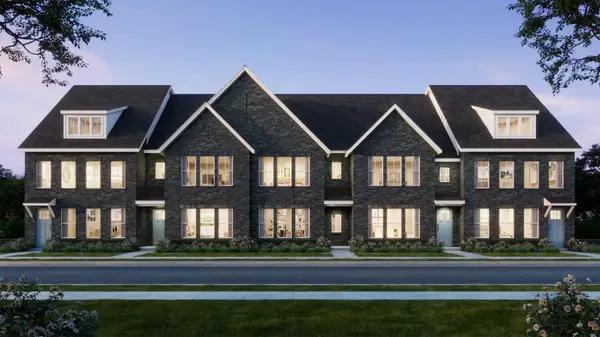 $448,340Active3 beds 4 baths1,794 sq. ft.
3568 Maplecrest Lane, Plano, TX 75074
MLS# 21416026Listed by: COLLEEN FROST REAL ESTATE SERV - New
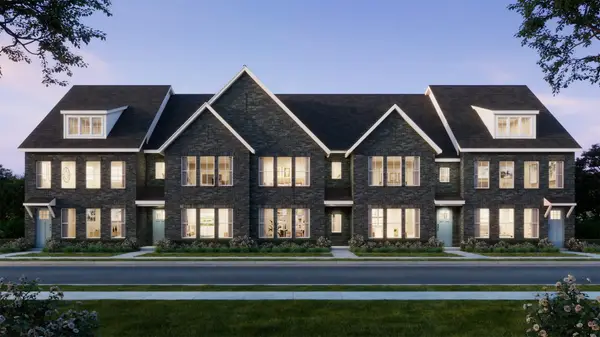 $463,490Active3 beds 4 baths1,924 sq. ft.
3572 Maplecrest Lane, Plano, TX 75074
MLS# 21416037Listed by: COLLEEN FROST REAL ESTATE SERV - New
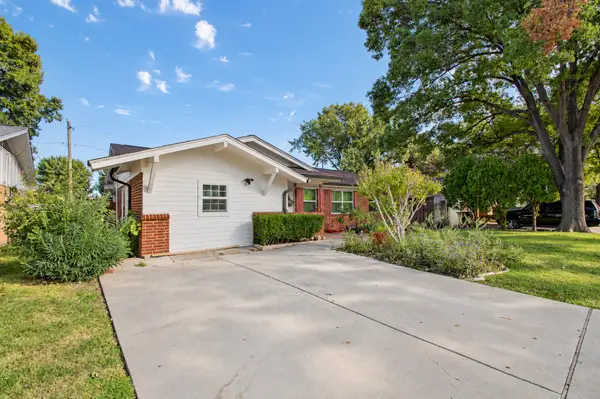 $325,000Active4 beds 2 baths1,764 sq. ft.
1910 R Avenue, Plano, TX 75074
MLS# 21416432Listed by: TEXAS PREMIER REALTY - New
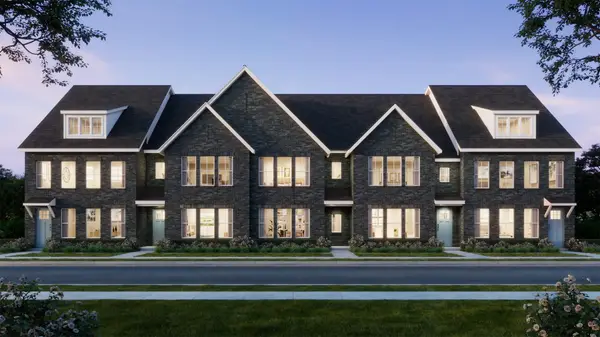 $500,900Active3 beds 4 baths2,278 sq. ft.
3560 Maplecrest Lane, Plano, TX 75074
MLS# 21416019Listed by: COLLEEN FROST REAL ESTATE SERV - New
 $399,500Active3 beds 2 baths1,480 sq. ft.
701 Lookout Trail, Plano, TX 75023
MLS# 21372262Listed by: INC REALTY, LLC


Protect your home and budget from life's surprises with an Assurant Home Warranty, backed by a partner that supports you through every step of homeownership. Explore Plans.
© 2026 Better Homes and Gardens Real Estate LLC. An Anywhere Real Estate company. All rights reserved. Better Homes and Gardens® Real Estate is a registered trademark owned by Meredith Operations Corporation, licensed to Better Homes and Gardens Real Estate LLC and used with permission. Better Homes and Gardens Real Estate LLC fully supports the principles of the Fair Housing Act and the Equal Opportunity Act. Listing information is deemed reliable but is not guaranteed accurate.
Each office is independently owned and operated.
Any services or products provided by third parties are not provided by, affiliated with or related to Better Homes and Gardens Real Estate LLC, or its affiliated companies.