
3921 Gettysburg Circle, Plano, TX 75023
Local realty services provided by:Better Homes and Gardens Real Estate Senter, REALTORS(R)
3921 Gettysburg Circle,Plano, TX 75023
$699,900
- 4 Beds
- 3 Baths
- 2,939 sq. ft.
- Single family
- Active
Listed by: karen lavorgna
Office: compass re texas, llc.
MLS#:21360434
Source:GDAR
Price summary
- Price:$699,900
- Price per sq. ft.:$238.14
About this home
Welcome to 3921 Gettysburg Circle, where everyday living feels like a getaway.
This beautifully maintained 4-bedroom, 3-bathroom home in the highly sought-after Parkway Estates neighborhood offers 2,939 square feet of comfortable living space — anchored by a true showstopper retreat of a backyard with a sparkling pool and spa, perfect for summer swims, weekend entertaining, or unwinding under the stars after a long day. And imagine, the outside of the entire home, has just been freshly painted!
The owner's suite is a retreat in its own right, featuring a spa-like en-suite bathroom designed for everyday indulgence, complete with a highly upgraded walk-in closet offering exceptional storage and custom finishes — a true dream space to start and end your day.
Inside and out, this home has been thoughtfully cared for. A newer roof offers peace of mind, while newer energy-efficient windows fill the home with natural light and help keep utility bills low. And when North Texas weather turns unpredictable, a whole-home generator (just 5 years old) keeps your lights, HVAC, and appliances running without interruption — a rare and highly valued feature that sets this home apart. If you love the idea of your street ending in a cul de sac, well you are in luck, this home just keeps getting better and better!
Ideally situated near Preston Meadow Park and just minutes from shopping, dining, and major North Dallas employers along the Preston corridor, this home offers the perfect blend of quiet, tree-lined charm and everyday convenience.
Move-in ready, storm-ready, and resort-ready — this is a home built for real life. Schedule your private showing today.
Karen LaVorgna
COMPASS...
Contact an agent
Home facts
- Year built:1984
- Subdivision & Development:Parkway Estates
- Listing ID #:21360434
- Added:1 day(s) ago
- Updated:September 15, 2026 at 11:58 AM
Rooms and interior
- Bedrooms:4
- Total bathrooms:3
- Full bathrooms:3
- Flooring:Hardwood, Tile
- Kitchen Description:Dishwasher, Disposal, Ice Maker, Microwave
- Living area:2,939 sq. ft.
Heating and cooling
- Cooling:Central Air, Electric
- Heating:Central, Electric
- Central air:Yes
Structure and exterior
- Year built:1984
- Building area:2,939 sq. ft.
- Lot area:0.21 Acres
- Lot Features:Cul De Sac
- Architectural Style:Traditional
- Construction Materials:Brick
- Foundation Description:Slab
- Levels:2 Story
Schools
- High school:Vines,Plano Senior
- Middle school:Haggard
- Elementary school:Wells
Finances and disclosures
- Price:$699,900
- Price per sq. ft.:$238.14
- Tax amount:$10,362
Features and amenities
- Appliances:Dishwasher, Disposal, Ice Maker, Microwave
- Amenities:Fire Alarm
- Pool features:Fenced
Parking
- Garage:Yes
- Garage spaces:2
- Carport spaces:2
 Information provided, in part, by North Texas Real Estate Information Systems, Inc. Last Updated September 15, 2026 Listings with the NTREIS logo are listed by brokerages other than Better Homes and Gardens Real Estate Senter, REALTORS(R).
New listings near 3921 Gettysburg Circle
- New
 $159,000Active1 beds 1 baths746 sq. ft.
3140 Devonshire Drive #237, Plano, TX 75075
MLS# 21386352Listed by: FATHOM REALTY - New
 $490,000Active3 beds 2 baths1,993 sq. ft.
3900 Newhall Drive, Plano, TX 75023
MLS# 21380873Listed by: REGAL, REALTORS - New
 $350,000Active3 beds 2 baths1,862 sq. ft.
932 Grand Teton Drive, Plano, TX 75023
MLS# 21383729Listed by: KELLER WILLIAMS CENTRAL - New
 $3,999,999Active5 beds 11 baths8,368 sq. ft.
6512 Old Gate Road, Plano, TX 75024
MLS# 21341855Listed by: EBBY HALLIDAY REALTORS - New
 $499,900Active4 beds 3 baths2,612 sq. ft.
3824 Wagonwheel Court, Plano, TX 75023
MLS# 21345267Listed by: KELLER WILLIAMS FRISCO STARS - Open Sat, 2 to 5pmNew
 $724,990Active4 beds 4 baths3,439 sq. ft.
7813 San Isabel Drive, Plano, TX 75025
MLS# 21384126Listed by: KELLER WILLIAMS REALTY DPR - New
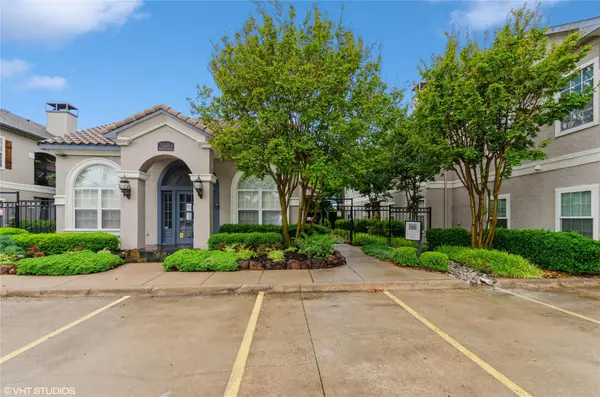 $279,900Active2 beds 2 baths1,246 sq. ft.
2601 Preston Road #5207, Plano, TX 75093
MLS# 21384792Listed by: RE/MAX DFW ASSOCIATES - New
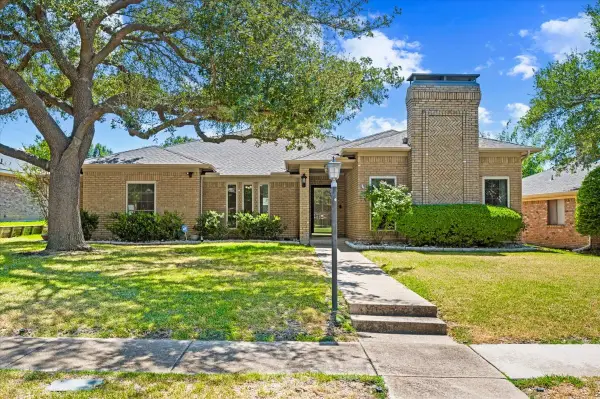 $449,500Active4 beds 3 baths2,494 sq. ft.
4308 Purdue Circle, Plano, TX 75093
MLS# 21382185Listed by: RE/MAX DALLAS SUBURBS - New
 $439,900Active3 beds 2 baths2,235 sq. ft.
2004 Cherbourg Drive, Plano, TX 75075
MLS# 21377092Listed by: KELLER WILLIAMS REALTY DPR


Protect your home and budget from life's surprises with an Assurant Home Warranty, backed by a partner that supports you through every step of homeownership. Explore Plans.
© 2026 Better Homes and Gardens Real Estate LLC. An Anywhere Real Estate company. All rights reserved. Better Homes and Gardens® Real Estate is a registered trademark owned by Meredith Operations Corporation, licensed to Better Homes and Gardens Real Estate LLC and used with permission. Better Homes and Gardens Real Estate LLC fully supports the principles of the Fair Housing Act and the Equal Opportunity Act. Listing information is deemed reliable but is not guaranteed accurate.
Each office is independently owned and operated.
Any services or products provided by third parties are not provided by, affiliated with or related to Better Homes and Gardens Real Estate LLC, or its affiliated companies.