
4041 Desert Mountain Drive, Plano, TX 75093
Local realty services provided by:Better Homes and Gardens Real Estate Edwards & Associates
Listed by: kim billings
Office: keller williams realty allen
MLS#:21293513
Source:GDAR
Price summary
- Price:$500,000
- Price per sq. ft.:$267.24
- Monthly HOA dues:$53.42
About this home
Welcome to this beautifully maintained, move-in ready single-story home in the highly desirable Preston View community of West Plano. Offering 3 bedrooms, 2 bathrooms, and 1,871 square feet, this thoughtfully designed home features a soaring 12-foot entry ceiling, 10-foot ceilings throughout the remainder of the home, extensive wood-look tile flooring with no carpet, and a versatile open floor plan perfect for everyday living and entertaining.
Just off the entry, the flexible front living area is ideal as a home office, reading room, formal sitting area, or second living space. The formal dining room is perfect for gatherings, while the spacious family room, anchored by a cozy gas fireplace, flows seamlessly into the bright kitchen.
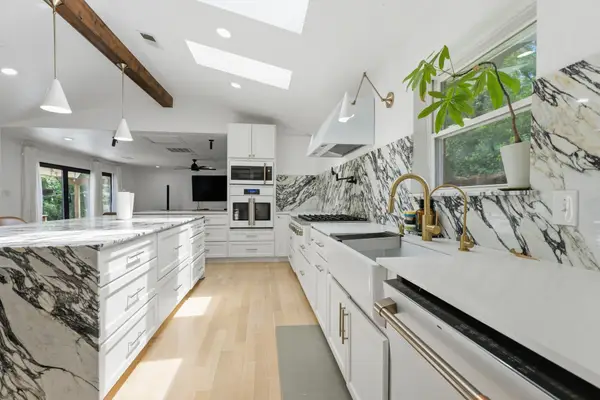
The light-filled kitchen offers abundant cabinetry, generous counter space, a center island overlooking the family room, and a sunny breakfast area with backyard views. Floor-to-ceiling windows fill the living areas with natural light, creating a warm and inviting atmosphere.
The private primary suite features high ceilings and an oversized en-suite bath with dual vanities, a dedicated makeup area, soaking tub, separate shower, and spacious walk-in closet. Two secondary bedrooms and a full bath are thoughtfully positioned on the opposite side of the home for added privacy.
Major updates provide peace of mind and pride of ownership is evident throughout this meticulously cared-for home. Major updates include HVAC (2020), roof (2023), and water heater (2025). A complete list of improvements is available in documents.
Enjoy the private, low-maintenance backyard with space to relax or entertain. Conveniently located just minutes from Legacy West, The Shops at Legacy, Arbor Hills Nature Preserve, premier shopping and dining, major employers, and quick access to Dallas North Tollway, Sam Rayburn Tollway, and George Bush Turnpike, this exceptional home offers the perfect blend of comfort, quality, and location....
Contact an agent
Home facts
- Year built:1995
- Listing ID #:21293513
- Added:1 day(s) ago
- Updated:July 06, 2026 at 08:59 PM
Rooms and interior
- Bedrooms:3
- Total bathrooms:2
- Full bathrooms:2
- Flooring:Tile
- Kitchen Description:Dishwasher, Disposal, Electric Cooktop, Electric Oven, Microwave, Vented Exhaust Fan
- Living area:1,871 sq. ft.
Heating and cooling
- Cooling:Ceiling Fans, Central Air, Electric
- Heating:Fireplaces, Natural Gas
- Central air:Yes
Structure and exterior
- Roof:Composition
- Year built:1995
- Building area:1,871 sq. ft.
- Lot area:0.14 Acres
- Lot Features:Interior Lot, Landscaped, Sprinkler System, Subdivision
- Architectural Style:Traditional
- Construction Materials:Brick
- Foundation Description:Slab
- Levels:1 Story
Schools
- High school:Jasper,Plano West
- Middle school:Robinson
- Elementary school:Daffron
Finances and disclosures
- Price:$500,000
- Price per sq. ft.:$267.24
- Tax amount:$7,702
Features and amenities
- Appliances:Dishwasher, Disposal, Electric Cooktop, Electric Oven, Microwave, Vented Exhaust Fan
- Amenities:Carbon Monoxide Detectors, Smoke Detectors, Window Coverings
Parking
- Garage:Yes
- Garage spaces:2
 Information provided, in part, by North Texas Real Estate Information Systems, Inc. Last Updated July 6, 2026 Listings with the NTREIS logo are listed by brokerages other than Better Homes and Gardens Real Estate Edwards & Associates.
New listings near 4041 Desert Mountain Drive
- New
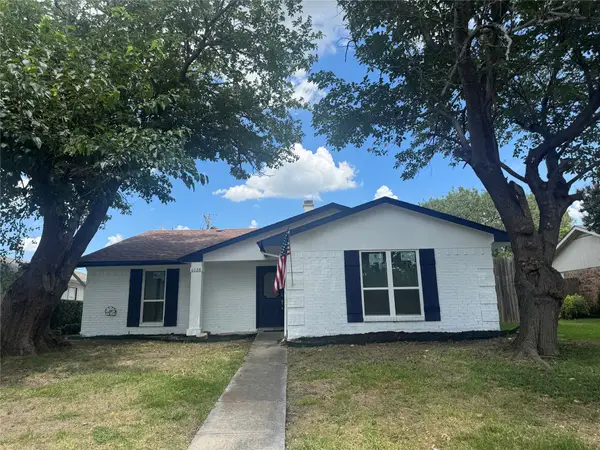 $349,000Active3 beds 2 baths1,504 sq. ft.
6028 Frontier Lane, Plano, TX 75023
MLS# 21321365Listed by: WILLIAM DAVIS REALTY - Open Sat, 2 to 4pmNew
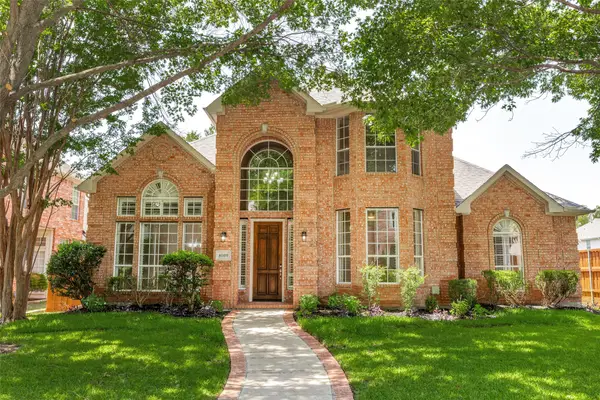 $700,000Active5 beds 4 baths3,397 sq. ft.
8009 Lynores Way, Plano, TX 75025
MLS# 21319573Listed by: BRIGGS FREEMAN SOTHEBYS INTL - Open Sat, 1 to 3pmNew
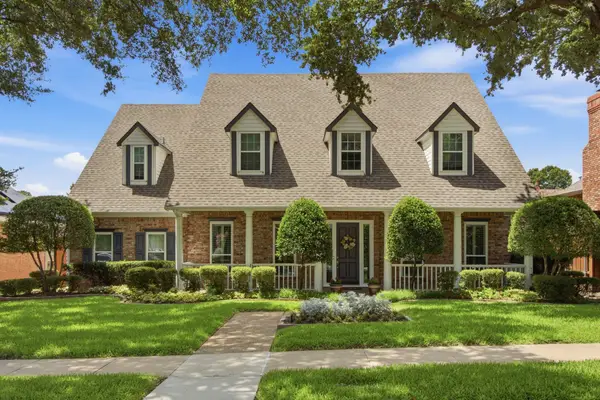 $795,000Active5 beds 4 baths3,408 sq. ft.
4616 Brook Meadow Lane, Plano, TX 75093
MLS# 21315911Listed by: KELLER WILLIAMS CENTRAL - New
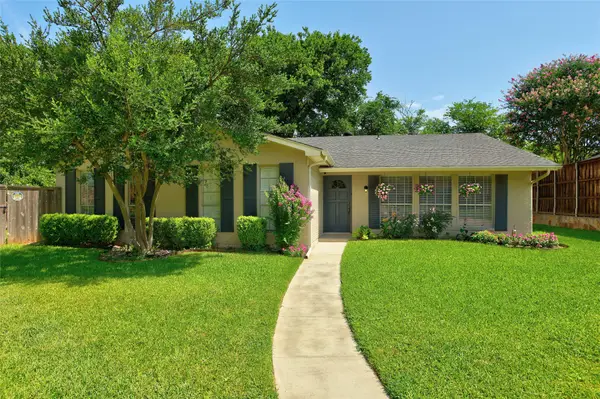 $349,900Active3 beds 2 baths1,526 sq. ft.
3505 Bellwood Circle, Plano, TX 75074
MLS# 21319414Listed by: KELLER WILLIAMS LEGACY - New
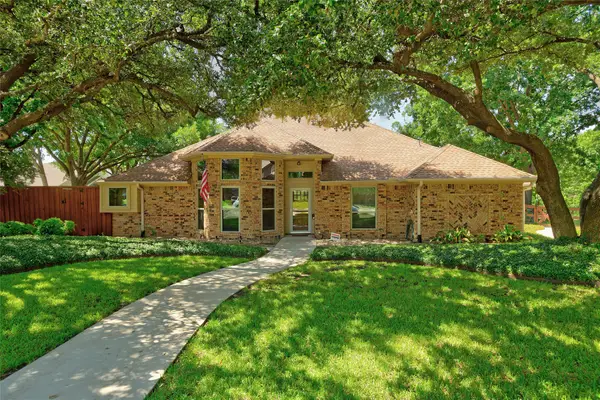 $749,900Active4 beds 3 baths2,983 sq. ft.
920 Raywood Circle, Plano, TX 75075
MLS# 21319428Listed by: KELLER WILLIAMS LEGACY - New
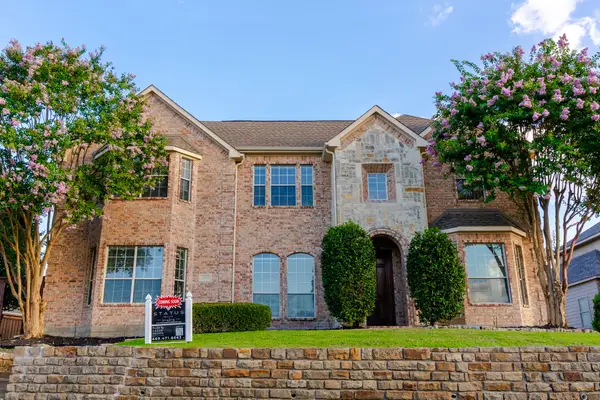 $825,000Active5 beds 5 baths4,286 sq. ft.
4104 Kite Meadow Drive, Plano, TX 75074
MLS# 21322036Listed by: STATUS REALTY LLC - Open Thu, 5:30 to 7:30pmNew
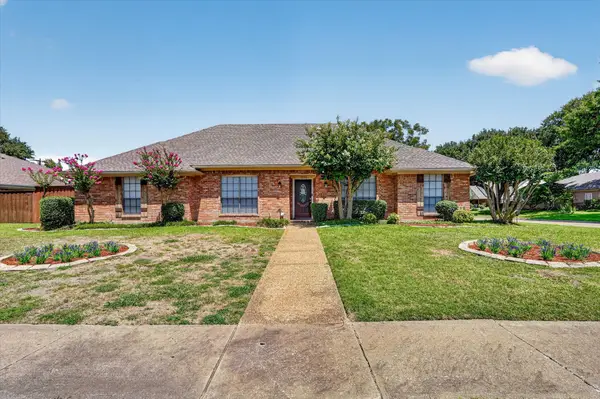 $477,000Active4 beds 2 baths2,520 sq. ft.
3100 Treehouse Lane, Plano, TX 75075
MLS# 21310457Listed by: JPAR NORTH METRO - New
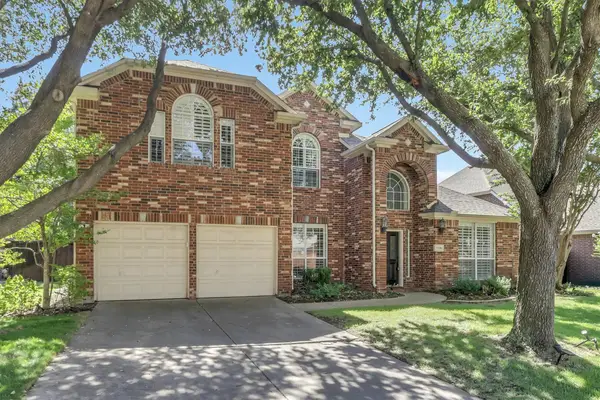 $629,900Active4 beds 3 baths2,856 sq. ft.
9308 Longview Drive, Plano, TX 75025
MLS# 21318222Listed by: RE/MAX DFW ASSOCIATES - New
 $675,000Active3 beds 3 baths2,734 sq. ft.
900 Westbrook Drive, Plano, TX 75075
MLS# 21321598Listed by: EXP REALTY LLC


Protect your home and budget from life's surprises with an Assurant Home Warranty, backed by a partner that supports you through every step of homeownership. Explore Plans.
© 2026 Better Homes and Gardens Real Estate LLC. An Anywhere Real Estate company. All rights reserved. Better Homes and Gardens® Real Estate is a registered trademark owned by Meredith Operations Corporation, licensed to Better Homes and Gardens Real Estate LLC and used with permission. Better Homes and Gardens Real Estate LLC fully supports the principles of the Fair Housing Act and the Equal Opportunity Act. Listing information is deemed reliable but is not guaranteed accurate.
Each office is independently owned and operated.
Any services or products provided by third parties are not provided by, affiliated with or related to Better Homes and Gardens Real Estate LLC, or its affiliated companies.