
4316 Denver Drive, Plano, TX 75093
Local realty services provided by:Better Homes and Gardens Real Estate Edwards & Associates
4316 Denver Drive,Plano, TX 75093
$499,900
- 3 Beds
- 2 Baths
- 1,893 sq. ft.
- Single family
- Active
Upcoming open houses
- Sat, Aug 2911:00 am - 02:00 pm
Listed by: joe unell
Office: gildenson real estate, llc.
MLS#:21365765
Source:GDAR
Price summary
- Price:$499,900
- Price per sq. ft.:$264.08
About this home
Beautifully updated single-story home with a private pool in a fantastic West Plano location! This inviting 3-bedroom, 2-bath home features a bright, open-concept floor plan with spacious living areas and an easy flow that's perfect for everyday living and entertaining. Recent updates throughout give the home a fresh, modern feel while maintaining the comfort and character of an established Plano neighborhood.
The kitchen opens to the main living area, creating a welcoming central gathering space filled with natural light. Step outside to your own private backyard retreat featuring a sparkling swimming pool, covered patio and plenty of space to relax or entertain.
Situated on a desirable corner lot just a short distance from Beaty Early Childhood School and conveniently located near Plano ISD schools, parks and walking trails. Enjoy easy access to popular restaurants, shopping and entertainment, including West Plano destinations, Legacy West and The Shops at Willow Bend area. Convenient to the Dallas North Tollway and President George Bush Turnpike for an easy commute throughout DFW.
A wonderful combination of an updated interior, open floor plan, private pool and convenient Plano location!...
Contact an agent
Home facts
- Year built:1983
- Subdivision & Development:Highlands North Ph V
- Listing ID #:21365765
- Added:1 day(s) ago
- Updated:August 26, 2026 at 03:01 AM
Rooms and interior
- Bedrooms:3
- Total bathrooms:2
- Full bathrooms:2
- Kitchen Description:Built In Refrigerator, Dishwasher, Gas Cooktop, Gas Oven
- Living area:1,893 sq. ft.
Heating and cooling
- Cooling:Central Air
- Heating:Central
- Central air:Yes
Structure and exterior
- Year built:1983
- Building area:1,893 sq. ft.
- Lot area:0.2 Acres
- Architectural Style:Traditional
- Construction Materials:Brick
- Foundation Description:Slab
- Levels:1 Story
Schools
- High school:Vines,Plano Senior
- Middle school:Wilson
- Elementary school:Weatherfor
Finances and disclosures
- Price:$499,900
- Price per sq. ft.:$264.08
- Tax amount:$7,122
Features and amenities
- Appliances:Built In Refrigerator, Dishwasher, Gas Cooktop, Gas Oven, Plumbed For Gas, Some Gas Appliances
- Amenities:Fire Alarm
Parking
- Garage:Yes
- Garage spaces:2
 Information provided, in part, by North Texas Real Estate Information Systems, Inc. Last Updated August 26, 2026 Listings with the NTREIS logo are listed by brokerages other than Better Homes and Gardens Real Estate Edwards & Associates.
New listings near 4316 Denver Drive
- New
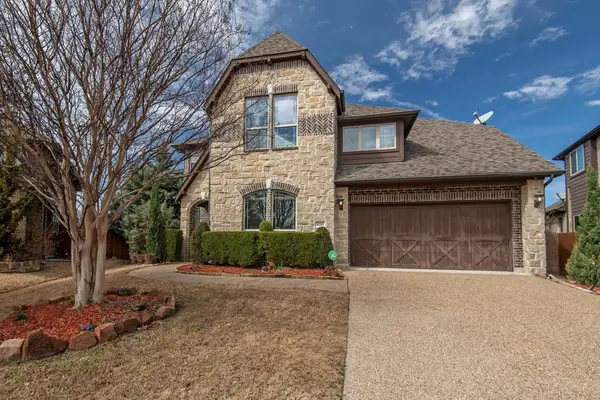 $870,000Active5 beds 5 baths3,758 sq. ft.
10205 Savoy Drive, Plano, TX 75025
MLS# 21368437Listed by: UNITED REAL ESTATE FRISCO - New
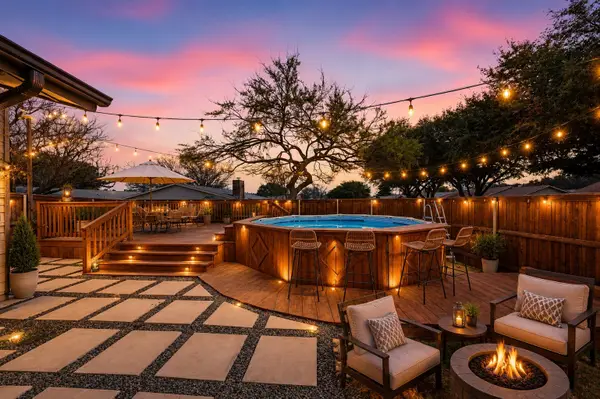 $415,000Active3 beds 2 baths1,989 sq. ft.
6200 Canadian Trail, Plano, TX 75023
MLS# 21368992Listed by: FATHOM REALTY, LLC - New
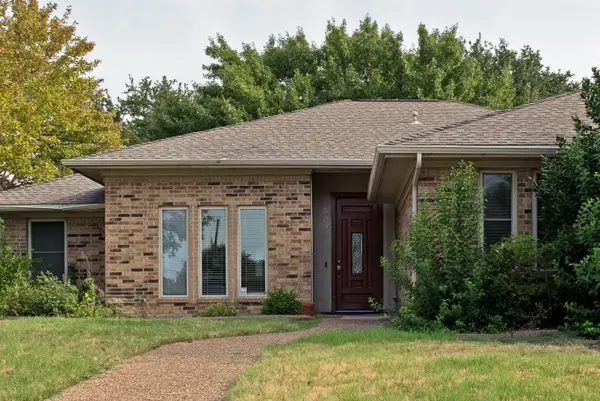 $399,900Active3 beds 3 baths2,000 sq. ft.
3809 Solarium Place, Plano, TX 75075
MLS# 21368530Listed by: KOAWOOD REAL ESTATE - New
 $1,686,000Active2 beds 3 baths2,359 sq. ft.
6801 Corporate Drive #A14, Plano, TX 75024
MLS# 21340371Listed by: COMPASS RE TEXAS, LLC - New
 $470,000Active4 beds 3 baths2,479 sq. ft.
3101 Bonniebrook Drive, Plano, TX 75075
MLS# 21368174Listed by: WM REALTY TX LLC - New
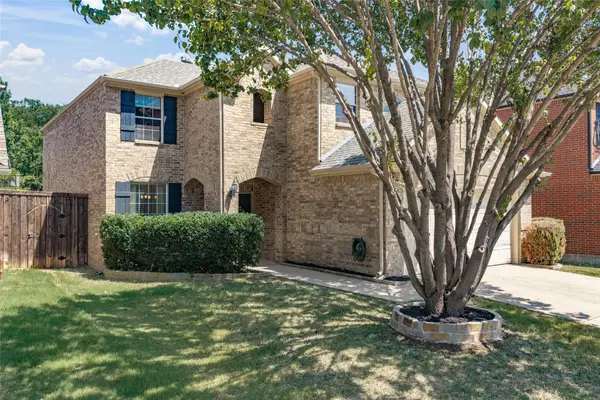 $575,000Active4 beds 3 baths2,614 sq. ft.
7104 Boysenberry Lane, Plano, TX 75074
MLS# 21360372Listed by: SOUTHERN PORCH REALTY - New
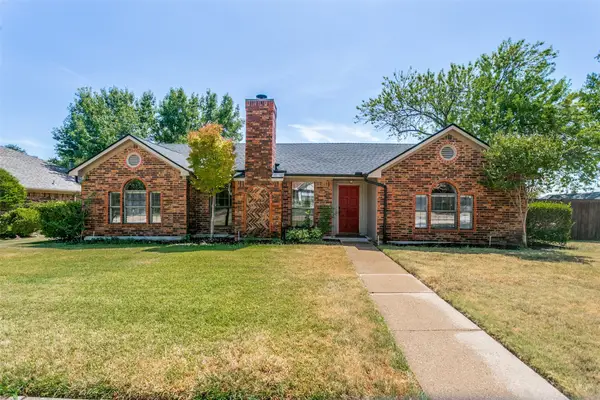 $399,900Active3 beds 3 baths1,739 sq. ft.
928 Ledgemont Drive, Plano, TX 75025
MLS# 21367084Listed by: COLDWELL BANKER REALTY - Open Sun, 1 to 3pmNew
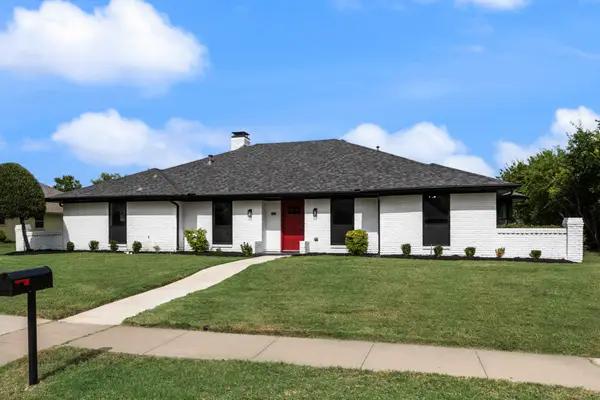 $600,000Active4 beds 3 baths2,626 sq. ft.
3300 Bandolino Lane, Plano, TX 75023
MLS# 21362384Listed by: KELLER WILLIAMS ROCKWALL - New
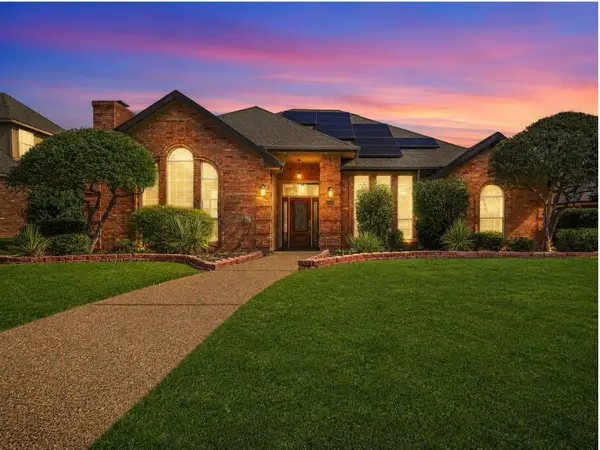 $525,000Active4 beds 3 baths2,787 sq. ft.
3345 Sage Brush Trail, Plano, TX 75023
MLS# 21367646Listed by: TCRE


Protect your home and budget from life's surprises with an Assurant Home Warranty, backed by a partner that supports you through every step of homeownership. Explore Plans.
© 2026 Better Homes and Gardens Real Estate LLC. An Anywhere Real Estate company. All rights reserved. Better Homes and Gardens® Real Estate is a registered trademark owned by Meredith Operations Corporation, licensed to Better Homes and Gardens Real Estate LLC and used with permission. Better Homes and Gardens Real Estate LLC fully supports the principles of the Fair Housing Act and the Equal Opportunity Act. Listing information is deemed reliable but is not guaranteed accurate.
Each office is independently owned and operated.
Any services or products provided by third parties are not provided by, affiliated with or related to Better Homes and Gardens Real Estate LLC, or its affiliated companies.