
4809 Durham Drive, Plano, TX 75093
Local realty services provided by:Better Homes and Gardens Real Estate Winans
4809 Durham Drive,Plano, TX 75093
$619,900
- 3 Beds
- 3 Baths
- 2,339 sq. ft.
- Townhouse
- Active
Listed by: sitra seman
Office: mark spain real estate
MLS#:21426801
Source:GDAR
Price summary
- Price:$619,900
- Price per sq. ft.:$265.03
- Monthly HOA dues:$375.67
About this home
Beautifully maintained and thoughtfully upgraded, this inviting home offers a wonderful blend of comfort, style, and functionality. Featuring 2 bedrooms plus a dedicated upstairs office, the home provides a flexible layout ideal for working from home or creating a private retreat. The spacious primary suite is a true highlight, featuring a beautifully upgraded bathroom and a generous walk-in closet complete with built-in shelving for convenient organization. The kitchen offers an added touch of charm with a dedicated wine pantry, creating a special space for storing and displaying your favorite selections. Throughout the home, you'll appreciate the exceptionally clean condition and tasteful updates that make it feel welcoming and ready to enjoy. Located in desirable Plano, this home offers comfortable living with convenient access to shopping, dining, and everyday essentials. A wonderful opportunity to enjoy an upgraded home with thoughtful details throughout!
Contact an agent
Home facts
- Year built:2011
- Subdivision & Development:Preston Village Ph II
- Listing ID #:21426801
- Added:1 day(s) ago
- Updated:November 03, 2026 at 09:13 PM
Rooms and interior
- Bedrooms:3
- Total bathrooms:3
- Full bathrooms:2
- Half bathrooms:1
- Flooring:Laminate
- Kitchen Description:Dishwasher, Disposal, Gas Cooktop, Gas Oven, Microwave, Wine Cooler
- Living area:2,339 sq. ft.
Heating and cooling
- Cooling:Central Air
- Heating:Central
- Central air:Yes
Structure and exterior
- Year built:2011
- Building area:2,339 sq. ft.
- Lot area:0.09 Acres
- Levels:2 Story
Schools
- High school:Shepton,Plano West
- Middle school:Frankford
- Elementary school:Hightower
Finances and disclosures
- Price:$619,900
- Price per sq. ft.:$265.03
- Tax amount:$10,661
Features and amenities
- Appliances:Dishwasher, Disposal, Gas Cooktop, Gas Oven, Microwave, Wine Cooler
Parking
- Garage:Yes
- Garage spaces:2
 Information provided, in part, by North Texas Real Estate Information Systems, Inc. Last Updated November 3, 2026 Listings with the NTREIS logo are listed by brokerages other than Better Homes and Gardens Real Estate Winans.
New listings near 4809 Durham Drive
- New
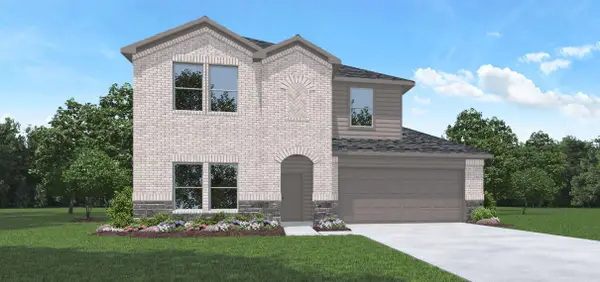 $367,990Active4 beds 3 baths2,310 sq. ft.
3045 Helios Haven Drive, Katy, TX 77423
MLS# 11518698Listed by: D.R. HORTON-TEXAS, LTD - New
 $589,999Active4 beds 3 baths2,682 sq. ft.
1109 Janwood Circle, Plano, TX 75075
MLS# 21421935Listed by: COMPETITIVE EDGE REALTY LLC - New
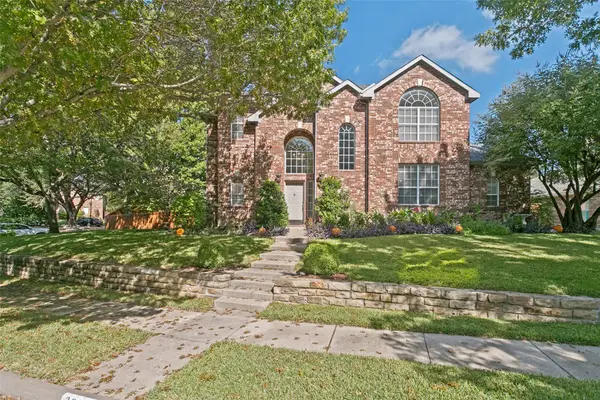 $550,000Active4 beds 3 baths2,455 sq. ft.
3005 Bryce Canyon Drive, Plano, TX 75025
MLS# 21421788Listed by: BRIGGS FREEMAN SOTHEBY'S INT'L - New
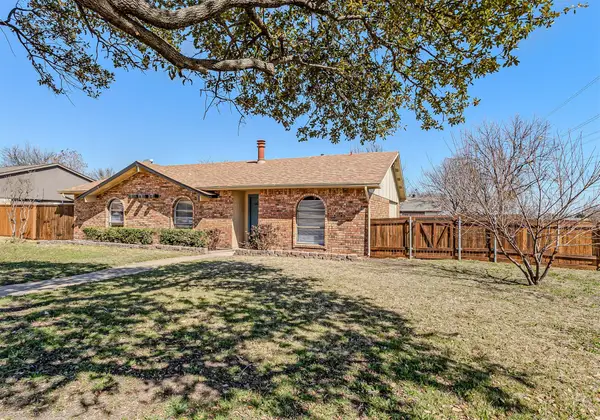 $344,990Active3 beds 2 baths1,375 sq. ft.
6500 Kiowa Court, Plano, TX 75023
MLS# 21427041Listed by: UNBUNDLE REALTY, L.L.C. - New
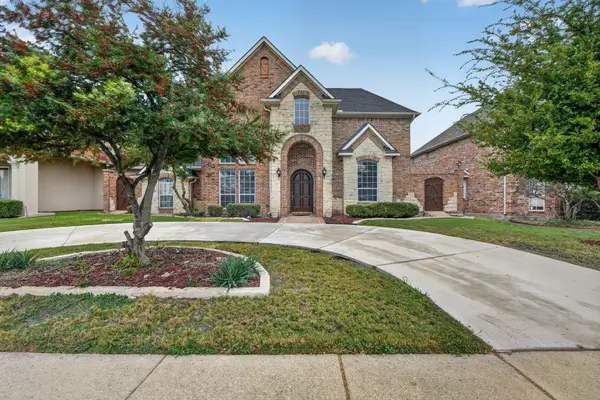 $1,070,000Active4 beds 3 baths3,940 sq. ft.
5821 Yeary Road, Plano, TX 75093
MLS# 21417754Listed by: MORINE EMPIRE REALTY - New
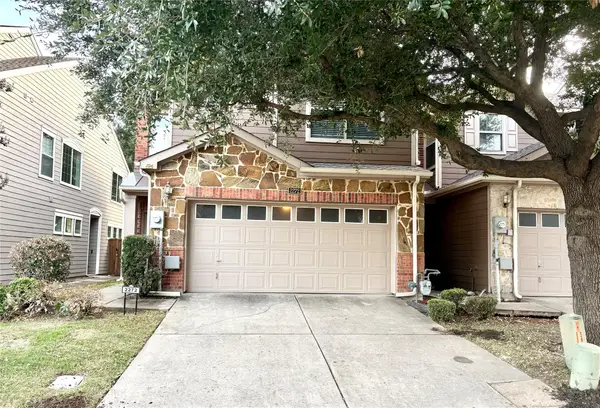 $329,000Active3 beds 3 baths1,658 sq. ft.
2272 Fletcher Trail, Plano, TX 75025
MLS# 21425845Listed by: CARRIE LIN - New
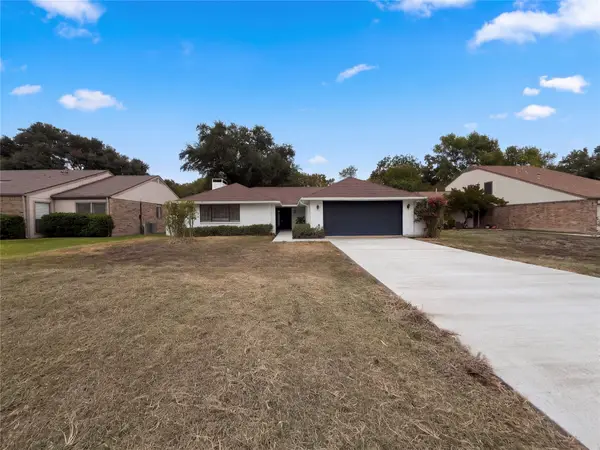 $340,000Active3 beds 2 baths1,485 sq. ft.
1717 Jasmine Lane, Plano, TX 75074
MLS# 21425102Listed by: OPENDOOR BROKERAGE, LLC - New
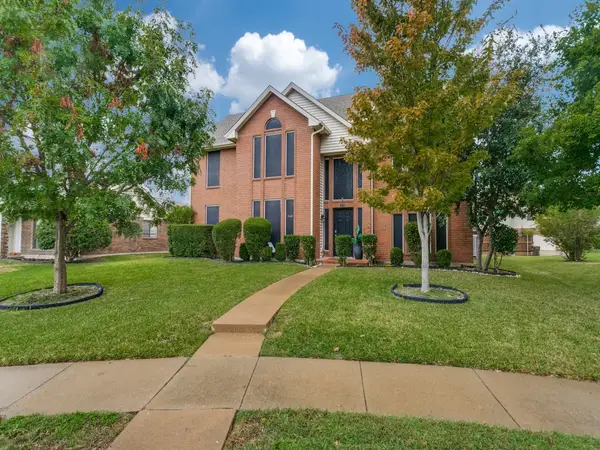 $530,000Active4 beds 4 baths2,267 sq. ft.
6713 Osage Trail, Plano, TX 75023
MLS# 21426273Listed by: RE/MAX DFW ASSOCIATES IV - New
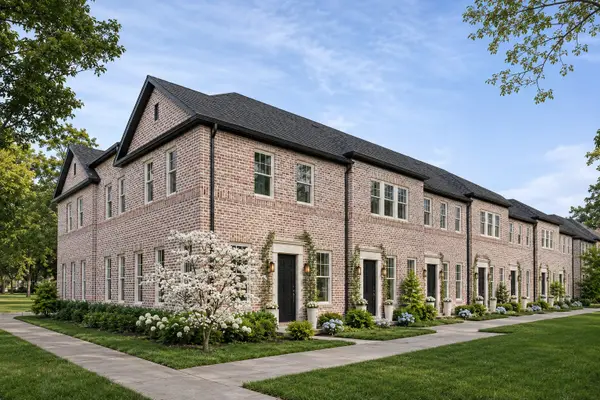 $514,900Active3 beds 4 baths1,808 sq. ft.
1424 N Avenue, Plano, TX 75074
MLS# 21425421Listed by: COMPASS RE TEXAS, LLC.


Protect your home and budget from life's surprises with an Assurant Home Warranty, backed by a partner that supports you through every step of homeownership. Explore Plans.
© 2026 Better Homes and Gardens Real Estate LLC. An Anywhere Real Estate company. All rights reserved. Better Homes and Gardens® Real Estate is a registered trademark owned by Meredith Operations Corporation, licensed to Better Homes and Gardens Real Estate LLC and used with permission. Better Homes and Gardens Real Estate LLC fully supports the principles of the Fair Housing Act and the Equal Opportunity Act. Listing information is deemed reliable but is not guaranteed accurate.
Each office is independently owned and operated.
Any services or products provided by third parties are not provided by, affiliated with or related to Better Homes and Gardens Real Estate LLC, or its affiliated companies.