
5544 Riverton Court, Plano, TX 75093
Local realty services provided by:Better Homes and Gardens Real Estate Winans
Listed by: leonard thomas
Office: re/max premier
MLS#:21365743
Source:GDAR
Price summary
- Price:$1,350,000
- Price per sq. ft.:$269.19
- Monthly HOA dues:$62.5
About this home
Cul-de-sac lot and golf-course views in Willow Bend! Circular drive leads past double columns and into a dramatic two-story entry with marble floors. The two-story living room continues the marble flooring and has an impressive chandelier, incredibly ornate crown moulding and a gas fireplace wrapped in elaborate floor-to-ceiling fluted millwork. Golf-course views on one side, courtyard views on the other. Formal dining also has marble floors, its own elegant chandelier and more of the home’s incredible moulding detail, and connects to a butler’s pantry and gourmet kitchen with double ovens, bar seating, slab granite, coffered ceilings and wood floors. Gigantic family room continues the wood flooring and has a built-in entertainment center, cabinets, wet bar and even more ornate millwork, with enough room to work as two separate living areas plus a second dining area. Primary suite downstairs has an attached bonus room — perfect for a home gym, sitting area or office — plus split walk-in closets with built-ins, jetted tub and separate shower. Second downstairs bedroom has double closets and en suite bath. Upstairs, both bedrooms have walk-in closets and en suite baths, and share an enormous game room PLUS a second, even bigger bonus room ready for storage, activities, a pool table or home gym. Oversized three-car garage has plenty of storage. Low-maintenance yard makes this a genuine lock-and-go — all the space of a Willow Bend estate, none of the weekend upkeep. Walk to Renner Middle and Plano West Senior High, with Gleneagles Country Club right in the neighborhood and DNT, GBT, Legacy West and Stonebriar all just minutes away....
Contact an agent
Home facts
- Year built:1994
- Subdivision & Development:Willow Bend Estates Ph II
- Listing ID #:21365743
- Added:3 day(s) ago
- Updated:August 24, 2026 at 12:03 PM
Rooms and interior
- Bedrooms:4
- Total bathrooms:5
- Full bathrooms:4
- Half bathrooms:1
- Flooring:Carpet, Ceramic Tile, Marble, Wood
- Kitchen Description:Dishwasher, Disposal, Double Oven, Electric Cooktop, Electric Oven
- Living area:5,015 sq. ft.
Heating and cooling
- Cooling:Central Air, Electric, Zoned
- Heating:Central, Natural Gas, Zoned
- Central air:Yes
Structure and exterior
- Roof:Composition
- Year built:1994
- Building area:5,015 sq. ft.
- Lot area:0.32 Acres
- Lot Features:Corner Lot, Cul De Sac, Few Trees, Interior Lot, Irregular Lot, Landscaped, Sprinkler System, Subdivision
- Architectural Style:Traditional
- Construction Materials:Brick
- Foundation Description:Slab
- Levels:2 Story
Schools
- High school:Shepton,Plano West
- Middle school:Renner
- Elementary school:Centennial
Finances and disclosures
- Price:$1,350,000
- Price per sq. ft.:$269.19
- Tax amount:$21,161
Features and amenities
- Appliances:Dishwasher, Disposal, Double Oven, Electric Cooktop, Electric Oven
- Amenities:Security System, Smoke Detectors
Parking
- Garage:Yes
- Garage spaces:3
 Information provided, in part, by North Texas Real Estate Information Systems, Inc. Last Updated August 24, 2026 Listings with the NTREIS logo are listed by brokerages other than Better Homes and Gardens Real Estate Winans.
New listings near 5544 Riverton Court
- New
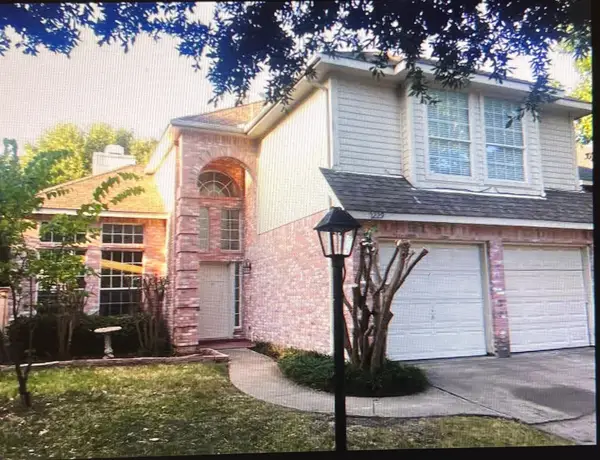 $425,000Active3 beds 3 baths1,712 sq. ft.
2229 Chasefield Drive, Plano, TX 75023
MLS# 21367461Listed by: KELLER WILLIAMS REALTY DPR - New
 $369,900Active4 beds 3 baths2,112 sq. ft.
3713 Promenade Drive, Plano, TX 75023
MLS# 21367305Listed by: EVERBRIGHT REALTY LLC - New
 $325,000Active3 beds 3 baths1,540 sq. ft.
2636 Boedeker Drive, Plano, TX 75074
MLS# 21367259Listed by: DFW HOME - New
 $519,900Active3 beds 2 baths1,988 sq. ft.
2901 Deep Valley Trail, Plano, TX 75075
MLS# 21366648Listed by: THE MARDIA GROUP - New
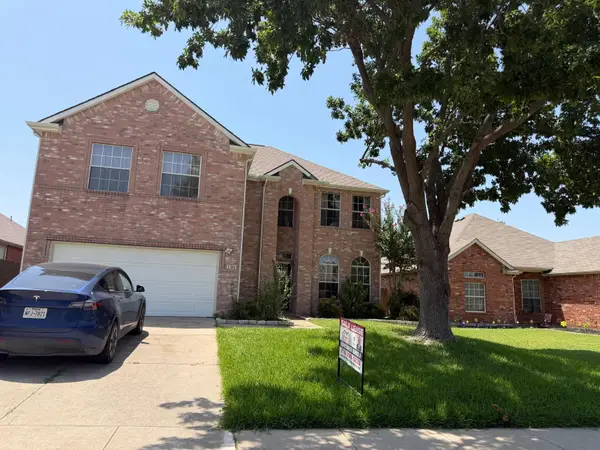 $544,680Active3 beds 3 baths2,279 sq. ft.
3104 Deleon Drive, Plano, TX 75025
MLS# 21367171Listed by: DFW HOME HELPERS REALTY LLC - New
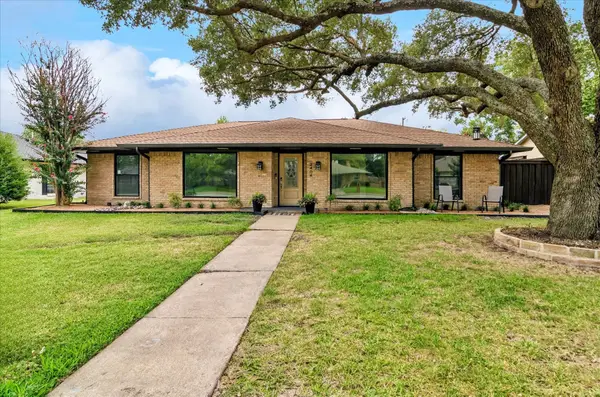 $560,000Active4 beds 3 baths2,307 sq. ft.
2404 Kimberly Lane, Plano, TX 75075
MLS# 21367051Listed by: COLDWELL BANKER REALTY - New
 $479,000Active3 beds 3 baths1,940 sq. ft.
4904 Rockcreek Lane, Plano, TX 75024
MLS# 21344220Listed by: BERKSHIRE HATHAWAYHS PENFED TX - New
 $710,600Active4 beds 4 baths3,553 sq. ft.
8301 Bartley Circle, Plano, TX 75025
MLS# 21366909Listed by: EBBY HALLIDAY, REALTORS - New
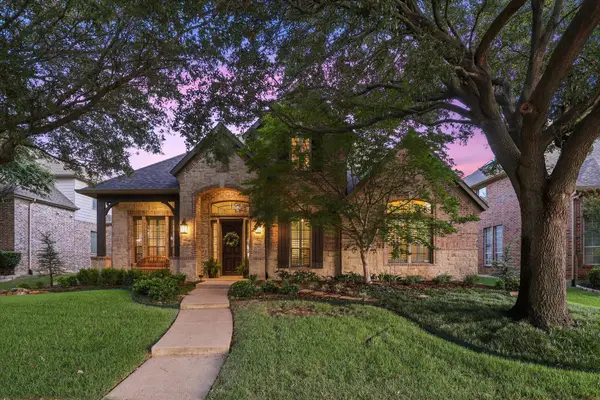 $780,000Active4 beds 4 baths3,392 sq. ft.
2324 Harrisburg Lane, Plano, TX 75025
MLS# 21358350Listed by: EXP REALTY LLC - New
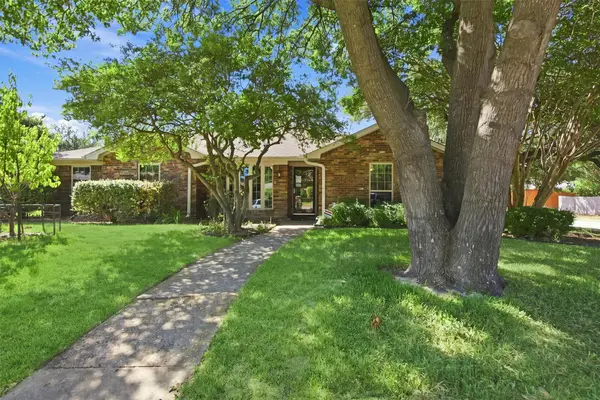 $499,000Active3 beds 2 baths1,827 sq. ft.
2210 Bengal Lane, Plano, TX 75023
MLS# 21366837Listed by: KOREY KOOP REAL ESTATE


Protect your home and budget from life's surprises with an Assurant Home Warranty, backed by a partner that supports you through every step of homeownership. Explore Plans.
© 2026 Better Homes and Gardens Real Estate LLC. An Anywhere Real Estate company. All rights reserved. Better Homes and Gardens® Real Estate is a registered trademark owned by Meredith Operations Corporation, licensed to Better Homes and Gardens Real Estate LLC and used with permission. Better Homes and Gardens Real Estate LLC fully supports the principles of the Fair Housing Act and the Equal Opportunity Act. Listing information is deemed reliable but is not guaranteed accurate.
Each office is independently owned and operated.
Any services or products provided by third parties are not provided by, affiliated with or related to Better Homes and Gardens Real Estate LLC, or its affiliated companies.