
5976 Tipperary Drive, Plano, TX 75093
Local realty services provided by:Better Homes and Gardens Real Estate Lindsey Realty
Upcoming open houses
- Sun, Oct 2502:00 pm - 04:00 pm
Listed by: paulette greene, mary cotroneo
Office: ebby halliday realtors
MLS#:21393019
Source:GDAR
Price summary
- Price:$1,100,000
- Price per sq. ft.:$283.43
- Monthly HOA dues:$50
About this home
Nestled within the prestigious enclave of Willow Bend, this distinguished West Plano residence embodies timeless elegance, exceptional craftsmanship, and the art of gracious living. Framed by a canopy of mature trees and beautifully landscaped surroundings, the home offers an inviting blend of architectural character, refined interiors, and effortless indoor-outdoor living. Elegantly updated for comfort, the home features an elegant floor plan with spacious, inviting living areas, hardwood floors, abundant natural light, and captivating views of the private backyard retreat, featuring a pool and spa, with an open-concept design ideal for everyday living and sophisticated entertaining. At the heart of the home, the beautifully updated kitchen showcases quartz countertops, generous workspace, a spacious island, a designer backsplash, and premium stainless steel KitchenAid appliances. The exquisitely renovated primary bath offers a serene private retreat, while beautifully appointed secondary baths, select Pella windows, and updated lighting further elevate the home’s appeal. Quality construction and classic architectural charm define this exceptional home. Step outside to an entertainment-ready backyard oasis featuring a sparkling pool and spa with newly refinished Stonescape landscaping, a covered dining patio, and inviting outdoor living spaces. Ideally situated near highly regarded West Plano schools, premier shopping and dining, parks, and major commuting routes, this exceptional Willow Bend residence offers an enviable lifestyle in one of West Plano’s most desirable neighborhoods. Schedule your private showing today....
Contact an agent
Home facts
- Year built:1994
- Subdivision & Development:Willow Bend West IV
- Listing ID #:21393019
- Added:1 day(s) ago
- Updated:October 25, 2026 at 11:56 AM
Rooms and interior
- Bedrooms:4
- Total bathrooms:4
- Full bathrooms:3
- Half bathrooms:1
- Flooring:Carpet, Ceramic Tile, Marble, Wood
- Kitchen Description:Disposal
- Living area:3,881 sq. ft.
Heating and cooling
- Cooling:Ceiling Fans, Central Air, Electric
- Heating:Central, Natural Gas
- Central air:Yes
Structure and exterior
- Roof:Composition
- Year built:1994
- Building area:3,881 sq. ft.
- Lot area:0.22 Acres
- Lot Features:Cul De Sac, Few Trees, Interior Lot, Landscaped, Sprinkler System, Subdivision
- Architectural Style:Traditional
- Construction Materials:Brick, Stone
- Foundation Description:Slab
- Levels:2 Story
Schools
- High school:Shepton
- Middle school:Renner
- Elementary school:Centennial
Finances and disclosures
- Price:$1,100,000
- Price per sq. ft.:$283.43
- Tax amount:$16,263
Features and amenities
- Appliances:Disposal, Gas Water Heater
- Amenities:Security System
Parking
- Garage:Yes
- Garage spaces:3
 Information provided, in part, by North Texas Real Estate Information Systems, Inc. Last Updated October 25, 2026 Listings with the NTREIS logo are listed by brokerages other than Better Homes and Gardens Real Estate Lindsey Realty.
New listings near 5976 Tipperary Drive
- New
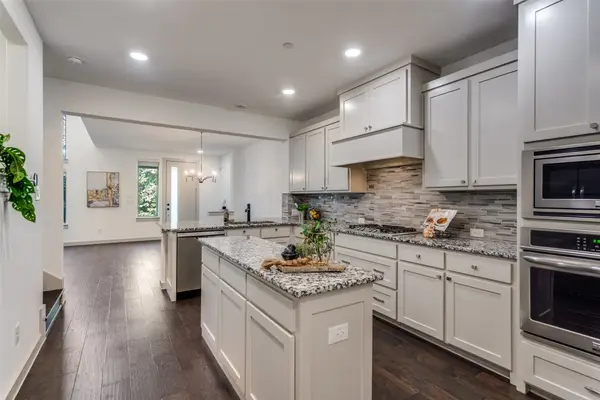 $432,900Active2 beds 3 baths1,904 sq. ft.
1423 Lamb Drive, Plano, TX 75075
MLS# 21420002Listed by: EXP REALTY - New
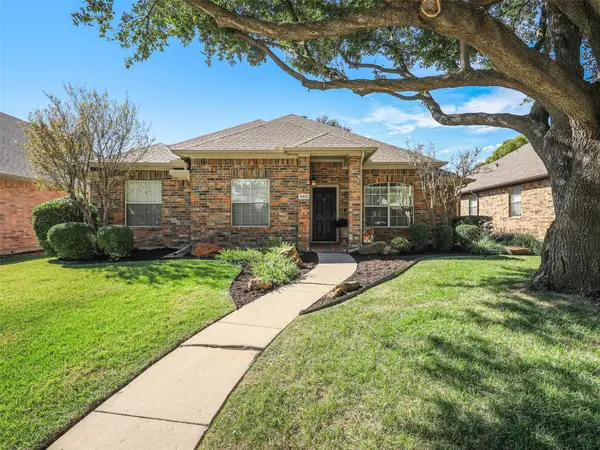 $479,900Active3 beds 2 baths1,801 sq. ft.
9021 Azinger Drive, Plano, TX 75025
MLS# 21416618Listed by: RE/MAX DALLAS SUBURBS - New
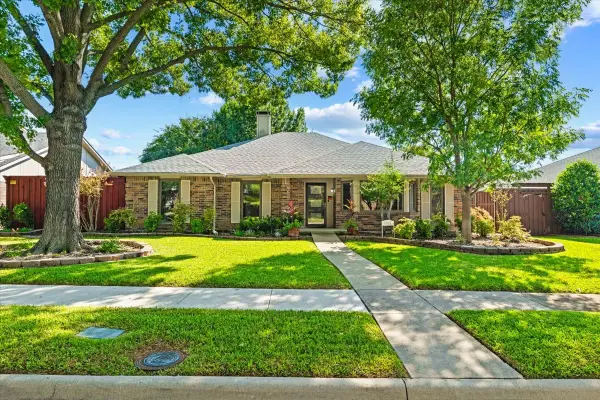 $469,900Active3 beds 3 baths2,467 sq. ft.
1508 Heidi Drive, Plano, TX 75025
MLS# 21417813Listed by: RE/MAX DALLAS SUBURBS - New
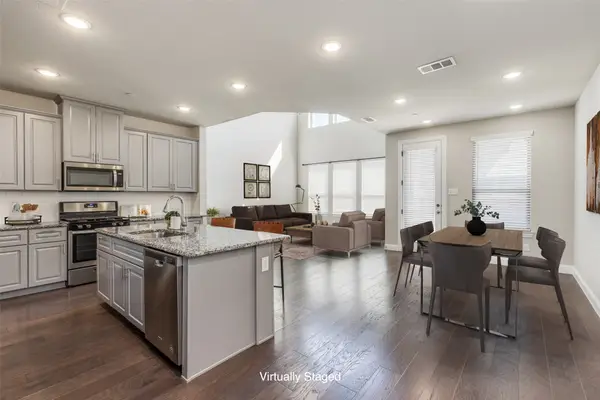 $430,000Active3 beds 3 baths1,751 sq. ft.
4580 Titus Circle, Plano, TX 75024
MLS# 21418991Listed by: RE/MAX PREMIER - New
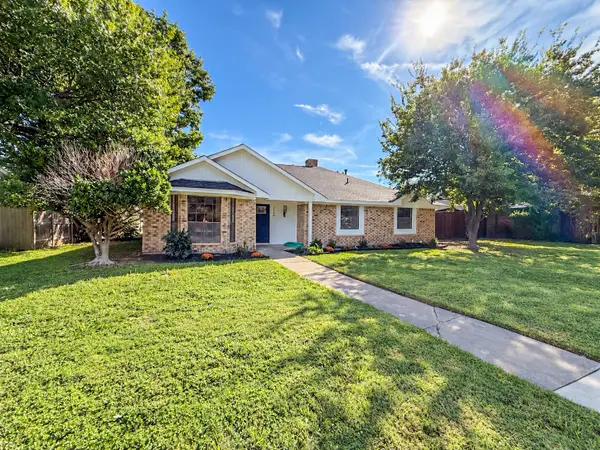 $459,900Active3 beds 3 baths1,884 sq. ft.
2300 Newcastle Circle, Plano, TX 75075
MLS# 21419831Listed by: BUTLER PROPERTY COMPANY - New
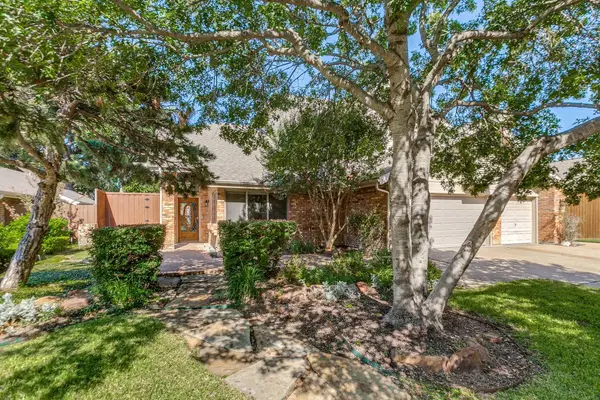 $895,000Active4 beds 3 baths2,806 sq. ft.
5221 Old Shepard Place, Plano, TX 75093
MLS# 21415375Listed by: KEYS 2 IT ALL, LLC. - New
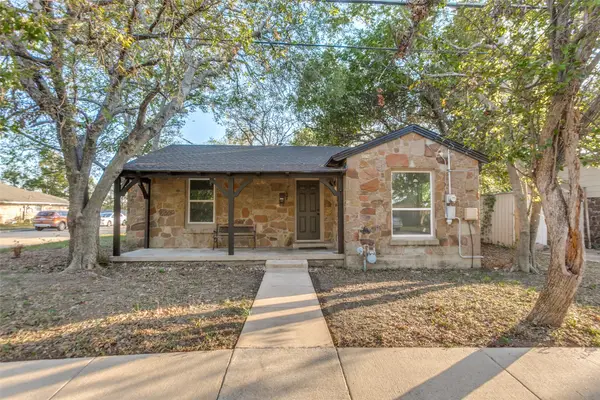 $229,900Active3 beds 2 baths1,080 sq. ft.
1114 10th Street, Plano, TX 75074
MLS# 21419699Listed by: RENDON REALTY, LLC - New
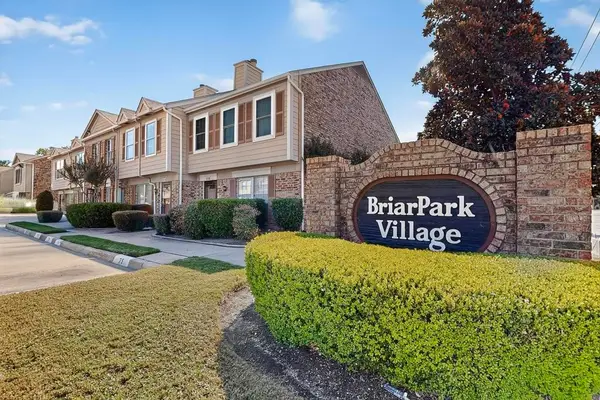 $215,000Active2 beds 2 baths1,188 sq. ft.
2500 E Park Boulevard #U3, Plano, TX 75074
MLS# 21419736Listed by: GREGORIO REAL ESTATE COMPANY - New
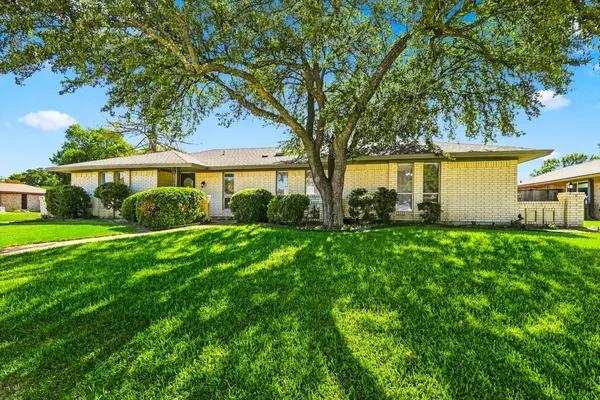 $418,000Active4 beds 2 baths2,068 sq. ft.
1900 Ports O Call Drive, Plano, TX 75075
MLS# 21419249Listed by: LANKRI GROUP - Open Sun, 1 to 4pmNew
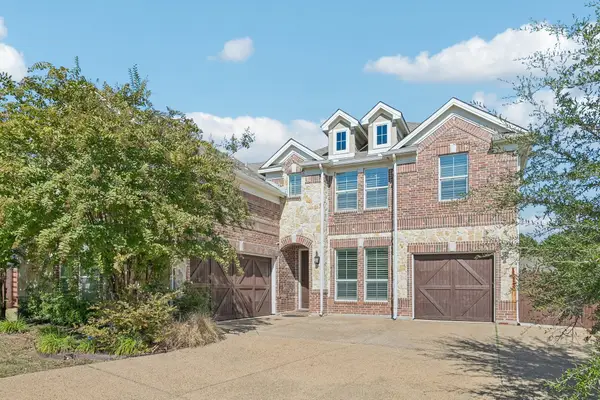 $819,000Active6 beds 4 baths3,914 sq. ft.
5021 Albatross Drive, Plano, TX 75074
MLS# 21419290Listed by: DAVE GALLMAN, BROKER


Protect your home and budget from life's surprises with an Assurant Home Warranty, backed by a partner that supports you through every step of homeownership. Explore Plans.
© 2026 Better Homes and Gardens Real Estate LLC. An Anywhere Real Estate company. All rights reserved. Better Homes and Gardens® Real Estate is a registered trademark owned by Meredith Operations Corporation, licensed to Better Homes and Gardens Real Estate LLC and used with permission. Better Homes and Gardens Real Estate LLC fully supports the principles of the Fair Housing Act and the Equal Opportunity Act. Listing information is deemed reliable but is not guaranteed accurate.
Each office is independently owned and operated.
Any services or products provided by third parties are not provided by, affiliated with or related to Better Homes and Gardens Real Estate LLC, or its affiliated companies.