
6009 Corsica Way, Plano, TX 75024
Local realty services provided by:Better Homes and Gardens Real Estate Rhodes Realty
Listed by: von truong
Office: re/max dfw associates
MLS#:21362769
Source:GDAR
Price summary
- Price:$1,399,000
- Price per sq. ft.:$274.31
- Monthly HOA dues:$242
About this home
Rare price adjustment! Wow does not describe how fabulous this property looks unless in person! This exquisite residence in sought after Avignon in W Plano offers a sophistication and modern comfort, perfectly updated with over $650K-yes you read that right, especially for discerning buyers. Step inside the custom double wrought iron front doors to a meticulous living rm with cathedral ceiling, marble floors, gorgeous corner FP, plantation shutters thruout. Beautiful spacious formal dining rm to left of entry. Perfect floorplan layout featuring rare Texas sized bedrooms. Downstairs w Primary BR, ensuite bath, see thru FP, handsome office w builtins, hardwood floors, second guest BR with ensuite bath. The heart of the home is gourmet chef kitchen with marble floors, huge island, farm sink, coffee bar or wet bar, plantation shutters w view of peaceful backyard of pool and spa. Equipped with top-of-the-line appliances including stainless steel double oven, gas range, Sub Zero side-by-side fridge, all to inspire your culinary creativity making it an ideal setup for family and guests alike. Custom crystal lighting fixtures throughout the home enhancing the refined ambiance. The expansive master suite is a sanctuary of its own, boasting a luxurious ensuite bathroom with large walk-in closet that caters to the most discerning buyer. Upstairs with 3 huge guest BR w sitting area, ensuite Bth, juliette balcony, gamerm, Media Rm The outdoor space provides a serene escape, perfect for relaxation or entertaining. As part of a community, residents enjoy the peace of mind and added security that come with this exclusive lifestyle. No detail was spared in this renovation including all new HVAC units, water heater, every corner of this smart home exudes a blend of modern elegance and sophisticated charm, making it truly exceptional. Experience this luxury and craftsmanship close to Legacy west, PGA, the Star, Universal studio, Grand Scape etc... where elegance meets modern living....
Contact an agent
Home facts
- Year built:2012
- Subdivision & Development:Avignon Windhaven Ph 2
- Listing ID #:21362769
- Added:55 day(s) ago
- Updated:October 29, 2026 at 12:14 PM
Rooms and interior
- Bedrooms:5
- Total bathrooms:6
- Full bathrooms:5
- Half bathrooms:1
- Flooring:Ceramic Tile, Hardwood, Marble, Tile, Wood
- Kitchen Description:Dishwasher, Disposal, Double Oven, Gas Cooktop, Microwave, Vented Exhaust Fan
- Living area:5,100 sq. ft.
Heating and cooling
- Cooling:Attic Fan, Ceiling Fans, Central Air, Electric, Zoned
- Heating:Central, Fireplaces, Zoned
- Central air:Yes
Structure and exterior
- Roof:Tile
- Year built:2012
- Building area:5,100 sq. ft.
- Lot area:0.16 Acres
- Lot Features:Interior Lot, Irregular Lot, Landscaped, Sprinkler System, Subdivision
- Architectural Style:Mediterranean
- Construction Materials:Stucco
- Foundation Description:Slab
- Levels:2 Story
Schools
- High school:Shepton,Plano West
- Middle school:Renner
- Elementary school:Brinker
Finances and disclosures
- Price:$1,399,000
- Price per sq. ft.:$274.31
- Tax amount:$22,803
Features and amenities
- Appliances:Dishwasher, Disposal, Double Oven, Gas Cooktop, Gas Water Heater, Microwave, Plumbed For Gas, Some Gas Appliances, Tankless Water Heater, Vented Exhaust Fan
- Amenities:Bay Windows, Carbon Monoxide Detectors, Prewired, Security Lights, Security System, Smoke Detectors, Window Coverings, Wireless
- Smart home:Yes
Parking
- Garage:Yes
- Garage spaces:2
 Information provided, in part, by North Texas Real Estate Information Systems, Inc. Last Updated October 29, 2026 Listings with the NTREIS logo are listed by brokerages other than Better Homes and Gardens Real Estate Rhodes Realty.
New listings near 6009 Corsica Way
- New
 $575,000Active4 beds 3 baths2,576 sq. ft.
2517 Rosehill Lane, Plano, TX 75093
MLS# 21421756Listed by: KAROLA REALTY - New
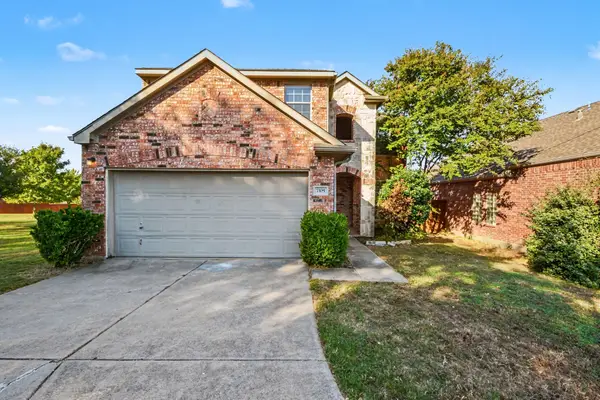 $470,000Active4 beds 3 baths2,614 sq. ft.
7105 Jessup Court, Plano, TX 75074
MLS# 21423019Listed by: WM REALTY TX LLC - New
 $359,000Active3 beds 3 baths1,602 sq. ft.
789 Chateau Lane, Plano, TX 75023
MLS# 21421190Listed by: PIONEER DFW REALTY, LLC - New
 $650,000Active5 beds 5 baths2,590 sq. ft.
3320 Melanie Lane, Plano, TX 75023
MLS# 21420483Listed by: JOE CLOUD & ASSOCIATES - Open Sun, 2 to 4pmNew
 $550,000Active4 beds 3 baths2,255 sq. ft.
1521 Glenwick Drive, Plano, TX 75075
MLS# 21402228Listed by: TEXAS ALLY REAL ESTATE GROUP - New
 $495,000Active4 beds 2 baths2,179 sq. ft.
6617 Wickliff Trail, Plano, TX 75023
MLS# 21420099Listed by: COMPETITIVE EDGE REALTY LLC - New
 $349,000Active2 beds 2 baths1,448 sq. ft.
9809 Rockwall Road, Plano, TX 75025
MLS# 21421915Listed by: KELLER WILLIAMS REALTY DPR - Open Sun, 1 to 3pmNew
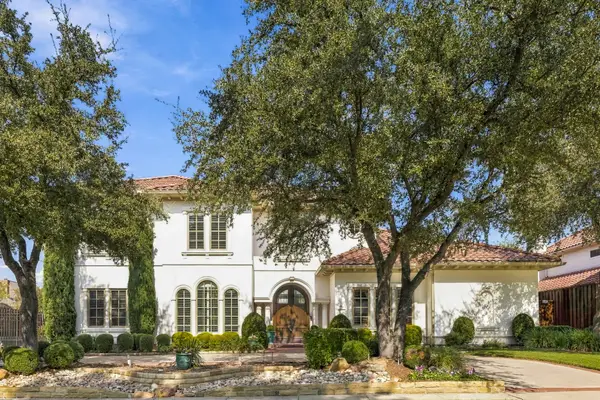 $2,649,000Active5 beds 7 baths6,484 sq. ft.
5213 Lakecreek Court, Plano, TX 75093
MLS# 21416606Listed by: EBBY HALLIDAY, REALTORS - Open Sun, 2 to 4pmNew
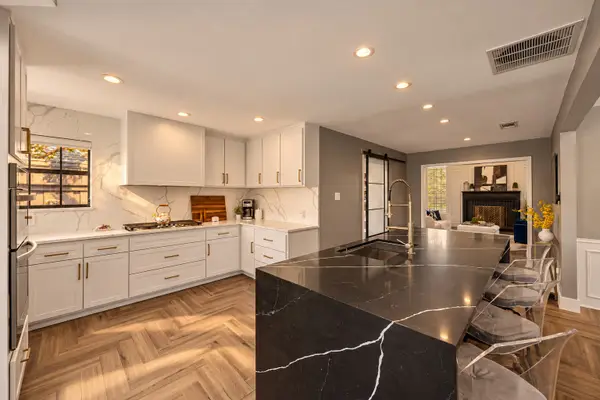 $798,000Active4 beds 4 baths3,078 sq. ft.
5833 Gallant Fox Lane, Plano, TX 75093
MLS# 21414425Listed by: COLDWELL BANKER APEX, REALTORS - New
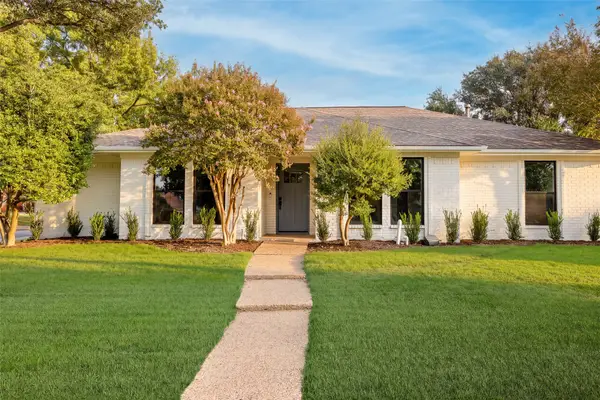 $549,900Active4 beds 2 baths1,875 sq. ft.
2416 Ables Drive, Plano, TX 75093
MLS# 21421653Listed by: WEDGEWOOD HOMES REALTY- TX LLC


Protect your home and budget from life's surprises with an Assurant Home Warranty, backed by a partner that supports you through every step of homeownership. Explore Plans.
© 2026 Better Homes and Gardens Real Estate LLC. An Anywhere Real Estate company. All rights reserved. Better Homes and Gardens® Real Estate is a registered trademark owned by Meredith Operations Corporation, licensed to Better Homes and Gardens Real Estate LLC and used with permission. Better Homes and Gardens Real Estate LLC fully supports the principles of the Fair Housing Act and the Equal Opportunity Act. Listing information is deemed reliable but is not guaranteed accurate.
Each office is independently owned and operated.
Any services or products provided by third parties are not provided by, affiliated with or related to Better Homes and Gardens Real Estate LLC, or its affiliated companies.