
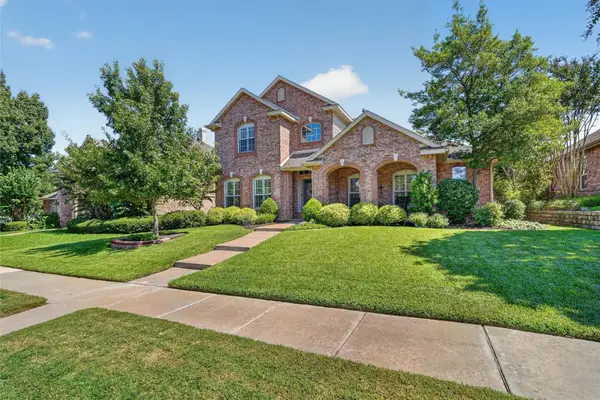
6433 Brandon Court, Plano, TX 75093
Local realty services provided by:Better Homes and Gardens Real Estate Edwards & Associates
6433 Brandon Court,Plano, TX 75093
$1,135,000Last list price
- 4 Beds
- 4 Baths
- - sq. ft.
- Single family
- Sold
Listed by: sandy akright
Office: ebby halliday, realtors
MLS#:21350318
Source:GDAR
Sorry, we are unable to map this address
Price summary
- Price:$1,135,000
- Monthly HOA dues:$58.33
About this home
Exceptional custom home tucked away at the end of a secluded cul-de-sac street overlooking a tranquil creek & mature trees located in West Plano with sought after PISD & Barksdale Elem. Stunning drive-up with beautifully terraced stone landscaping, impressive front porch with double wrought iron gates & a grand wrought iron front door. The dramatic entry offers a breathtaking view through the home to the resort-style private backyard with lush landscaping, a stunning pool & spa with water feature & an exceptional outdoor kitchen featuring a built-in gas grill, Primo Smoker & generous prep space. Elegant architectural details include soaring ceilings, extensive trim work, arch openings, plantation shutters & abundant use of hardwood floors. The formal living room, currently used as a spacious dining room, features a see-through fireplace & opens to another living area that would make an ideal second office, music room or dining area. The inviting family room with a wall of windows across the back showcases a very pretty German smear brick fireplace & opens to the breakfast area w-built-ins & a gourmet kitchen featuring a 6-burner Viking gas cooktop, Viking double ovens, built-in microwave, walk-in pantry & abundant cabinetry. Enjoy working in the executive private office with built-ins & walk-in closet. The luxurious primary suite offers double-door entry, custom walk-in closet, jetted tub, separate shower & dual vanities. Upstairs features a spacious game room, split bedroom with hall bath plus two additional bedrooms with a Jack and Jill bathroom. All bedrooms include walk-in closets. Additional features are: private utility room w-sink, room for second refrigerator, cabinets & drip dry bar, 3 car garage, wine refrigertor, split staircase, outside sink & refrigerator & wrought iron ballasters. A rare opportunity to own a beautifully appointed home combining timeless elegance, exceptional privacy and an outstanding floor plan....
Contact an agent
Home facts
- Year built:1996
- Subdivision & Development:Cypress Creek Estates Add
- Listing ID #:21350318
- Added:48 day(s) ago
- Updated:September 24, 2026 at 06:06 AM
Rooms and interior
- Bedrooms:4
- Total bathrooms:4
- Full bathrooms:4
- Flooring:Carpet, Ceramic Tile, Wood
- Kitchen Description:Dishwasher, Disposal, Double Oven, Electric Oven, Gas Cooktop, Microwave, Wine Cooler
Heating and cooling
- Cooling:Attic Fan, Ceiling Fans, Electric, Zoned
- Heating:Central, Fireplaces, Natural Gas, Zoned
Structure and exterior
- Roof:Composition
- Year built:1996
- Lot Features:Few Trees, Interior Lot, Landscaped, Sprinkler System
- Architectural Style:Traditional
- Construction Materials:Brick
- Foundation Description:Slab
- Levels:2 Story
Schools
- High school:Shepton,Plano West
- Middle school:Renner
- Elementary school:Barksdale
Finances and disclosures
- Price:$1,135,000
- Tax amount:$17,143
Features and amenities
- Appliances:Dishwasher, Disposal, Double Oven, Electric Oven, Gas Cooktop, Gas Water Heater, Microwave, Plumbed For Gas, Some Gas Appliances, Wine Cooler
- Amenities:Intercom, Prewired, Security System, Security System Owned, Smoke Detectors, Window Coverings
Parking
- Garage:Yes
- Garage spaces:3
 Information provided, in part, by North Texas Real Estate Information Systems, Inc. Last Updated September 24, 2026 Listings with the NTREIS logo are listed by brokerages other than Better Homes and Gardens Real Estate Edwards & Associates.
New listings near 6433 Brandon Court
- New
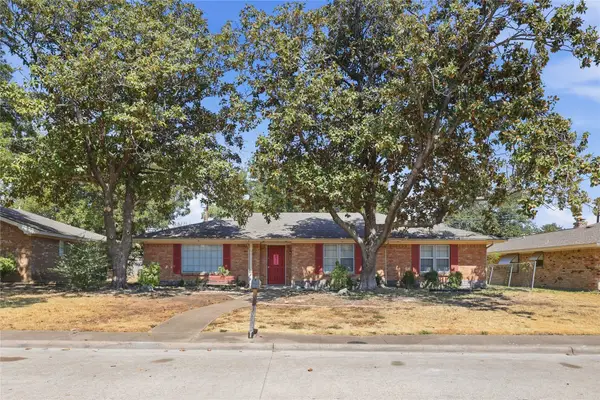 $415,000Active6 beds 2 baths2,284 sq. ft.
2909 Natalie Drive, Plano, TX 75074
MLS# 21393925Listed by: BILL KUKLA REALTY - New
 $450,000Active3 beds 2 baths1,908 sq. ft.
2760 N Hillbrier Circle, Plano, TX 75075
MLS# 21385644Listed by: KELLER WILLIAMS REALTY DPR - New
 $525,000Active4 beds 3 baths2,788 sq. ft.
2717 Pinehurst Drive, Plano, TX 75075
MLS# 21372769Listed by: PINNACLE REALTY ADVISORS - New
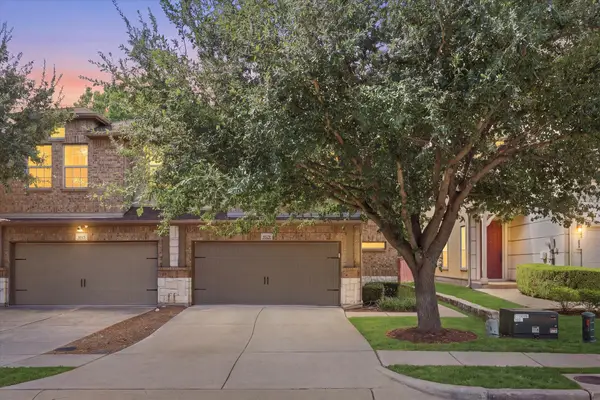 $424,900Active4 beds 4 baths2,043 sq. ft.
6529 Rutherford Road, Plano, TX 75023
MLS# 21390593Listed by: EBBY HALLIDAY REALTORS - New
 $435,000Active3 beds 2 baths1,910 sq. ft.
1116 Bass Drive, Plano, TX 75025
MLS# 21391743Listed by: KELLER WILLIAMS REALTY - New
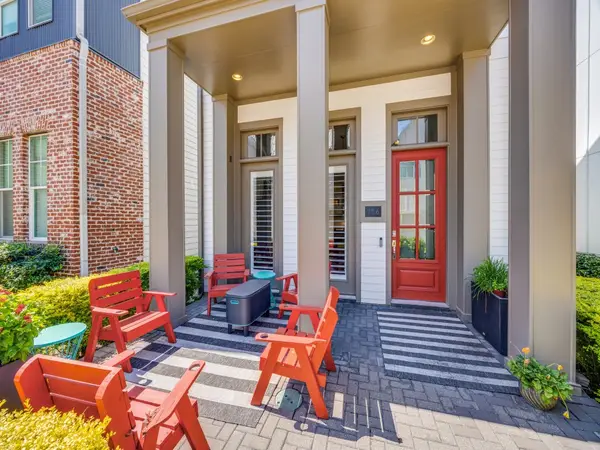 $429,000Active3 beds 3 baths1,845 sq. ft.
716 Wooster Lane, Plano, TX 75074
MLS# 21393480Listed by: DAVE PERRY MILLER REAL ESTATE - Open Sat, 1 to 4pmNew
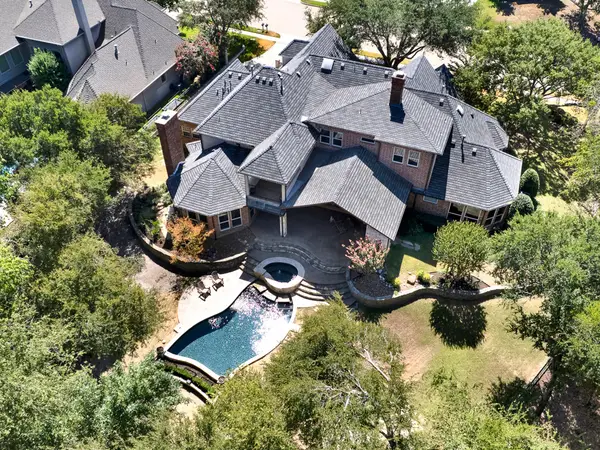 $2,995,000Active5 beds 8 baths6,784 sq. ft.
5237 Sky Lake Drive, Plano, TX 75093
MLS# 21387446Listed by: SHARON KETKO REALTY - Open Sun, 2 to 4pmNew
 $550,000Active4 beds 3 baths2,374 sq. ft.
6309 Bradley Lane, Plano, TX 75023
MLS# 21386823Listed by: KELLER WILLIAMS NO. COLLIN CTY - Open Sat, 2 to 4pmNew
 $539,000Active3 beds 3 baths2,920 sq. ft.
3636 Bent Ridge Drive, Plano, TX 75074
MLS# 21393032Listed by: KELLER WILLIAMS REALTY ALLEN - Open Sat, 1 to 3pmNew
 $1,150,000Active5 beds 5 baths4,358 sq. ft.
2408 Brisbane Lane, Plano, TX 75075
MLS# 21388304Listed by: EXP REALTY LLC


Protect your home and budget from life's surprises with an Assurant Home Warranty, backed by a partner that supports you through every step of homeownership. Explore Plans.
© 2026 Better Homes and Gardens Real Estate LLC. An Anywhere Real Estate company. All rights reserved. Better Homes and Gardens® Real Estate is a registered trademark owned by Meredith Operations Corporation, licensed to Better Homes and Gardens Real Estate LLC and used with permission. Better Homes and Gardens Real Estate LLC fully supports the principles of the Fair Housing Act and the Equal Opportunity Act. Listing information is deemed reliable but is not guaranteed accurate.
Each office is independently owned and operated.
Any services or products provided by third parties are not provided by, affiliated with or related to Better Homes and Gardens Real Estate LLC, or its affiliated companies.