
6912 Creekside Lane, Plano, TX 75023
Local realty services provided by:Better Homes and Gardens Real Estate Rhodes Realty
Listed by: freddie george
Office: stride real estate, llc.
MLS#:21275495
Source:GDAR
Price summary
- Price:$695,000
- Price per sq. ft.:$230.36
- Monthly HOA dues:$29.17
About this home
Welcome to a pre-inspected, fully certified designer retreat in coveted Oak Creek Estates! Situated on a premium 0.41-acre creek lot at the end of a quiet cul-de-sac, this 3,017 sqft residence offers absolute peace of mind. Backing to a lush greenbelt, enjoy total privacy just blocks from Carlisle Elementary and Jack Carter Park.
Reimagined by an interior designer, the layout features 4 bedrooms, 3 baths, and 3 living spaces accented by plantation shutters. The chef’s kitchen boasts granite counters, double convection ovens, and a walk-in pantry. Retreat to the primary suite featuring a spa-grade en-suite and custom built-ins.
Step into a private resort-style backyard oasis engineered for entertaining, featuring a custom brick fire pit, outdoor cooking area, and cascading waterfall.
BUY WITH CONFIDENCE: This turnkey sanctuary is structurally certified! Features a Transferable Lifetime Foundation Warranty, clean engineer's report, and a passed hydrostatic plumbing test. All standard maintenance items have been proactively resolved. Schedule your showing today!...
Contact an agent
Home facts
- Year built:1994
- Subdivision & Development:Oak Creek Estates
- Listing ID #:21275495
- Added:91 day(s) ago
- Updated:August 24, 2026 at 07:17 PM
Rooms and interior
- Bedrooms:4
- Total bathrooms:3
- Full bathrooms:3
- Flooring:Carpet, Ceramic Tile, Wood
- Kitchen Description:Convection Oven, Dishwasher, Disposal, Double Oven, Electric Cooktop, Electric Oven, Microwave, Vented Exhaust Fan
- Living area:3,017 sq. ft.
Heating and cooling
- Cooling:Ceiling Fans, Central Air, Electric
- Heating:Central, Natural Gas
- Central air:Yes
Structure and exterior
- Roof:Composition
- Year built:1994
- Building area:3,017 sq. ft.
- Lot area:0.41 Acres
- Lot Features:Cul De Sac, Greenbelt, Landscaped, Lawn, Many Trees, Sprinkler System, Subdivision
- Architectural Style:Colonial, Traditional
- Construction Materials:Brick
- Foundation Description:Block
- Levels:2 Story
Schools
- High school:Clark,Plano Senior
- Middle school:Schimelpfenig
- Elementary school:Carlisle
Finances and disclosures
- Price:$695,000
- Price per sq. ft.:$230.36
- Tax amount:$11,089
Features and amenities
- Appliances:Convection Oven, Dishwasher, Disposal, Double Oven, Electric Cooktop, Electric Oven, Gas Water Heater, Microwave, Plumbed For Gas, Some Gas Appliances, Vented Exhaust Fan
- Amenities:Air Purifier, Fire Alarm, Security System, Security System Owned, Smoke Detectors
Parking
- Garage:Yes
- Garage spaces:2
 Information provided, in part, by North Texas Real Estate Information Systems, Inc. Last Updated August 24, 2026 Listings with the NTREIS logo are listed by brokerages other than Better Homes and Gardens Real Estate Rhodes Realty.
New listings near 6912 Creekside Lane
- New
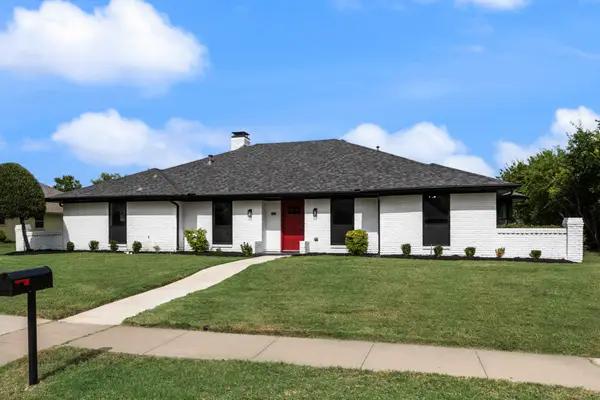 $600,000Active4 beds 3 baths2,626 sq. ft.
3300 Bandolino Lane, Plano, TX 75023
MLS# 21362384Listed by: KELLER WILLIAMS ROCKWALL - New
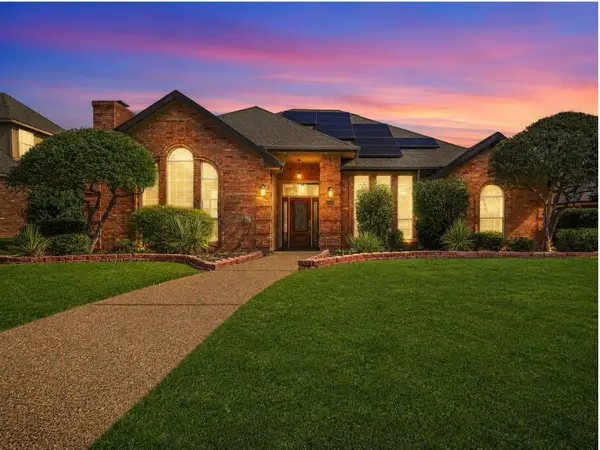 $525,000Active4 beds 3 baths2,787 sq. ft.
3345 Sage Brush Trail, Plano, TX 75023
MLS# 21367646Listed by: TCRE - New
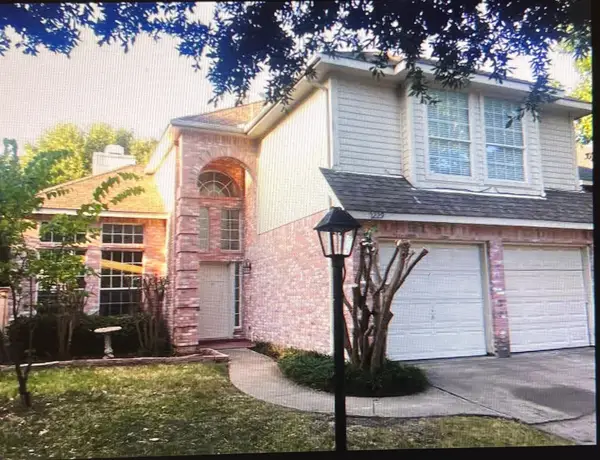 $425,000Active3 beds 3 baths1,712 sq. ft.
2229 Chasefield Drive, Plano, TX 75023
MLS# 21367461Listed by: KELLER WILLIAMS REALTY DPR - New
 $369,900Active4 beds 3 baths2,112 sq. ft.
3713 Promenade Drive, Plano, TX 75023
MLS# 21367305Listed by: EVERBRIGHT REALTY LLC - New
 $325,000Active3 beds 3 baths1,540 sq. ft.
2636 Boedeker Drive, Plano, TX 75074
MLS# 21367259Listed by: DFW HOME - New
 $519,900Active3 beds 2 baths1,988 sq. ft.
2901 Deep Valley Trail, Plano, TX 75075
MLS# 21366648Listed by: THE MARDIA GROUP - New
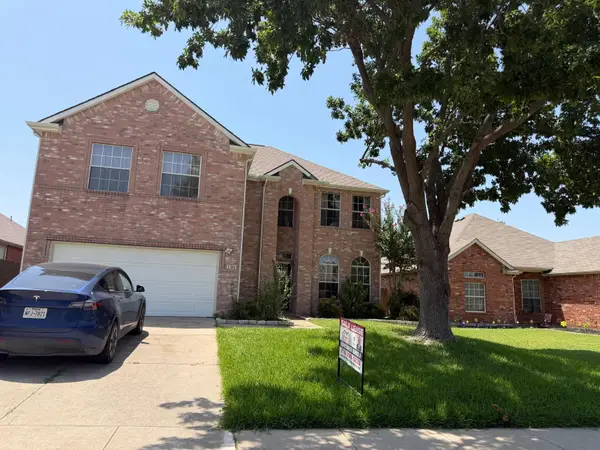 $544,680Active3 beds 3 baths2,279 sq. ft.
3104 Deleon Drive, Plano, TX 75025
MLS# 21367171Listed by: DFW HOME HELPERS REALTY LLC - New
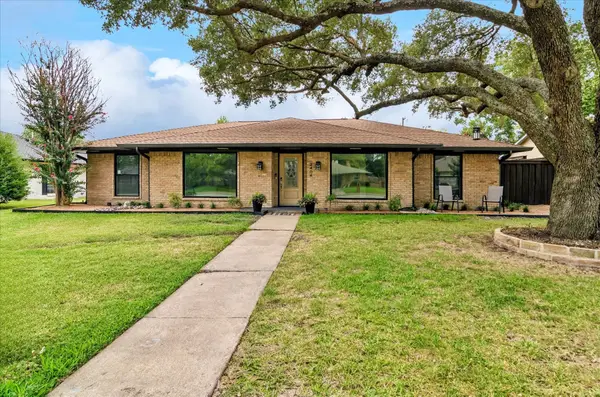 $560,000Active4 beds 3 baths2,307 sq. ft.
2404 Kimberly Lane, Plano, TX 75075
MLS# 21367051Listed by: COLDWELL BANKER REALTY - New
 $479,000Active3 beds 3 baths1,940 sq. ft.
4904 Rockcreek Lane, Plano, TX 75024
MLS# 21344220Listed by: BERKSHIRE HATHAWAYHS PENFED TX - New
 $710,600Active4 beds 4 baths3,553 sq. ft.
8301 Bartley Circle, Plano, TX 75025
MLS# 21366909Listed by: EBBY HALLIDAY, REALTORS


Protect your home and budget from life's surprises with an Assurant Home Warranty, backed by a partner that supports you through every step of homeownership. Explore Plans.
© 2026 Better Homes and Gardens Real Estate LLC. An Anywhere Real Estate company. All rights reserved. Better Homes and Gardens® Real Estate is a registered trademark owned by Meredith Operations Corporation, licensed to Better Homes and Gardens Real Estate LLC and used with permission. Better Homes and Gardens Real Estate LLC fully supports the principles of the Fair Housing Act and the Equal Opportunity Act. Listing information is deemed reliable but is not guaranteed accurate.
Each office is independently owned and operated.
Any services or products provided by third parties are not provided by, affiliated with or related to Better Homes and Gardens Real Estate LLC, or its affiliated companies.