
7205 Bettye Haun Drive, Plano, TX 75024
Local realty services provided by:Better Homes and Gardens Real Estate Rhodes Realty
Listed by: jeff knowles
Office: jeff scott realty
MLS#:21354191
Source:GDAR
Price summary
- Price:$724,900
- Price per sq. ft.:$171.29
- Monthly HOA dues:$68.33
About this home
Welcome to this spacious 6-bedroom, 4-bath home in the highly sought-after Deerfield community and award-winning Plano West ISD. Offering over 4,200 square feet, this exceptional floor plan features a private first-floor primary suite, a dedicated downstairs office that can also serve as a sixth bedroom, and four full bathrooms, including two downstairs and two upstairs. The main level also offers two spacious living areas, two dining areas, while the second floor features four additional bedrooms and an oversized game room, providing exceptional flexibility for families of all sizes.
The open-concept kitchen features granite countertops, a center island, walk-in pantry, and overlooks the breakfast area and main living space, making it ideal for everyday living and entertaining. Step outside to the covered patio and enjoy the landscaped backyard.
Located within walking distance of Haun Elementary School and just minutes from Legacy West, The Shops at Legacy, Grandscape, major corporate headquarters, shopping, dining, and convenient access to the Dallas North Tollway and Highway 121. Combining an outstanding floor plan, generous living spaces, top-rated schools, and an exceptional location, this home presents an incredible opportunity in one of Plano’s most desirable neighborhoods....
Contact an agent
Home facts
- Year built:1999
- Subdivision & Development:Deerfield West Add Ph 3
- Listing ID #:21354191
- Added:46 day(s) ago
- Updated:September 23, 2026 at 07:38 AM
Rooms and interior
- Bedrooms:6
- Total bathrooms:4
- Full bathrooms:4
- Kitchen Description:Dishwasher, Disposal, Double Oven, Electric Oven, Gas Cooktop, Microwave, Vented Exhaust Fan
- Living area:4,232 sq. ft.
Heating and cooling
- Cooling:Central Air
- Heating:Central
- Central air:Yes
Structure and exterior
- Roof:Composition
- Year built:1999
- Building area:4,232 sq. ft.
- Lot area:0.21 Acres
- Lot Features:Few Trees, Interior Lot, Irregular Lot, Landscaped, Sprinkler System, Subdivision
- Architectural Style:Traditional
- Construction Materials:Brick
- Foundation Description:Slab
- Levels:2 Story
Schools
- High school:Jasper,Plano West
- Middle school:Robinson
- Elementary school:Haun
Finances and disclosures
- Price:$724,900
- Price per sq. ft.:$171.29
- Tax amount:$15,364
Features and amenities
- Appliances:Dishwasher, Disposal, Double Oven, Electric Oven, Gas Cooktop, Microwave, Vented Exhaust Fan
- Amenities:Bay Windows, Security System Owned
Parking
- Garage:Yes
- Garage spaces:3
 Information provided, in part, by North Texas Real Estate Information Systems, Inc. Last Updated September 23, 2026 Listings with the NTREIS logo are listed by brokerages other than Better Homes and Gardens Real Estate Rhodes Realty.
New listings near 7205 Bettye Haun Drive
- New
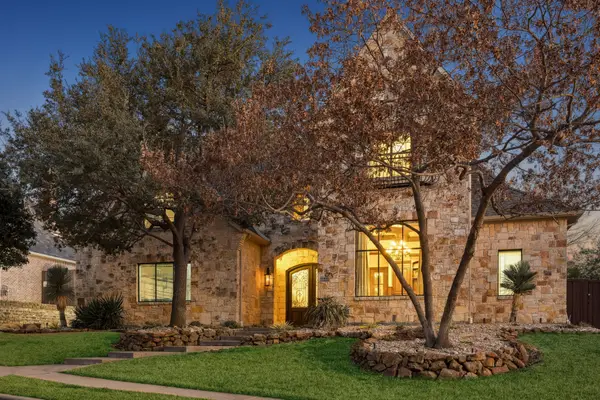 $1,790,000Active4 beds 5 baths5,731 sq. ft.
6640 Briar Ridge Lane, Plano, TX 75024
MLS# 21391926Listed by: EBBY HALLIDAY REALTORS - New
 $350,000Active3 beds 2 baths1,565 sq. ft.
6541 Santa Fe Trail, Plano, TX 75023
MLS# 21393190Listed by: COMPETITIVE EDGE REALTY LLC - New
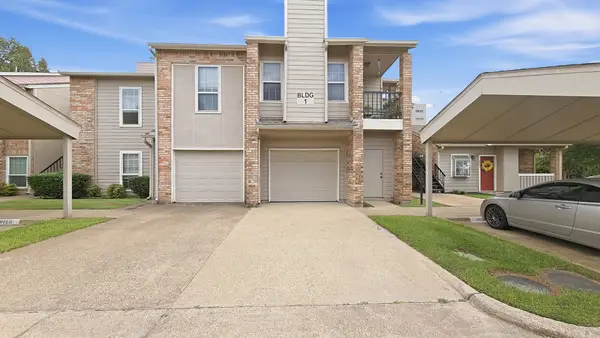 $194,000Active2 beds 2 baths939 sq. ft.
1700 Amelia Court #126, Plano, TX 75075
MLS# 21392983Listed by: SERHANT TEXAS, LLC - Open Sun, 2 to 4pmNew
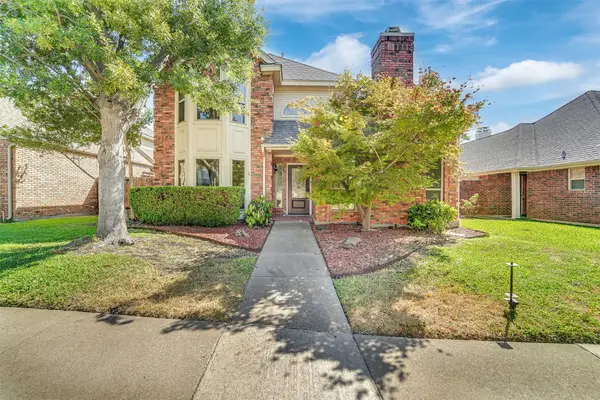 $450,000Active3 beds 3 baths2,192 sq. ft.
1920 Keystone Drive, Plano, TX 75075
MLS# 21392359Listed by: EXP REALTY LLC - New
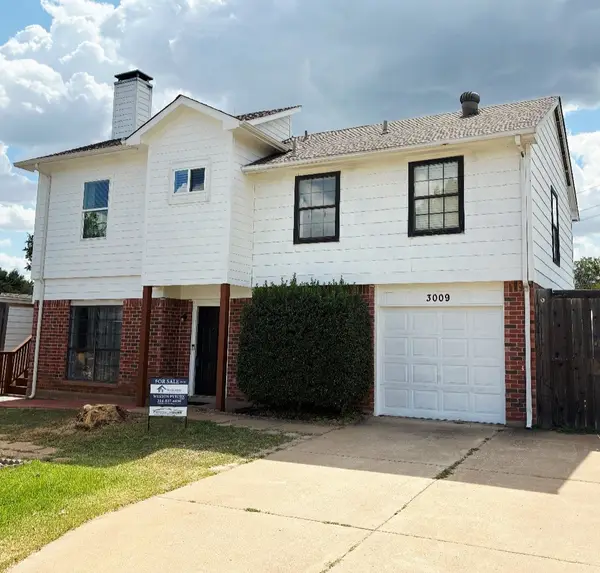 $338,999Active4 beds 3 baths1,536 sq. ft.
3009 Plumtree Lane, Plano, TX 75074
MLS# 21392137Listed by: POWER HOUSE REAL ESTATE - New
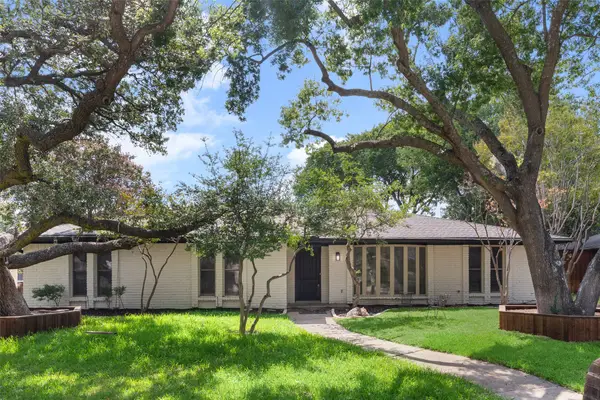 $565,000Active4 beds 3 baths2,265 sq. ft.
1612 Northcrest Drive, Plano, TX 75075
MLS# 21391918Listed by: COMPASS RE TEXAS, LLC. - New
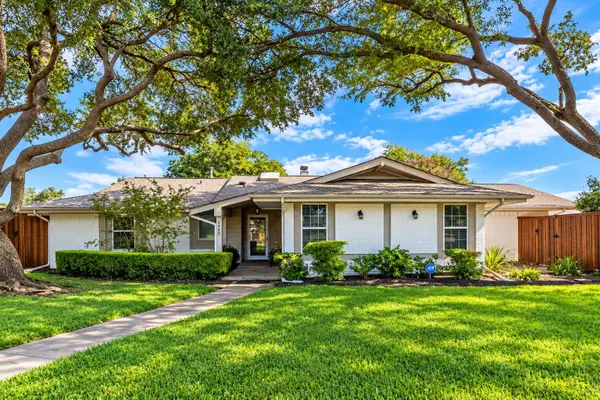 $599,000Active4 beds 3 baths2,802 sq. ft.
2409 Fairview Drive, Plano, TX 75075
MLS# 21389458Listed by: CENTURY 21 JUDGE FITE CO. - Open Sat, 12 to 2pmNew
 $339,000Active5 beds 2 baths1,539 sq. ft.
1817 Laurel Lane, Plano, TX 75074
MLS# 21388619Listed by: LPT REALTY LLC - New
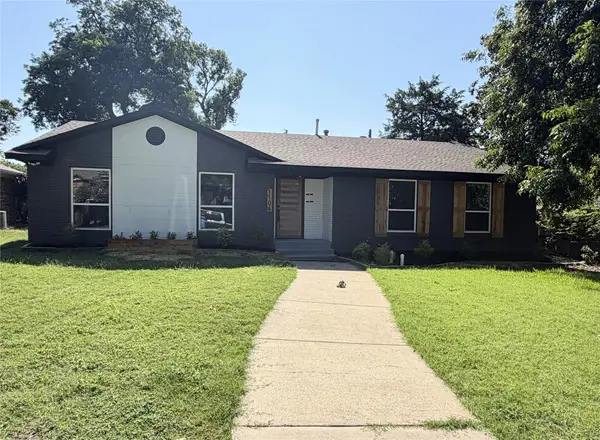 $499,999Active3 beds 3 baths1,999 sq. ft.
1104 Westwood Drive, Plano, TX 75075
MLS# 21391706Listed by: ONDEMAND REALTY - New
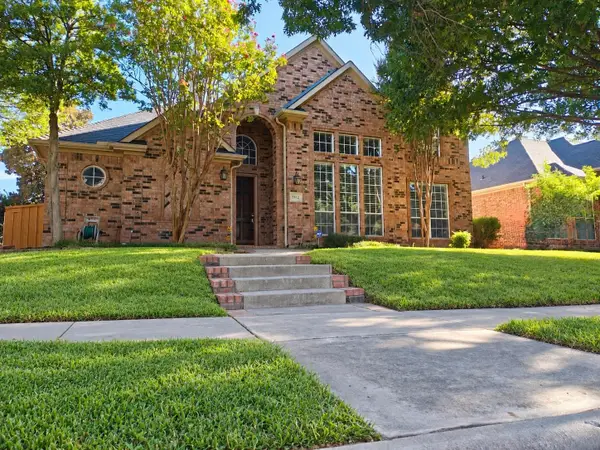 $599,900Active4 beds 4 baths2,812 sq. ft.
3912 Kimbrough Lane, Plano, TX 75025
MLS# 21383936Listed by: FATHOM REALTY


Protect your home and budget from life's surprises with an Assurant Home Warranty, backed by a partner that supports you through every step of homeownership. Explore Plans.
© 2026 Better Homes and Gardens Real Estate LLC. An Anywhere Real Estate company. All rights reserved. Better Homes and Gardens® Real Estate is a registered trademark owned by Meredith Operations Corporation, licensed to Better Homes and Gardens Real Estate LLC and used with permission. Better Homes and Gardens Real Estate LLC fully supports the principles of the Fair Housing Act and the Equal Opportunity Act. Listing information is deemed reliable but is not guaranteed accurate.
Each office is independently owned and operated.
Any services or products provided by third parties are not provided by, affiliated with or related to Better Homes and Gardens Real Estate LLC, or its affiliated companies.