
7221 Rembrandt Drive, Plano, TX 75093
Local realty services provided by:Better Homes and Gardens Real Estate Senter, REALTORS(R)
Listed by: paulette greene, angela boyd
Office: ebby halliday realtors
MLS#:21388615
Source:GDAR
Price summary
- Price:$365,000
- Price per sq. ft.:$233.67
- Monthly HOA dues:$370
About this home
Welcome home to this gorgeous, immaculately maintained 2-bedroom, 2 bath townhome, situated in desirable Pasquinellis Parker Estates in Plano!! This townhome is the perfect blend of comfort and functionality with the ease of a turn-key lifestyle. Step inside to an impressive open-concept layout featuring upgraded paint and wood flooring throughout the one-story floor plan giving a classic, modern touch. Just off the entry, an office filled with natural light provides the perfect space for working from home or pursuing your favorite hobby. The spacious living room flows seamlessly to the dining room, kitchen, and bedrooms providing ease of living. The elegant kitchen features quartz countertops, custom backsplash, lighted cabinetry, and updated appliances. The charming primary bedroom features wainscoting and an ensuite bathroom showcased by upgraded modern flooring, new lighting, a separate shower, and a large walk-in closet, making it the perfect cozy retreat. The secondary bedroom has a bath across the hall featuring upgraded flooring and lighting along with the laundry room down the hall. The private, backyard patio is great for outdoor dining or relaxing. HOA fees cover structural insurance, yard maintenance, and access to the community pool and clubhouse. Enjoy a premier location near Arbor Hills Nature Preserve, shopping, dining, the Dallas North Tollway, and Highway 121!...
Contact an agent
Home facts
- Year built:2004
- Subdivision & Development:Pasquinellis Parker Estates Ph
- Listing ID #:21388615
- Added:1 day(s) ago
- Updated:September 19, 2026 at 04:49 AM
Rooms and interior
- Bedrooms:2
- Total bathrooms:2
- Full bathrooms:2
- Flooring:Carpet, Ceramic Tile
- Kitchen Description:Disposal, Electric Oven
- Living area:1,562 sq. ft.
Heating and cooling
- Cooling:Central Air, Electric, Gas
- Central air:Yes
Structure and exterior
- Roof:Composition
- Year built:2004
- Building area:1,562 sq. ft.
- Lot area:0.1 Acres
- Lot Features:Interior Lot
- Architectural Style:Traditional
- Construction Materials:Brick
- Foundation Description:Slab
- Levels:1 Story
Schools
- High school:Hebron
- Middle school:Arbor Creek
- Elementary school:Indian Creek
Finances and disclosures
- Price:$365,000
- Price per sq. ft.:$233.67
- Tax amount:$6,818
Features and amenities
- Appliances:Disposal, Electric Oven
- Amenities:Carbon Monoxide Detectors
Parking
- Garage:Yes
- Garage spaces:2
 Information provided, in part, by North Texas Real Estate Information Systems, Inc. Last Updated September 19, 2026 Listings with the NTREIS logo are listed by brokerages other than Better Homes and Gardens Real Estate Senter, REALTORS(R).
New listings near 7221 Rembrandt Drive
- Open Sat, 2 to 4pmNew
 $450,000Active3 beds 2 baths1,682 sq. ft.
2405 Landershire Lane, Plano, TX 75023
MLS# 21370290Listed by: KELLER WILLIAMS CENTRAL - Open Sun, 2 to 4pmNew
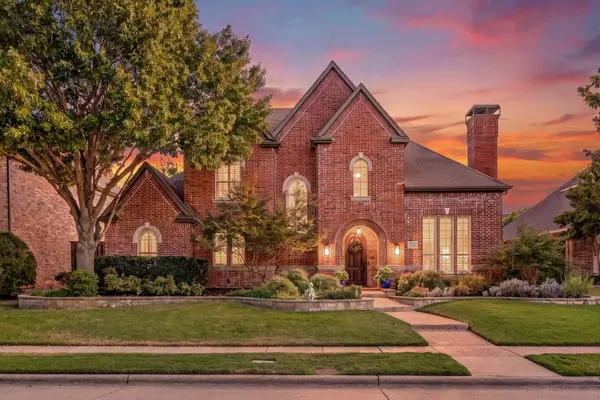 $1,300,000Active5 beds 5 baths4,432 sq. ft.
5748 Clarendon Drive, Plano, TX 75093
MLS# 21381939Listed by: EXP REALTY - New
 $449,900Active3 beds 3 baths2,188 sq. ft.
2812 Teakwood Lane, Plano, TX 75075
MLS# 21389598Listed by: EBBY HALLIDAY, REALTORS - New
 $400,000Active3 beds 2 baths1,719 sq. ft.
8433 Pipe Stone Drive, Plano, TX 75025
MLS# 21390226Listed by: KELLER WILLIAMS REALTY DPR - Open Sat, 12 to 2pmNew
 $525,000Active4 beds 3 baths2,637 sq. ft.
2521 Mollimar Drive, Plano, TX 75075
MLS# 21379736Listed by: KELLER WILLIAMS LEGACY - Open Sun, 1 to 3pmNew
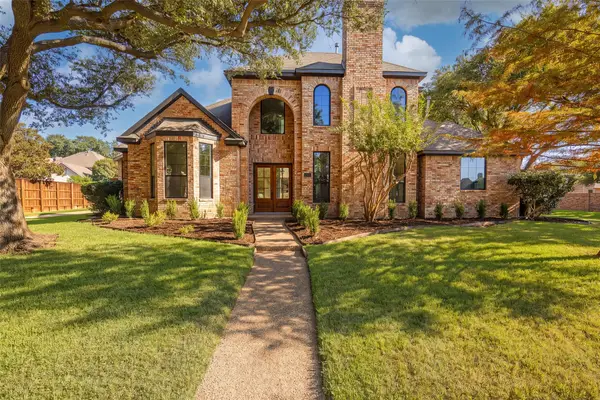 $1,200,000Active4 beds 4 baths3,345 sq. ft.
5901 Glen Heather Drive, Plano, TX 75093
MLS# 21386643Listed by: DAVE PERRY MILLER REAL ESTATE - New
 $299,000Active2 beds 3 baths1,602 sq. ft.
932 Avondale Lane, Plano, TX 75025
MLS# 21387431Listed by: MARK SPAIN REAL ESTATE - New
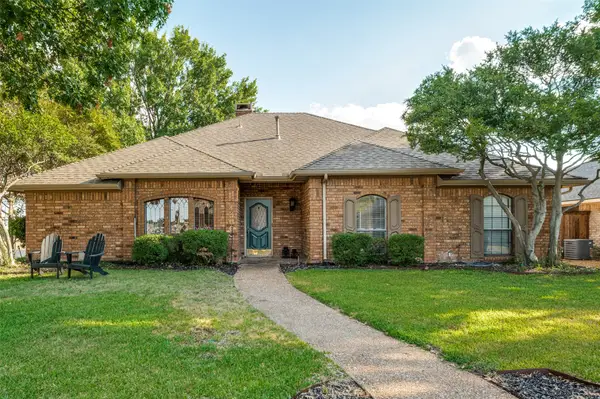 $440,000Active3 beds 2 baths1,912 sq. ft.
4300 Hanover Court, Plano, TX 75093
MLS# 21389514Listed by: SCHULLER PROPERTIES, INC. - New
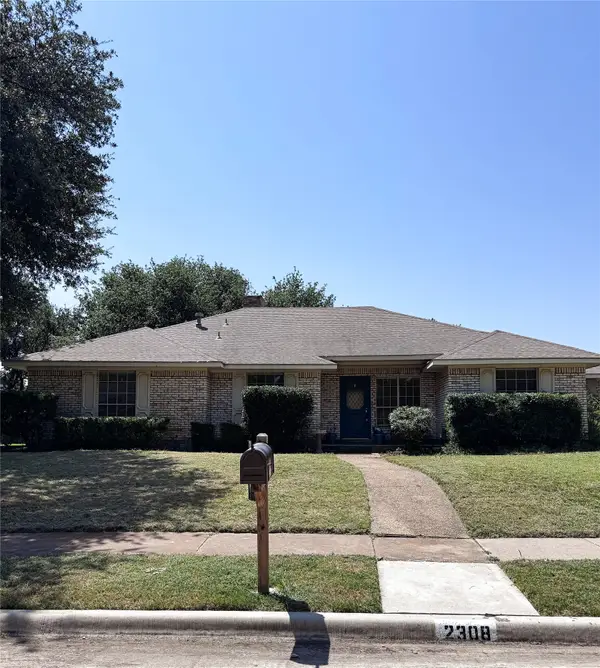 $399,900Active4 beds 3 baths2,376 sq. ft.
2308 Cliffside Drive, Plano, TX 75023
MLS# 21390272Listed by: CIRCLE C PROPERTIES


Protect your home and budget from life's surprises with an Assurant Home Warranty, backed by a partner that supports you through every step of homeownership. Explore Plans.
© 2026 Better Homes and Gardens Real Estate LLC. An Anywhere Real Estate company. All rights reserved. Better Homes and Gardens® Real Estate is a registered trademark owned by Meredith Operations Corporation, licensed to Better Homes and Gardens Real Estate LLC and used with permission. Better Homes and Gardens Real Estate LLC fully supports the principles of the Fair Housing Act and the Equal Opportunity Act. Listing information is deemed reliable but is not guaranteed accurate.
Each office is independently owned and operated.
Any services or products provided by third parties are not provided by, affiliated with or related to Better Homes and Gardens Real Estate LLC, or its affiliated companies.