
7901 Mulchin S Way, Plano, TX 75024
Local realty services provided by:Better Homes and Gardens Real Estate Senter, REALTORS(R)
Listed by: qiuni yang
Office: d future realty, llc.
MLS#:21283488
Source:GDAR
Price summary
- Price:$458,000
- Price per sq. ft.:$264.89
- Monthly HOA dues:$27.5
About this home
CORNER LOT! NO CARPET! Experience the perfect blend of the PRIME LOCATION in Plano and the highly-rated Frisco ISD in this well-maintained 3 beds 2 baths plus formal dining and breakfast. The traditional stone and brick exterior, highlighted by an elevated front porch and well designed landscaping, reflects the comfort this home has to offer. The cozy foyer welcomes you everyday. The heart of the home features a living room with vaulted ceilings, overlooking a landscaped private yard filled with tons of natural sunlight. A granite fireplace adds warmth to the family gathering. Formal dining opens to the living room, the yard and the patio is perfect for entertaining and fun! Spacious gourmet kitchen with plenty of countertops and cabinets, opening to a sunlight-filled breakfast room. A true retreat, the master suite includes an intimate sitting area and views of the peaceful corner lot side yard—ideal for after-work relaxation. Large tile shower, garden tub and dual vanities for the master bath. Two secondary bedrooms with a hallway full bath. Step outside to a corner lot side yard designed for the North Texas lifestyle. Unwind at the expansive patio, while still a lot of grassy areas for kids and pets. An additional highlight is the walking distance to the community's open green space. 2021 newly luxury vinyl floor with whole house paint and kitchen cabinets paint. Brand new ceiling fans and lighting fixtures. Prime location to HWY 121, tollway, Legacy west office and commercial complex, and tons of major developed Plano and Frisco landmarks....
Contact an agent
Home facts
- Year built:2002
- Listing ID #:21283488
- Added:45 day(s) ago
- Updated:July 12, 2026 at 12:19 PM
Rooms and interior
- Bedrooms:3
- Total bathrooms:2
- Full bathrooms:2
- Kitchen Description:Dishwasher, Disposal, Electric Cooktop, Electric Oven, Microwave
- Living area:1,729 sq. ft.
Structure and exterior
- Year built:2002
- Building area:1,729 sq. ft.
- Lot area:0.11 Acres
- Levels:1 Story
Schools
- High school:Lebanon Trail
- Middle school:Fowler
- Elementary school:Riddle
Finances and disclosures
- Price:$458,000
- Price per sq. ft.:$264.89
- Tax amount:$7,360
Features and amenities
- Appliances:Dishwasher, Disposal, Electric Cooktop, Electric Oven, Microwave
Parking
- Garage:Yes
- Garage spaces:2
 Information provided, in part, by North Texas Real Estate Information Systems, Inc. Last Updated July 12, 2026 Listings with the NTREIS logo are listed by brokerages other than Better Homes and Gardens Real Estate Senter, REALTORS(R).
New listings near 7901 Mulchin S Way
- New
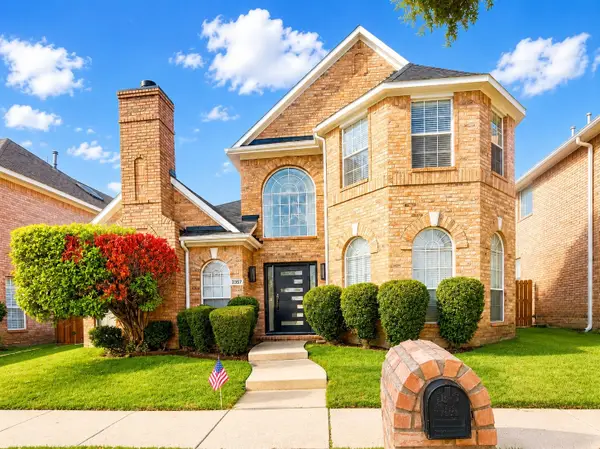 $519,995Active3 beds 3 baths2,538 sq. ft.
2357 Shinnery Oak Drive, Plano, TX 75074
MLS# 21328915Listed by: DALTON WADE, INC. - New
 $474,000Active4 beds 3 baths2,368 sq. ft.
785 Antoine Drive, Plano, TX 75023
MLS# 21328906Listed by: GREAT WESTERN REALTY - Open Sat, 2 to 4pmNew
 $839,000Active5 beds 4 baths4,229 sq. ft.
2209 Stanmore Lane, Plano, TX 75025
MLS# 21325778Listed by: FRY REALTY - New
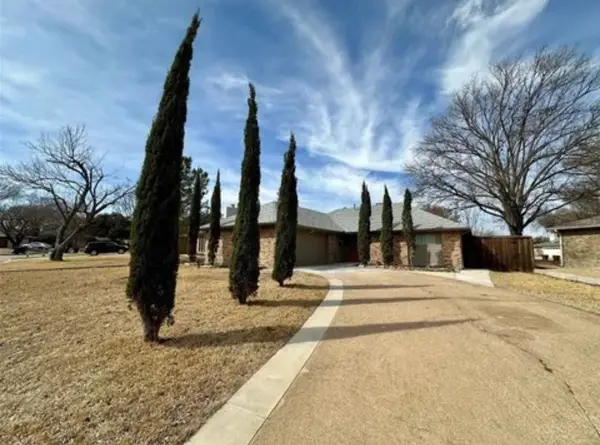 $347,000Active3 beds 2 baths1,209 sq. ft.
1421 Camelia Drive, Plano, TX 75074
MLS# 21328821Listed by: MONUMENT REALTY - New
 $709,300Active5 beds 3 baths3,397 sq. ft.
6541 Copperfield Lane, Plano, TX 75023
MLS# 21269838Listed by: REKONNECTION, LLC - New
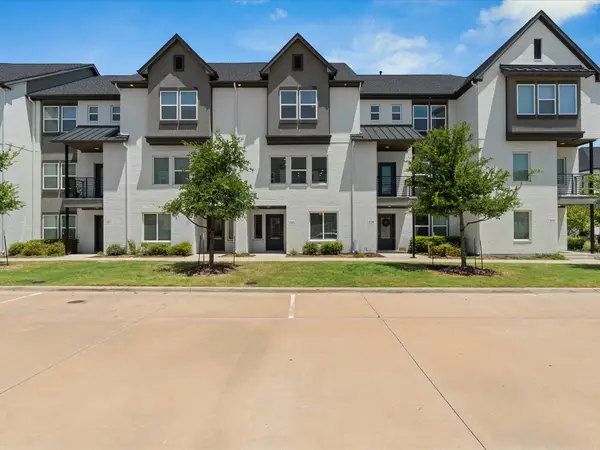 $399,000Active3 beds 4 baths1,870 sq. ft.
3325 Norris Street, Plano, TX 75074
MLS# 21328794Listed by: ERA EMPOWER REALTY LLC - Open Sun, 12 to 1:30pmNew
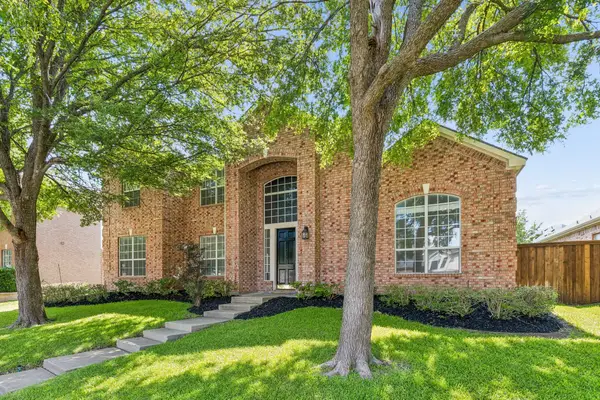 $725,000Active5 beds 4 baths3,631 sq. ft.
8121 Skyridge Drive, Plano, TX 75025
MLS# 21327778Listed by: COMPASS RE TEXAS, LLC - New
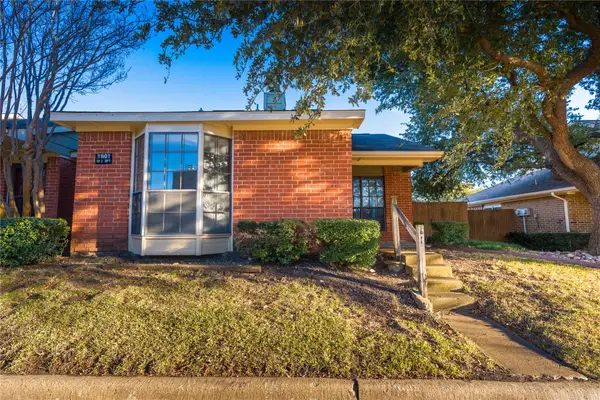 $189,000Active2 beds 1 baths908 sq. ft.
1801 W Spring Creek Parkway #W1, Plano, TX 75023
MLS# 21328592Listed by: GRAND ARK LLC - New
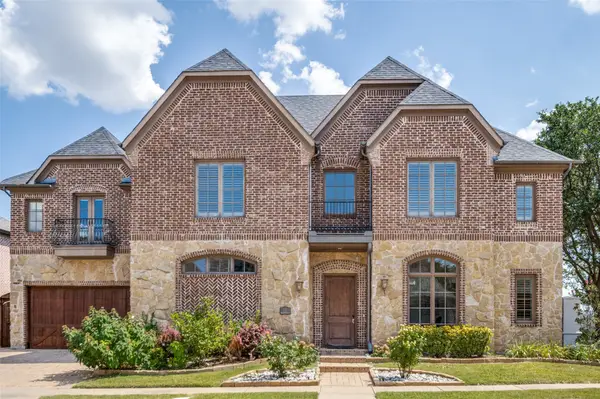 $1,075,000Active4 beds 5 baths4,243 sq. ft.
5764 Quebec Lane, Plano, TX 75024
MLS# 21328699Listed by: ERA EMPOWER REALTY LLC - New
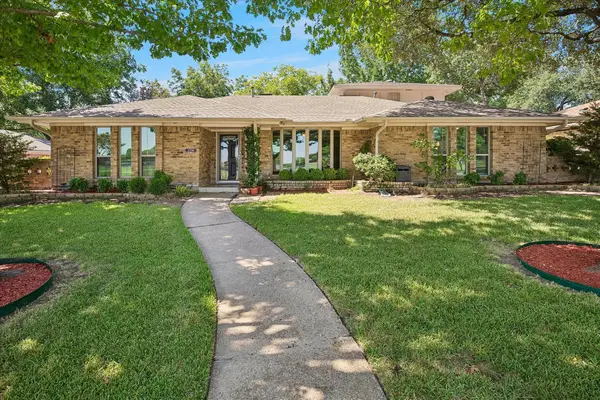 $497,000Active4 beds 3 baths2,843 sq. ft.
2216 Grandview Drive, Plano, TX 75075
MLS# 21328336Listed by: MONUMENT REALTY


Protect your home and budget from life's surprises with an Assurant Home Warranty, backed by a partner that supports you through every step of homeownership. Explore Plans.
© 2026 Better Homes and Gardens Real Estate LLC. An Anywhere Real Estate company. All rights reserved. Better Homes and Gardens® Real Estate is a registered trademark owned by Meredith Operations Corporation, licensed to Better Homes and Gardens Real Estate LLC and used with permission. Better Homes and Gardens Real Estate LLC fully supports the principles of the Fair Housing Act and the Equal Opportunity Act. Listing information is deemed reliable but is not guaranteed accurate.
Each office is independently owned and operated.
Any services or products provided by third parties are not provided by, affiliated with or related to Better Homes and Gardens Real Estate LLC, or its affiliated companies.